Leave a Message

By providing your contact information to The Zibkowski Team, your personal information will be processed in accordance with The Zibkowski Team's Privacy Policy. By checking the box(es) below, you consent to receive communications regarding your real estate inquiries and related marketing and promotional updates in the manner selected by you. For SMS text messages, message frequency varies. Message and data rates may apply. You may opt out of receiving further communications from The Zibkowski Team at any time. To opt out of receiving SMS text messages, reply STOP to unsubscribe.

Thank you for your message. We will be in touch with you shortly.

14777 Sparrow Drive
14777 Sparrow Drive
14777 Sparrow Drive
14777 Sparrow Drive
14777 Sparrow Drive
14777 Sparrow Drive
14777 Sparrow Drive
14777 Sparrow Drive
14777 Sparrow Drive
14777 Sparrow Drive
14777 Sparrow Drive
14777 Sparrow Drive
14777 Sparrow Drive
14777 Sparrow Drive
14777 Sparrow Drive
14777 Sparrow Drive
14777 Sparrow Drive
14777 Sparrow Drive
14777 Sparrow Drive
14777 Sparrow Drive
14777 Sparrow Drive
14777 Sparrow Drive
14777 Sparrow Drive
14777 Sparrow Drive
14777 Sparrow Drive
14777 Sparrow Drive
14777 Sparrow Drive
14777 Sparrow Drive
14777 Sparrow Drive
14777 Sparrow Drive
14777 Sparrow Drive
14777 Sparrow Drive
14777 Sparrow Drive
14777 Sparrow Drive
14777 Sparrow Drive
14777 Sparrow Drive
14777 Sparrow Drive
14777 Sparrow Drive
14777 Sparrow Drive
14777 Sparrow Drive
14777 Sparrow Drive
14777 Sparrow Drive
14777 Sparrow Drive
14777 Sparrow Drive
14777 Sparrow Drive
14777 Sparrow Drive
14777 Sparrow Drive
14777 Sparrow Drive
14777 Sparrow Drive
14777 Sparrow Drive
14777 Sparrow Drive
14777 Sparrow Drive
SEE ALL PHOTOS
14777 Sparrow Drive
14777 Sparrow Drive
14777 Sparrow Drive
14777 Sparrow Drive
14777 Sparrow Drive
14777 Sparrow Drive
14777 Sparrow Drive
14777 Sparrow Drive
14777 Sparrow Drive
14777 Sparrow Drive
14777 Sparrow Drive
14777 Sparrow Drive
14777 Sparrow Drive
14777 Sparrow Drive
14777 Sparrow Drive
14777 Sparrow Drive
14777 Sparrow Drive
14777 Sparrow Drive
14777 Sparrow Drive
14777 Sparrow Drive
14777 Sparrow Drive
14777 Sparrow Drive
14777 Sparrow Drive
14777 Sparrow Drive
14777 Sparrow Drive
14777 Sparrow Drive
14777 Sparrow Drive
14777 Sparrow Drive
14777 Sparrow Drive
14777 Sparrow Drive
14777 Sparrow Drive
14777 Sparrow Drive
14777 Sparrow Drive
14777 Sparrow Drive
14777 Sparrow Drive
14777 Sparrow Drive
14777 Sparrow Drive
14777 Sparrow Drive
14777 Sparrow Drive
14777 Sparrow Drive
14777 Sparrow Drive
14777 Sparrow Drive
14777 Sparrow Drive
14777 Sparrow Drive
14777 Sparrow Drive
14777 Sparrow Drive
14777 Sparrow Drive
14777 Sparrow Drive
14777 Sparrow Drive
14777 Sparrow Drive
14777 Sparrow Drive
14777 Sparrow Drive
Sold

14777 Sparrow Drive

14777 Sparrow Drive, Shelby Twp, MI 48315

$649,900
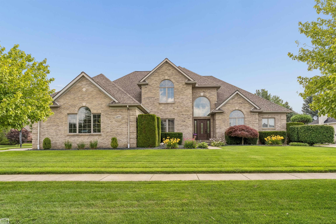
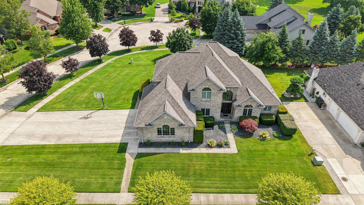
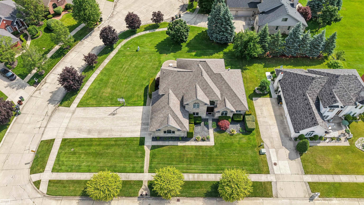
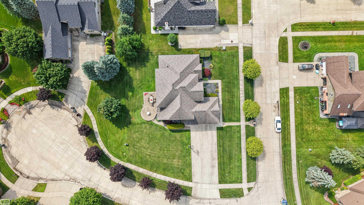
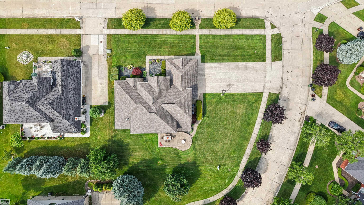
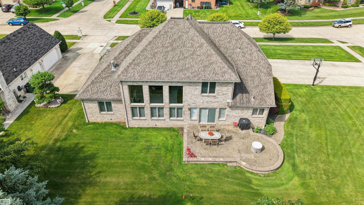
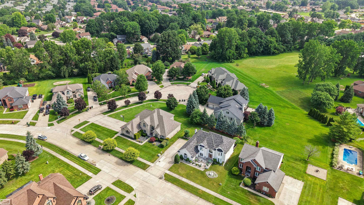
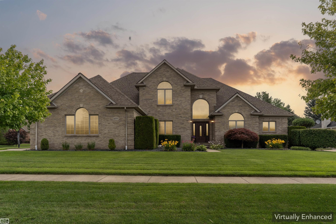
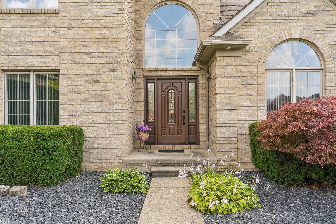
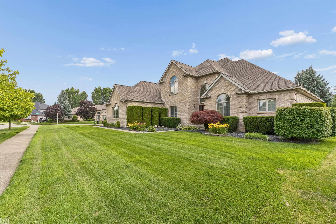
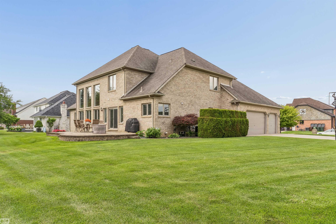
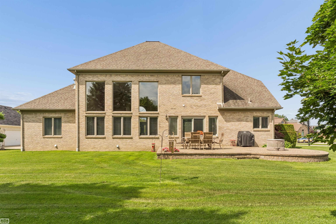
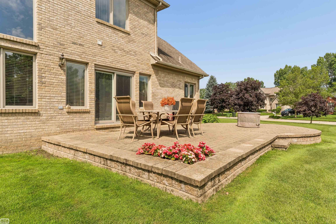
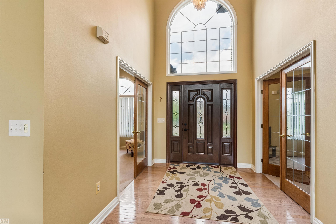
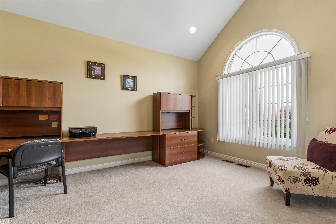
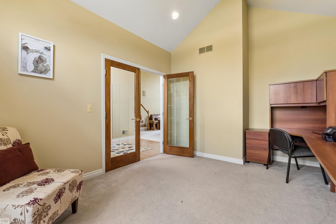
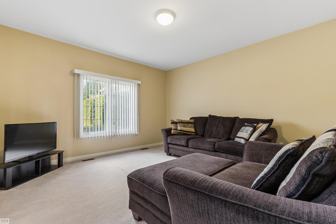
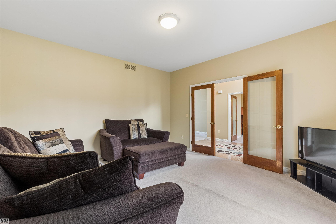
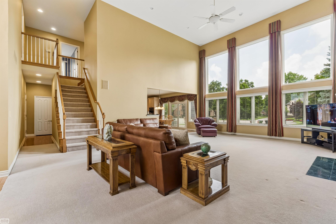
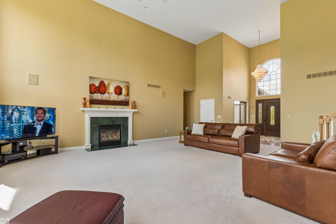
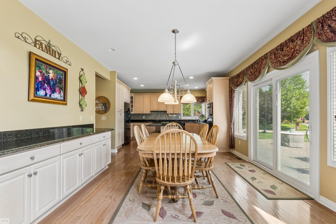
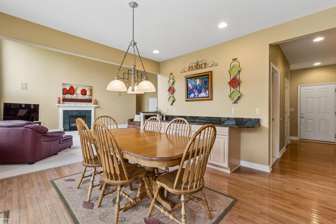
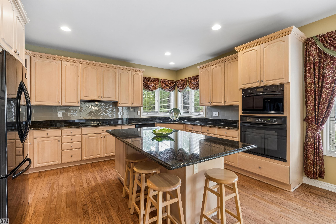
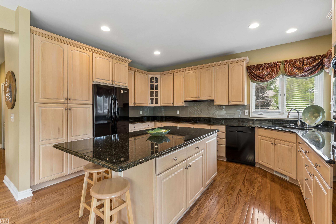
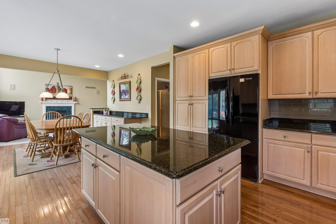
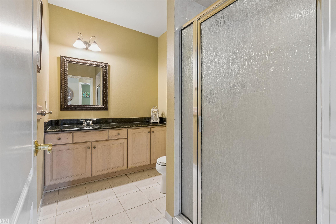
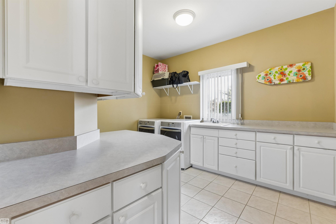
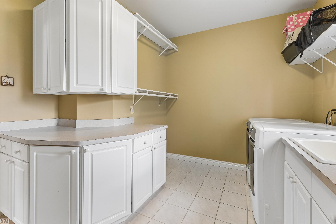
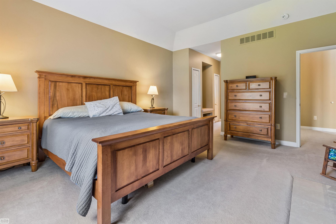
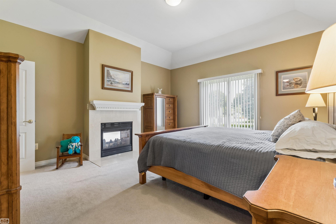
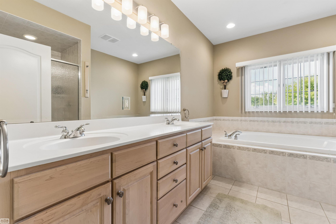
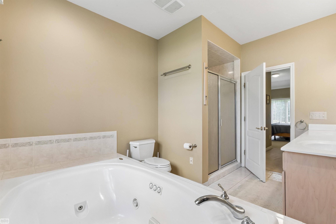
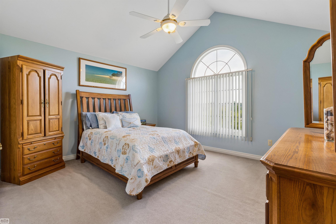
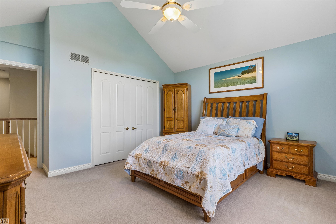
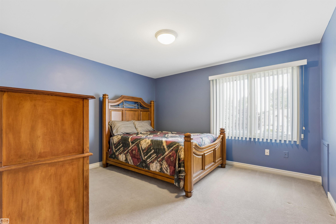
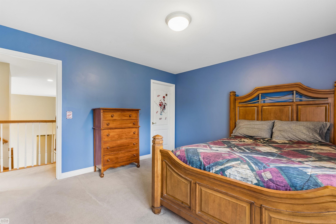
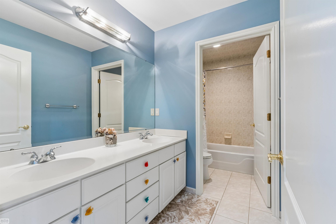
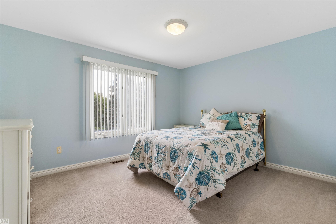
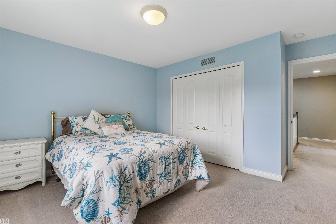
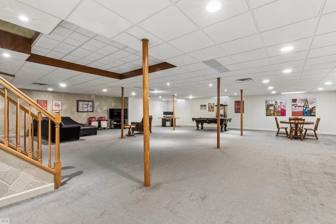
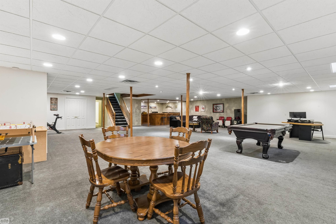
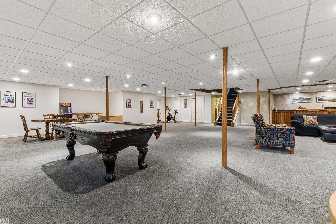
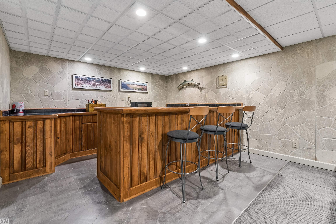
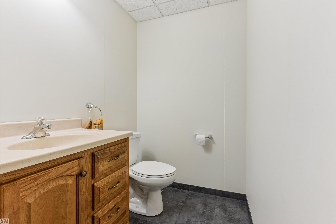
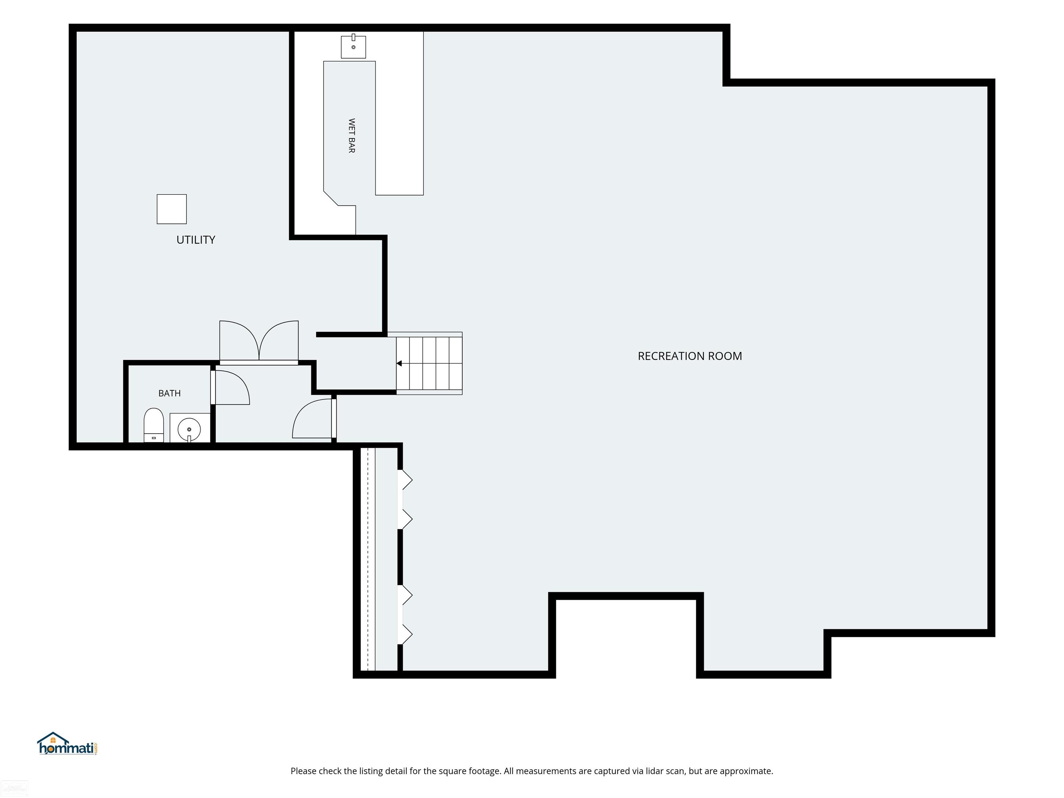
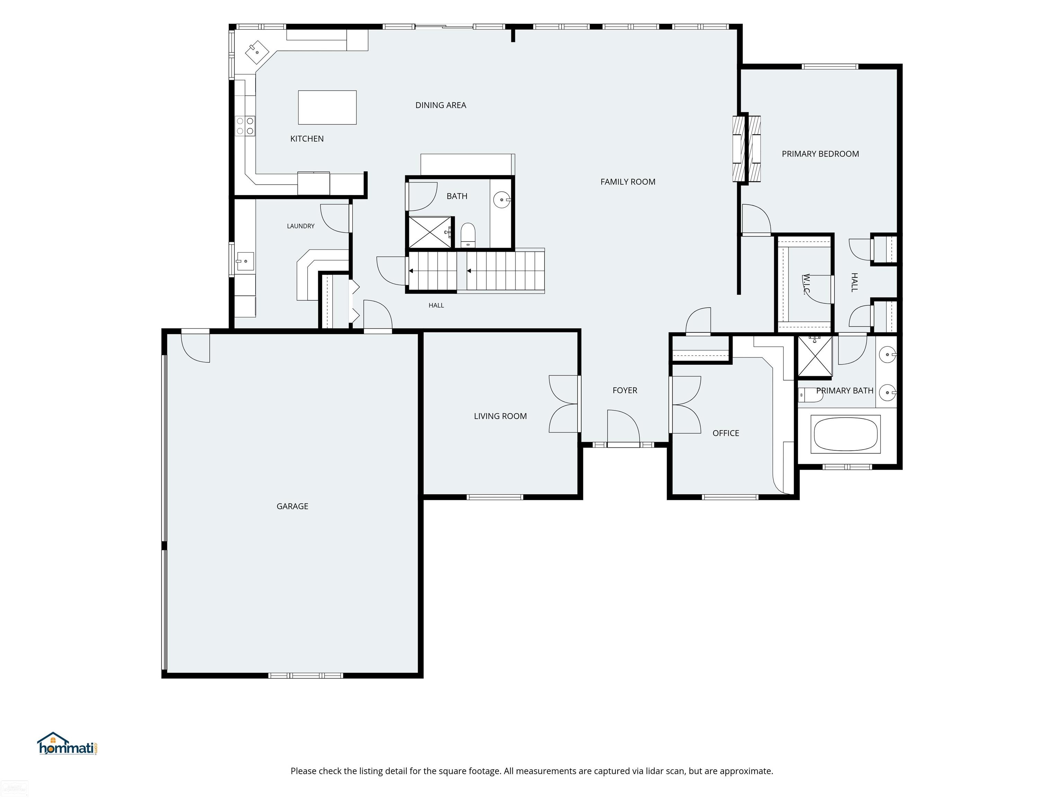
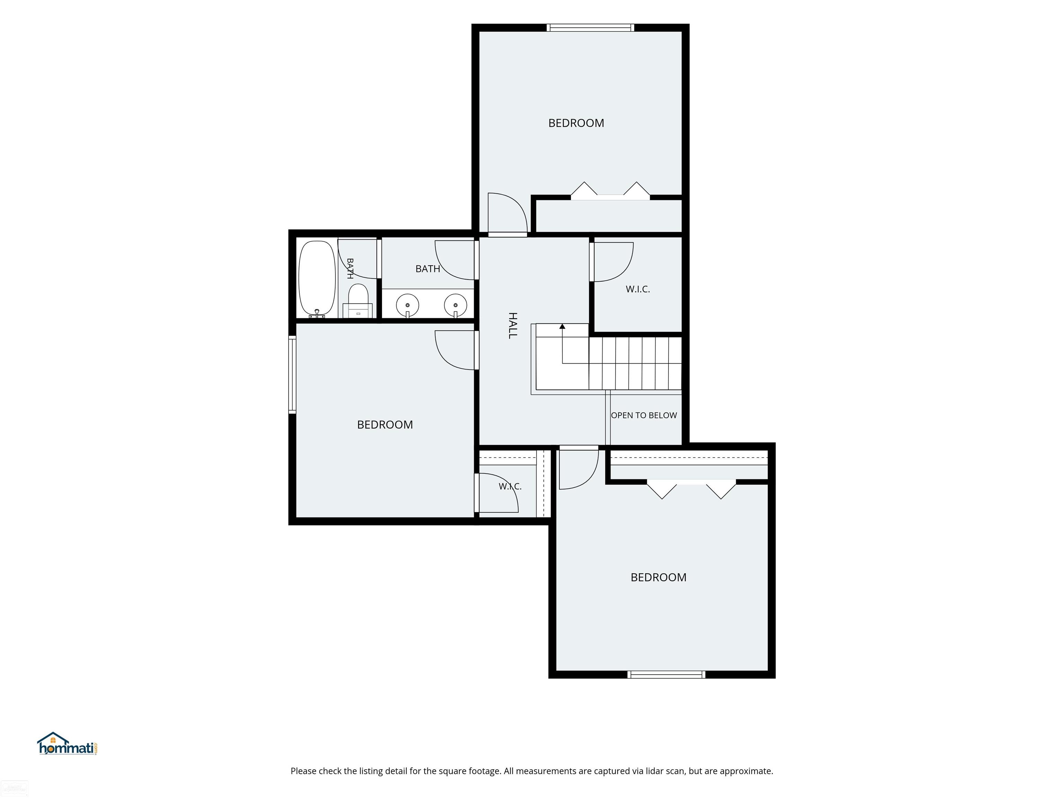
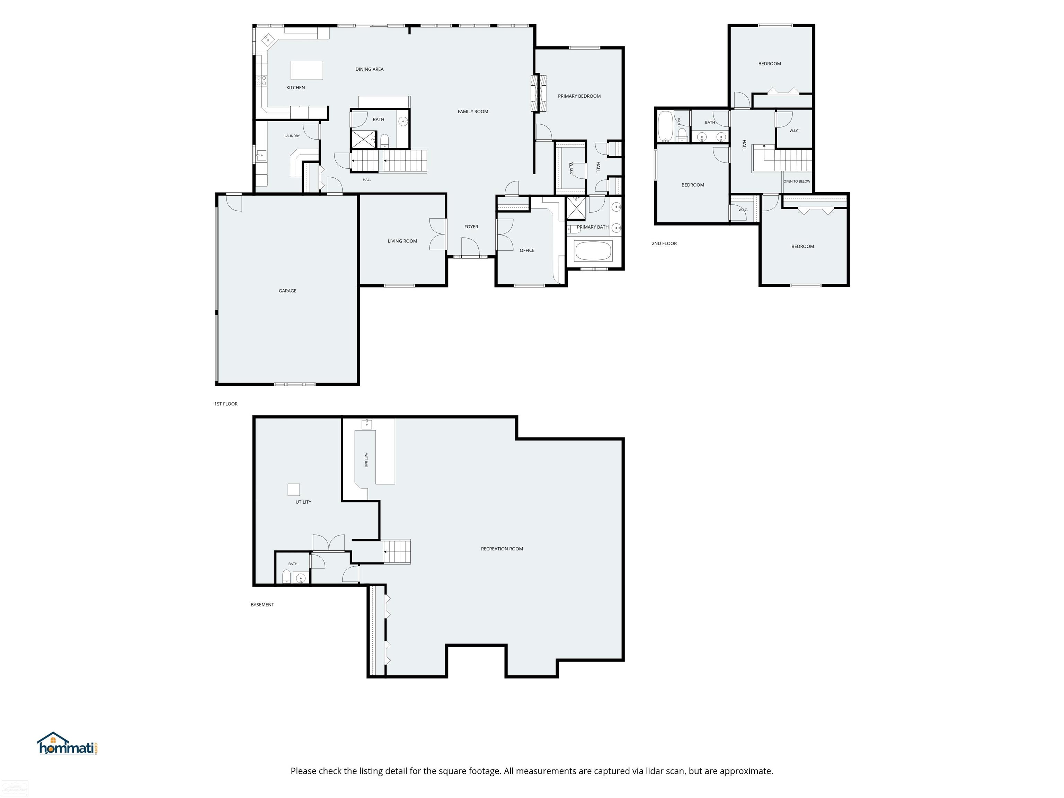
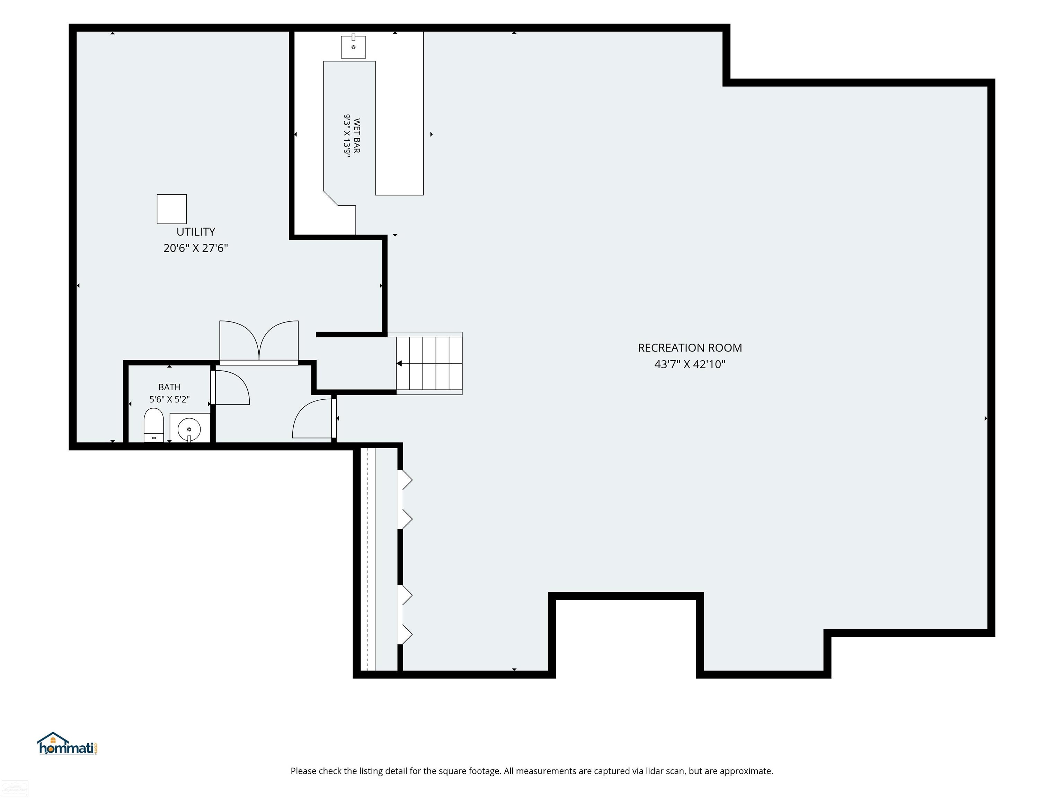
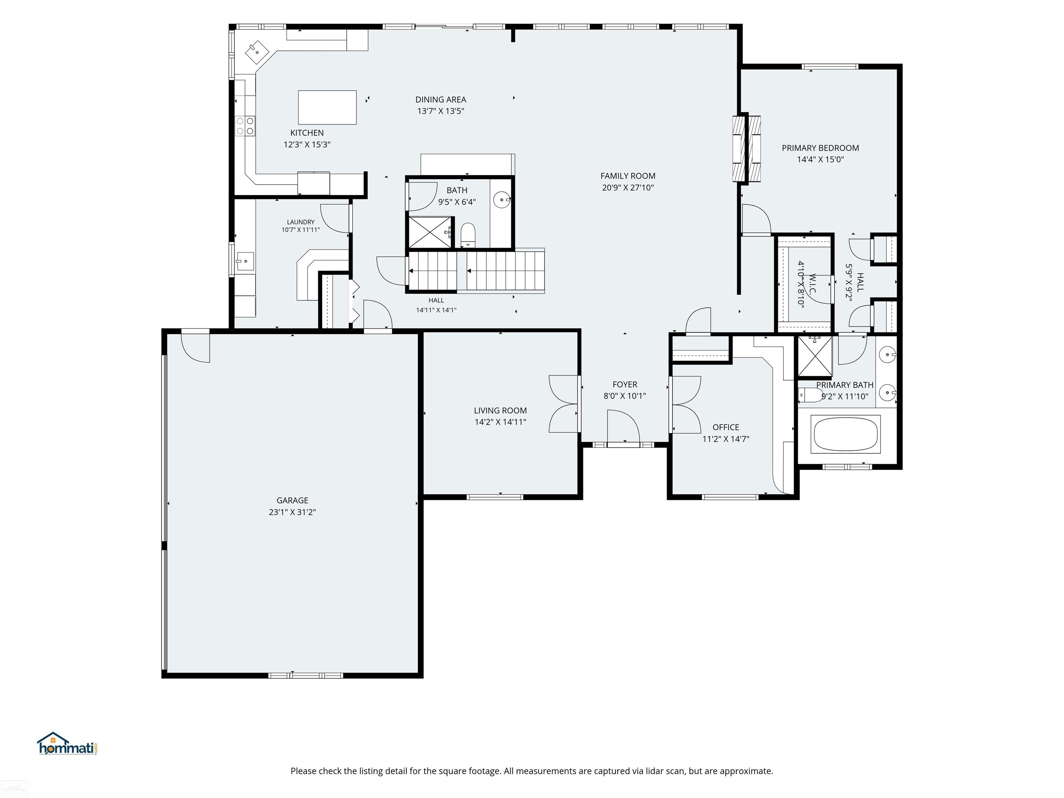
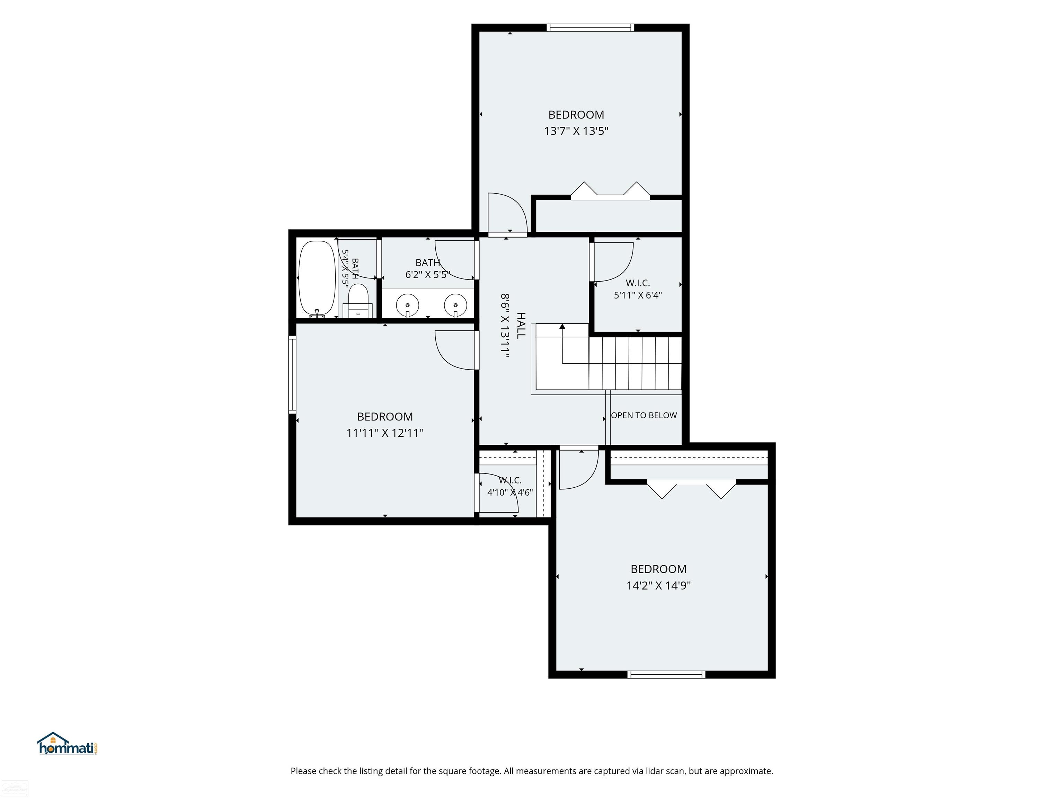
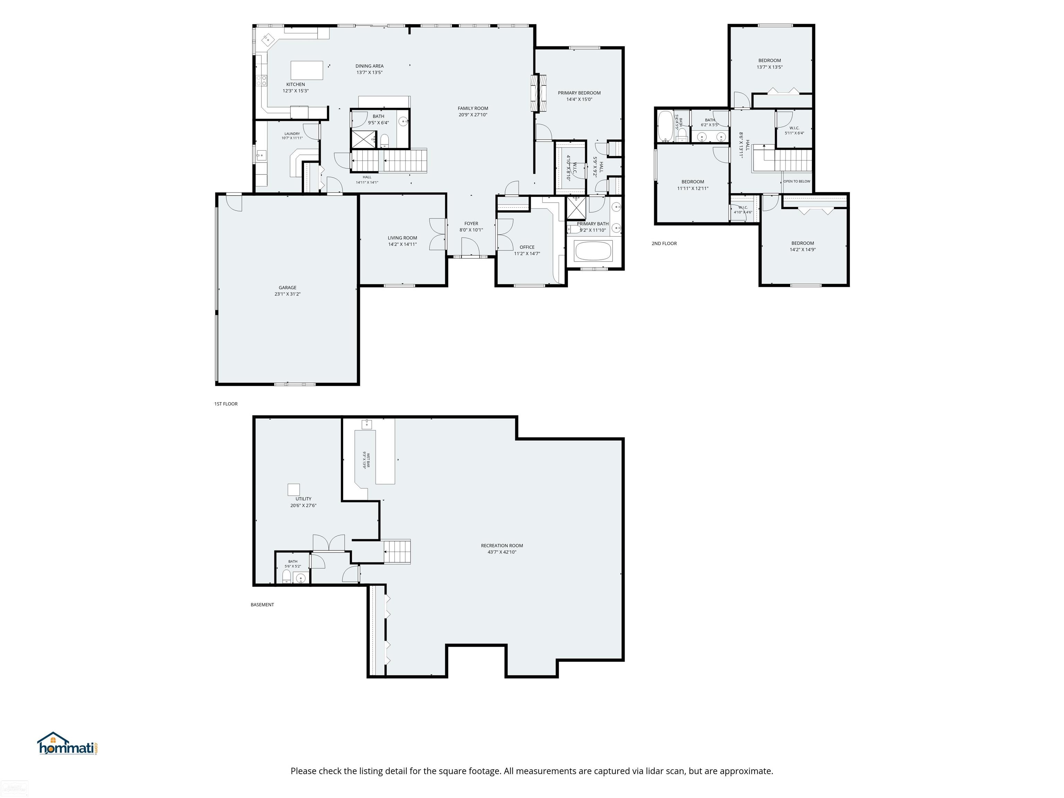
Open House Sunday August 30th from 1:00 to 4:00pm... Custom Built Home by Current Original Owner!...Sprawling Custom Frontal Elevation View on a Premium Court Lot!...Surrounded by Beautiful Mature Trees and Landscaping.. "All Brick Home" .Entry to Spacious Great Room Living Area with 19 ft Ceiling with Transom Windows with Natural Lighting...with ( 2) Way Gas Fireplace in Great Room & Master Bedroom... Stereo Music Surround Sound in Great Room...Leading to Open Kitchen with Custom (Fieldstone North Plains) Cabinetry with Large Island Counter & Indirect Lighting & Granite Counter Tops-& Convection / MicroWave Oven... Dining Area Offers Additional Cabinetry with Counter ...Den/Office with French Door Entry with Catherdral Ceiling...Huge First Floor Laundry Room with Cabinetry & Counters Galore..Master Bedroom Suite with Private Bath & Walk in Closet....Upper Level Has 3 Spacious Bedrooms with Bath.. Open Finished Basement with Wet Bar & Lavatory Heating System Has (2) Furnaces and (2) AC Units..Oversized 3 Car Garage (31 x 25) with 28 ft Wide Extended Driveway..." A Pleasure To Show"

4
beds

4
baths

3,285 Sq.Ft. LIVING AREA

0.4 Acres lot

Tom Zibkowski

Tom Zibkowski

Features & Amenities

Interior

  • total bedrooms4
  • Total bathrooms4
  • full bathrooms3
  • half bathroom1
  • Laundry room First
  • Flooring Ceramic Tile, Hardwood
  • Fireplace Gas, Great Room
  • APPLIANCES Dishwasher, Disposal, Microwave, Range/Oven, Refrigerator, Gas Water Heater
  • other interior Features High Ceilings, Cathedral/Vaulted Ceiling, Sound System, Sump Pump, Wet Bar/Bar

Area & Lot

  • Status Sold
  • Date Sold September 14, 2026
  • Living Area3,285 Sq.Ft.
  • Total Area5,285 Sq.Ft.
  • Lot Area0.4 Acres
  • MLS® ID50218955
  • TypeResidential
  • YEAR BUILT2000
  • Architecture StylesContemporary
  • School DistrictUtica Community Schools

Exterior

  • STORIES1
  • Garage Space3.0
  • water SourcePublic
  • lot featuresLarge Lot - 65 Ft, Treed, Cul-De-Sac
  • HEAT TYPENatural Gas, Forced Air
  • AIR CONDITIONINGCentral Air
  • sewerPublic Sanitary
  • SubstructureBasement
  • other exterior FeaturesLawn Sprinkler

Financial

  • Sales Price$649,900
  • Real Estate Tax $6,033/yr
  • HOA $200/yr
View Virtual Tour

Work With Us

We pride ourselves in providing personalized solutions that bring our clients closer to their dream properties and enhance their long-term wealth. Contact us today to find out how we can be of assistance to you!

Follow Me on Instagram