Leave a Message

By providing your contact information to The Zibkowski Team, your personal information will be processed in accordance with The Zibkowski Team's Privacy Policy. By checking the box(es) below, you consent to receive communications regarding your real estate inquiries and related marketing and promotional updates in the manner selected by you. For SMS text messages, message frequency varies. Message and data rates may apply. You may opt out of receiving further communications from The Zibkowski Team at any time. To opt out of receiving SMS text messages, reply STOP to unsubscribe.

Thank you for your message. We will be in touch with you shortly.

67736 Overlook Trail
SEE ALL PHOTOS
67736 Overlook Trail
Sold

67736 Overlook Trail

67736 Overlook Trail, Washington, MI 48095 3205

$1,575,000
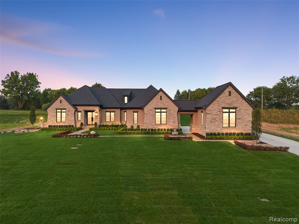
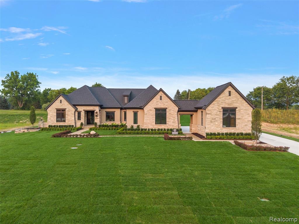
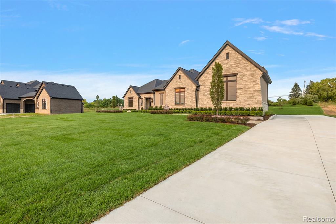
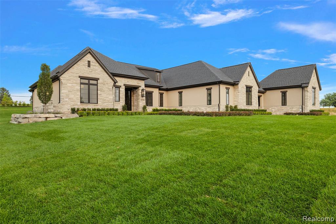
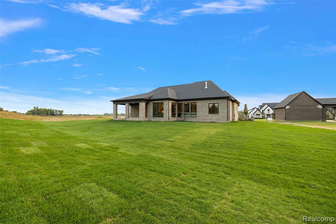
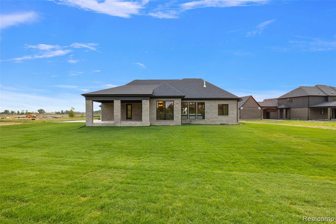
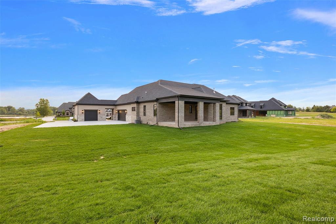
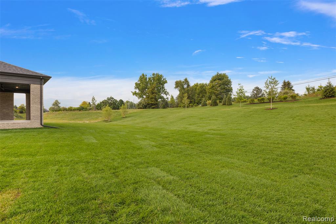
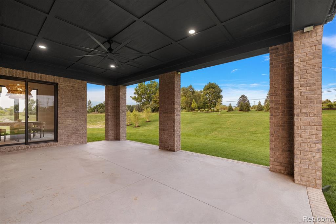
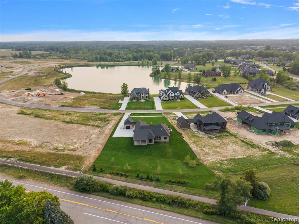
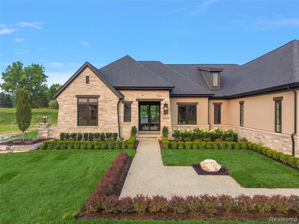
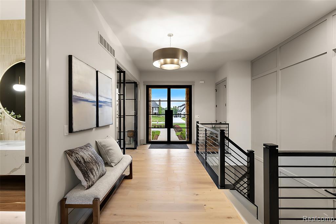
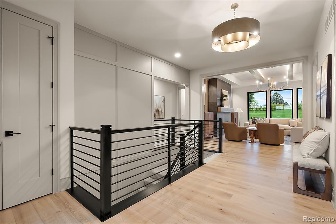
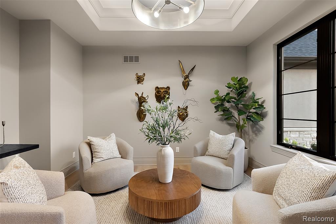
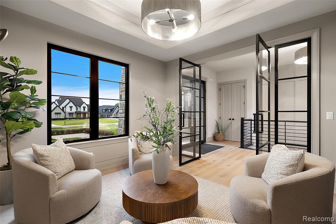
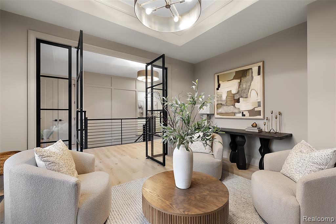
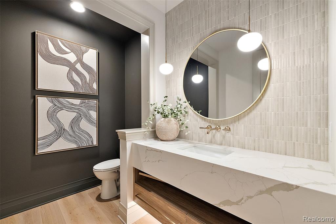
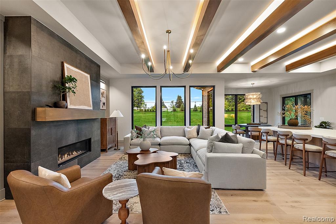
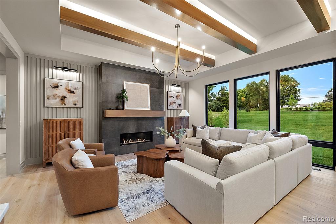
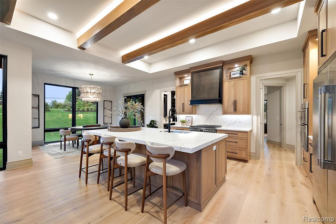
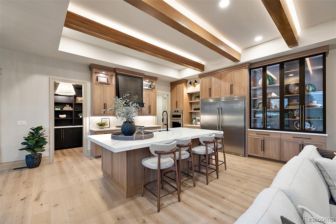
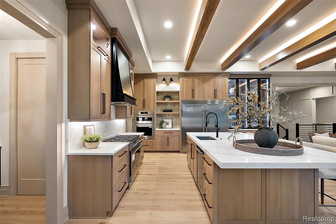
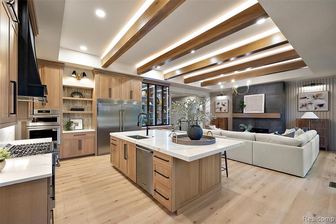
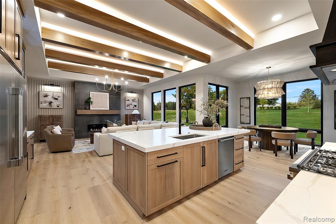
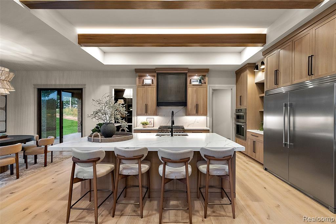
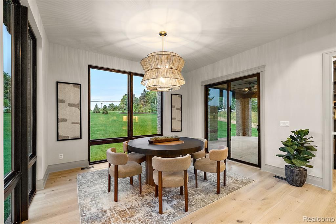
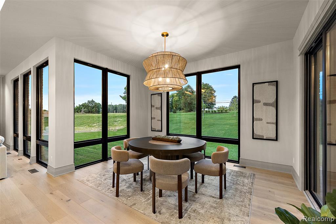
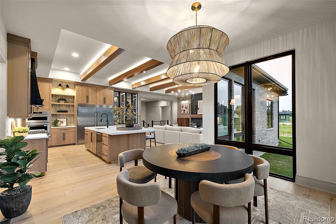
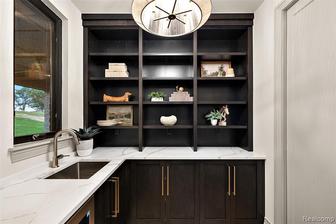
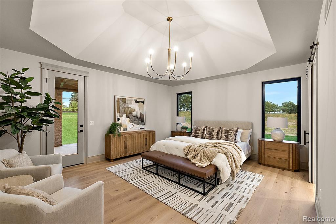
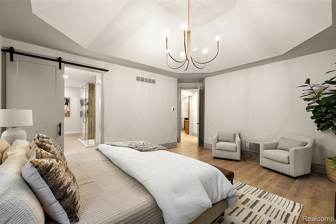
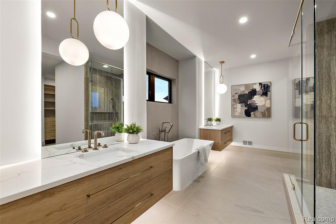
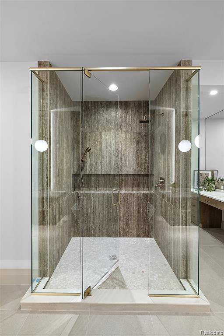
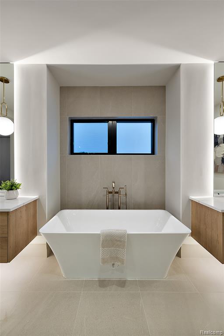
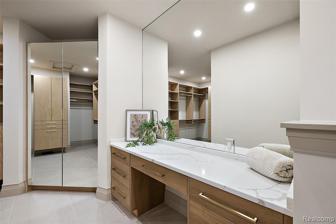
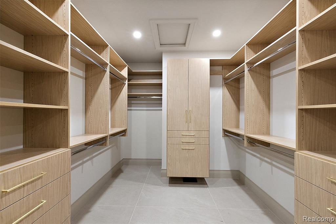
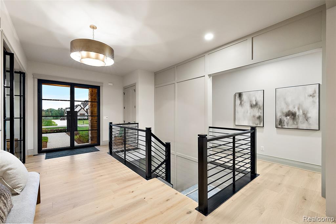
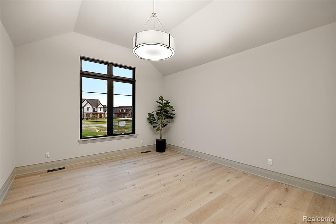
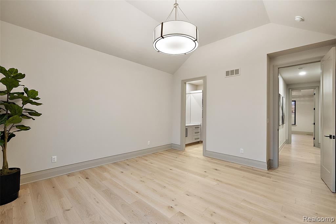
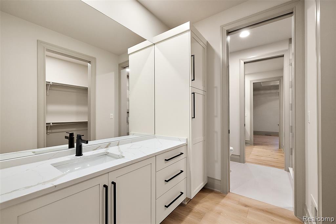
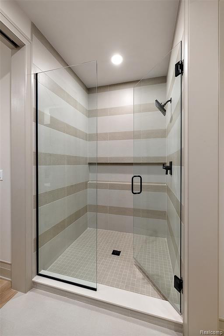
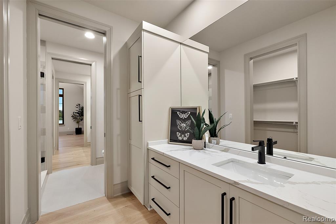
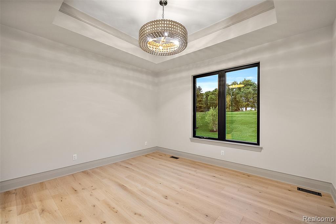
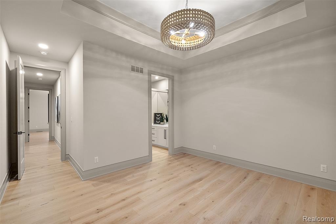
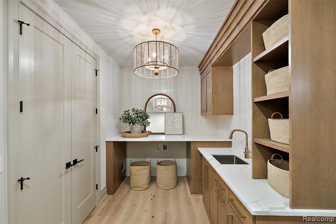
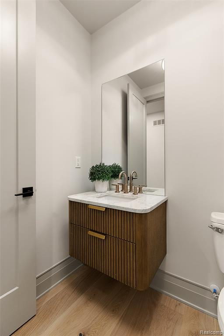
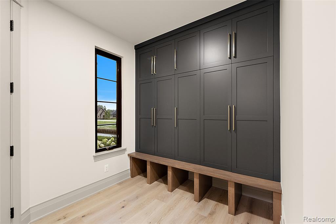
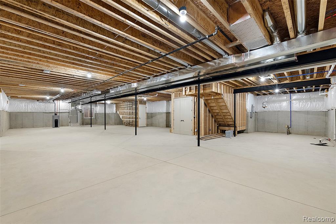
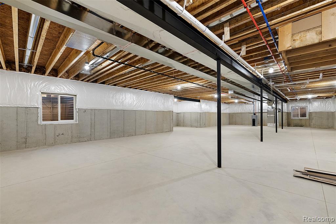
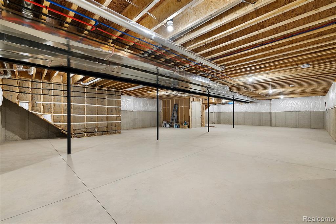
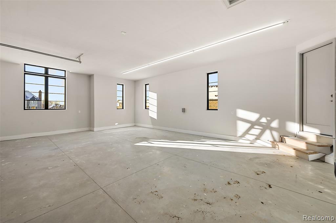
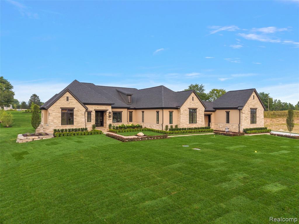
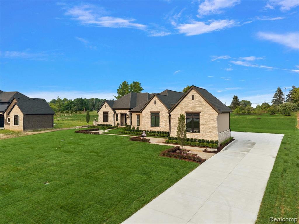
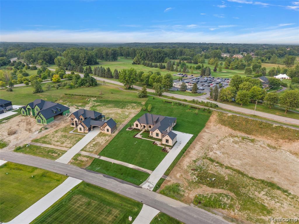
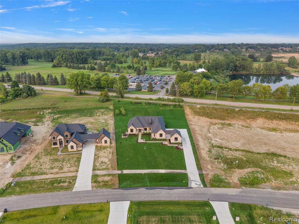
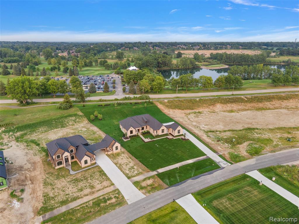
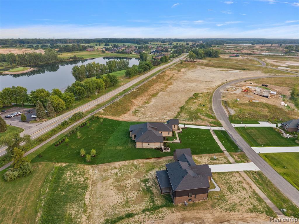
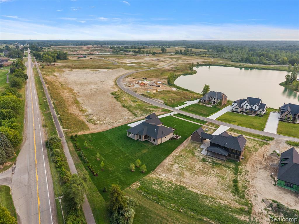
NEW BUILD - IMMEDIATE OCCUPANCY - LANDSCAPE JUST INSTALLED - ALL PHOTOS OF ACTUAL HOME! Gorgeous Lassale Homes "Montclair" ranch in Seven Lakes. Split ranch boasts 3 bedrooms, 2 full baths, 2 half baths, library & covered lanai. Custom iron/glass double doors lead to spacious foyer and an open layout with premium finishes throughout. Chef inspired kitchen & adjacent butler pantry offer abundance of rift sawn oak & maple cabinetry, beautifully contrasted by ebony aluminum & glass lighted display cabinets. A full complement of stainless appliances makes this kitchen turnkey. Details such as wood-cased arches & architraves, lighted beams, and fluted accent wall, blend timeless craftsmanship with a modern flair. Primary bedroom retreat has access to lanai. Spa-like bath has oversized Euro glass shower with full-length niche, soaking tub, and floating vanities. Adjoining is a separate full-sized vanity & generously sized walk-in closet with custom organizers & mirrored shoe closet. A separate guest wing offers two bedrooms connected to jack-and-jill bath with private vanities, large shower and full-sized walk-in closets. Side-entry main garage is prepped for EV charger & includes convenient staircase to extra deep basement. Additional oversized 1 car garage connects to main garage via covered walkway. All on a 1-acre landscaped homesite near Greystone golf course. Community boasts woods/lakes/wetlands in a convenient setting near Rochester and Romeo. Purchaser to pay transfer tax, seller/owner title fees, startup (working capital) fees.

3
beds

4
baths

3,160 Sq.Ft. LIVING AREA

1.05 Acres lot

Tom Zibkowski

Tom Zibkowski

Features & Amenities

Interior

  • total bedrooms3
  • Total bathrooms4
  • full bathrooms2
  • half bathrooms2
  • Laundry room Wood, Entry
  • Fireplace Great Room
  • APPLIANCES Disposal, Other-See Remarks, Range/Oven, Gas Water Heater
  • other interior Features Cable/Internet Avail

Area & Lot

  • Status Sold
  • Date Sold September 10, 2026
  • Living Area3,160 Sq.Ft.
  • Total Area3,260 Sq.Ft.
  • Lot Area1.05 Acres
  • MLS® ID61023647
  • TypeResidential
  • YEAR BUILT2026
  • Architecture StylesRanch
  • View DescriptionWater
  • School DistrictRomeo Community Schools

Exterior

  • STORIES1
  • Garage Space3.5
  • water SourcePublic
  • lot featuresIrregular Lot
  • HEAT TYPENatural Gas, Forced Air
  • AIR CONDITIONINGCeiling Fan(s), Central Air
  • sewerSeptic Tank
  • SubstructureBasement
  • other exterior FeaturesLawn Sprinkler

Financial

  • Sales Price$1,575,000
  • Real Estate Tax $12,804/yr
  • HOA $1,000/yr

Work With Us

We pride ourselves in providing personalized solutions that bring our clients closer to their dream properties and enhance their long-term wealth. Contact us today to find out how we can be of assistance to you!

Follow Me on Instagram