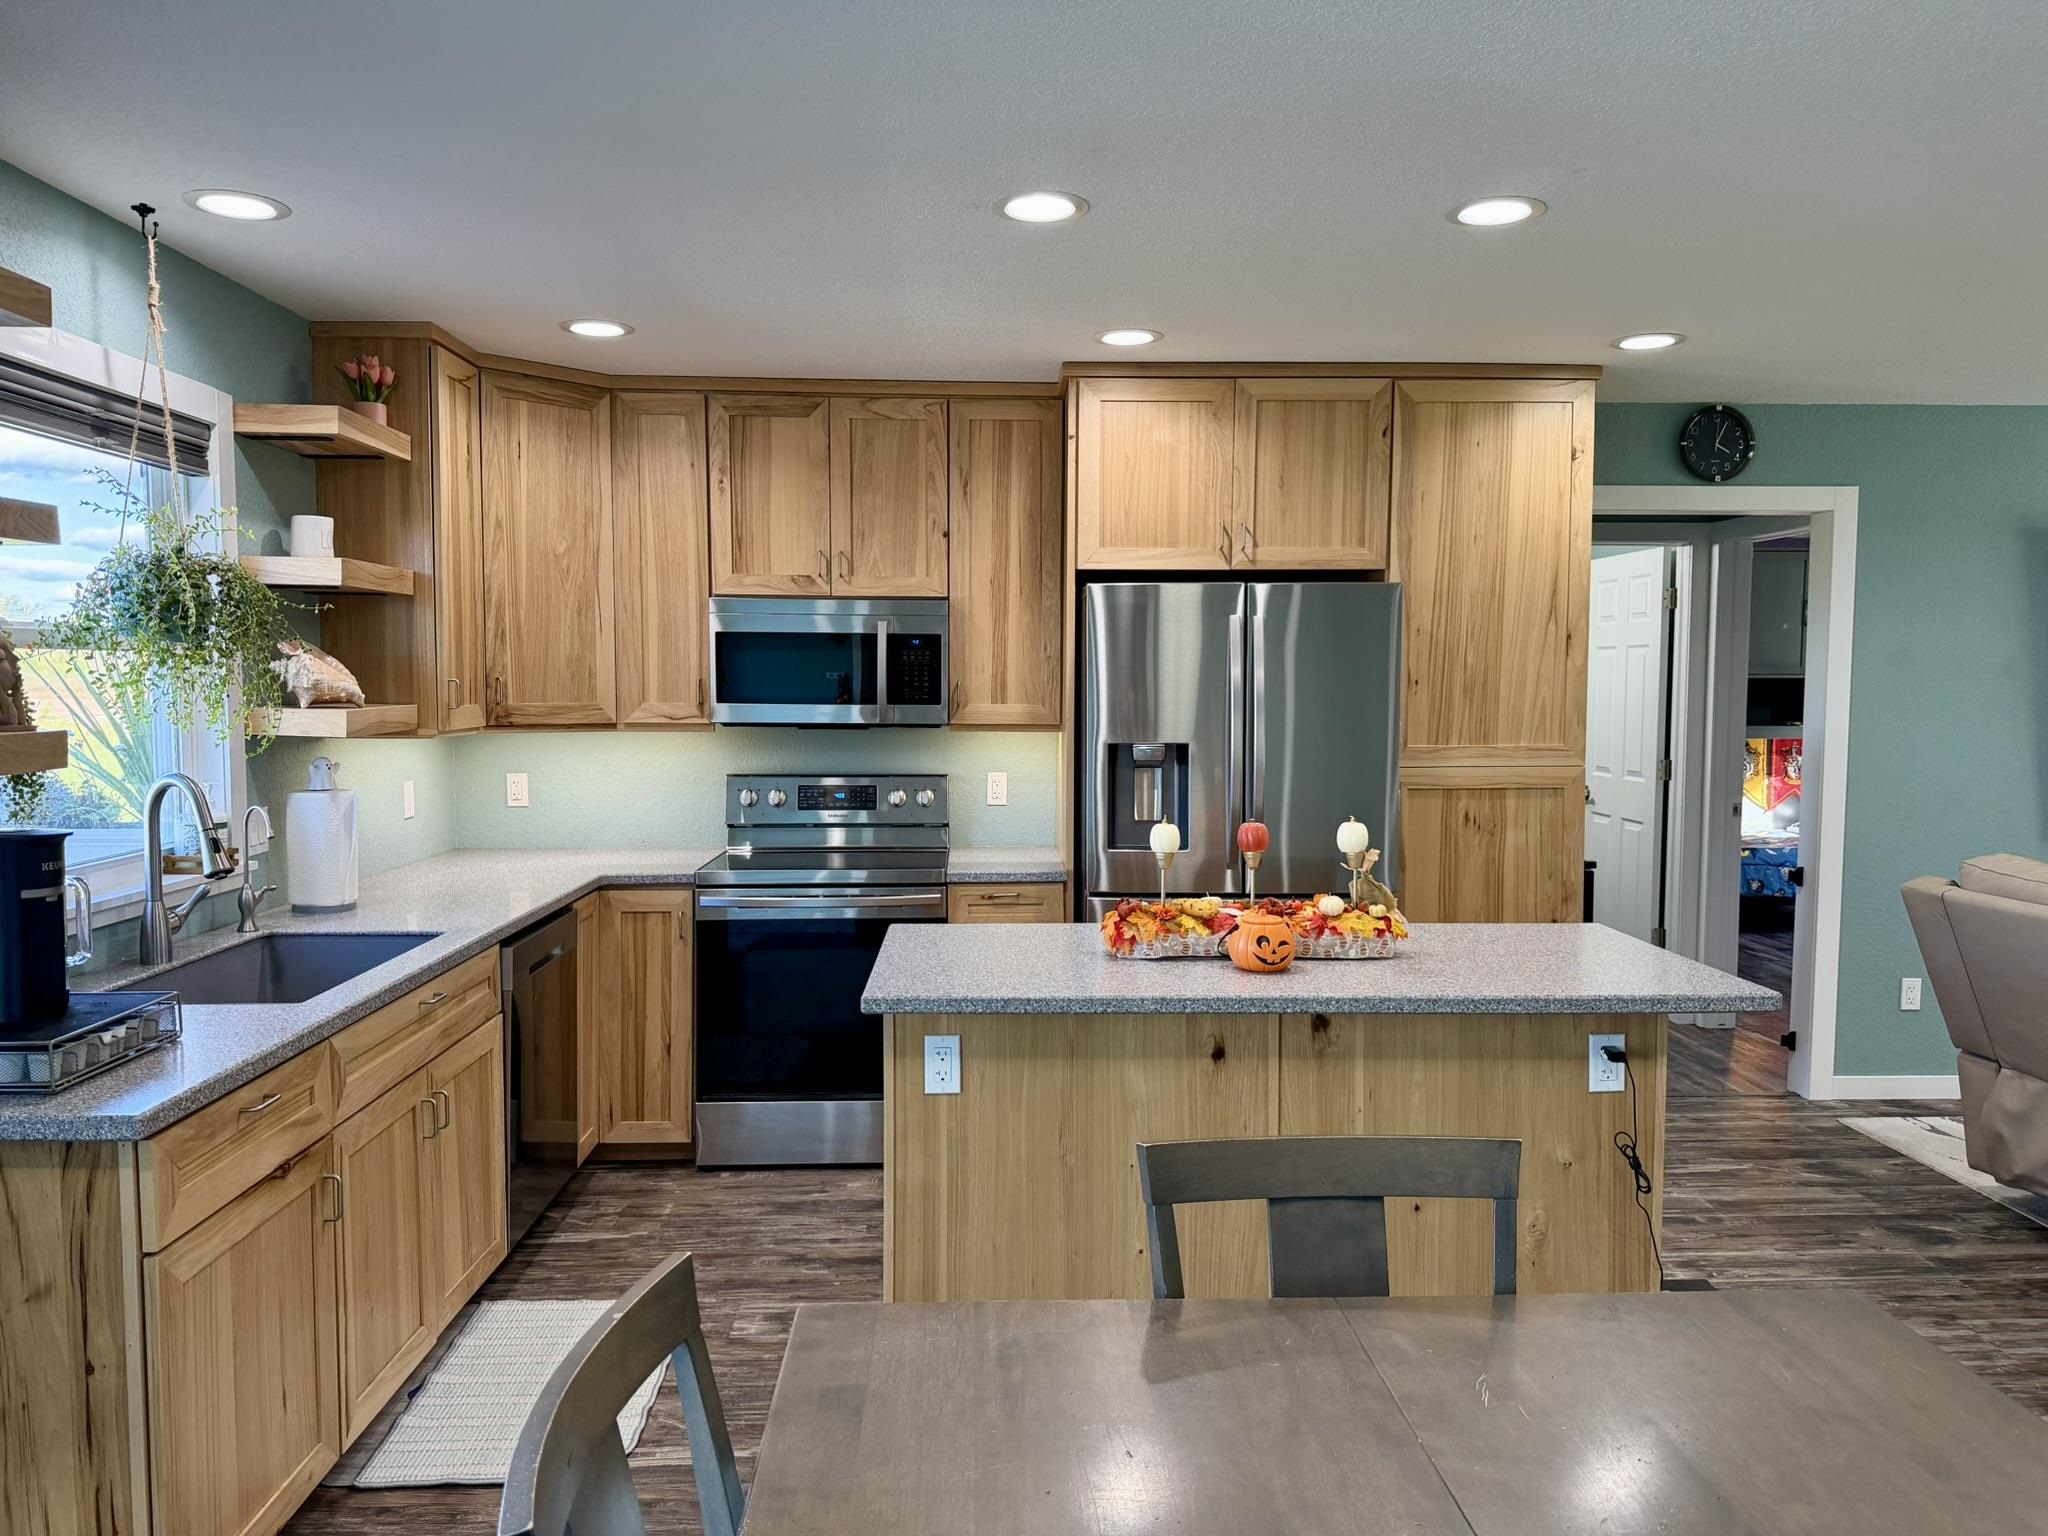
Property photo 1
Property photo 2
Property photo 3
Property photo 4
Property photo 5
3 Beds
3 Baths
1,288 sqft

$364,900

233 Red Oak Drive, Beaverton MI, 48612

Price per sqft$283.31
Built in2022
Property size1,288 sqft
Property typeResidential

Overview

Active

Listed Oct 5, 2026

Updated 8 days ago

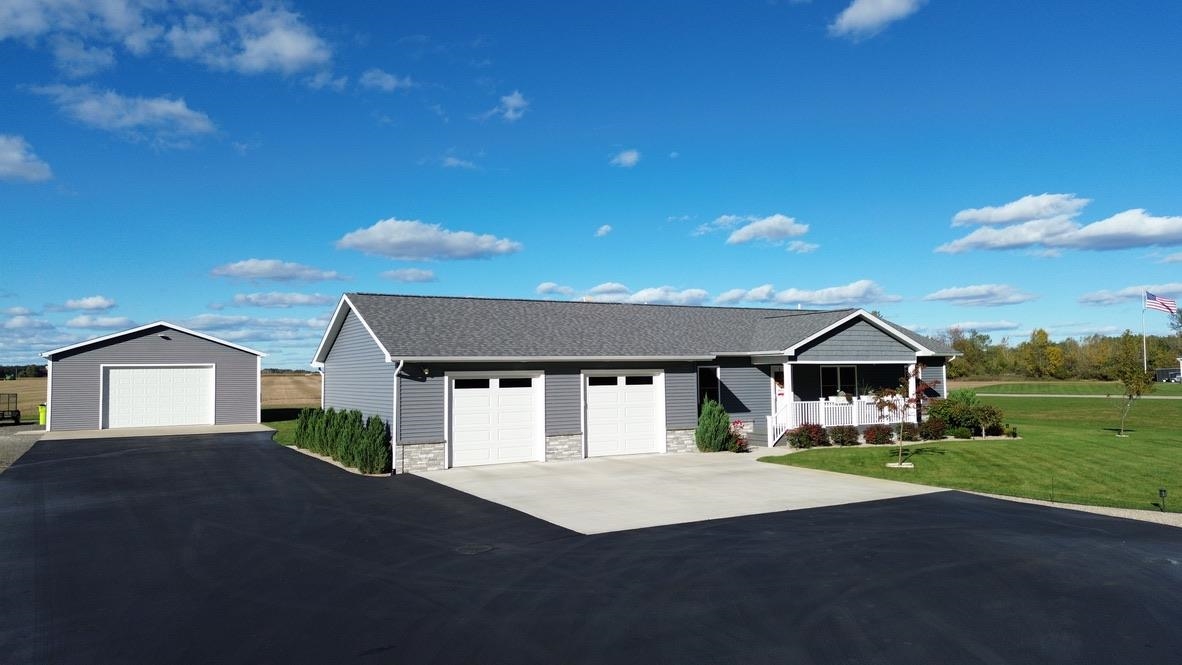
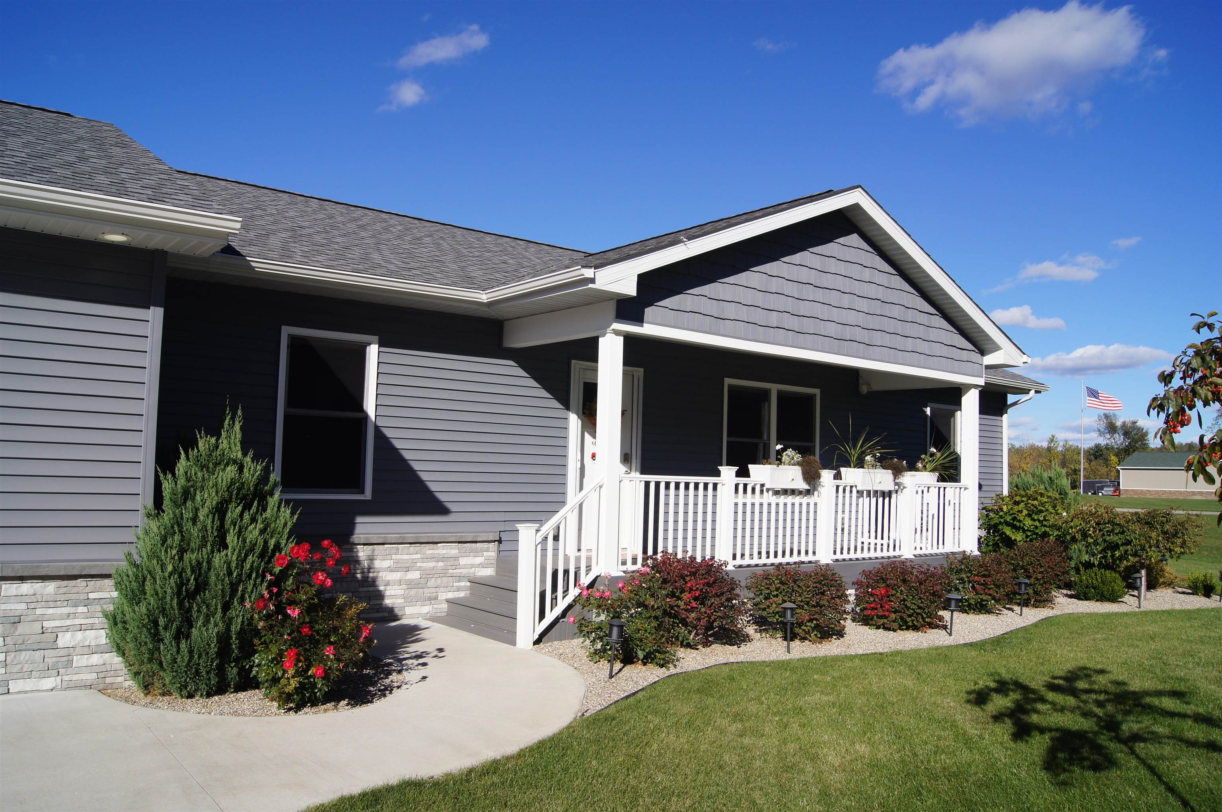
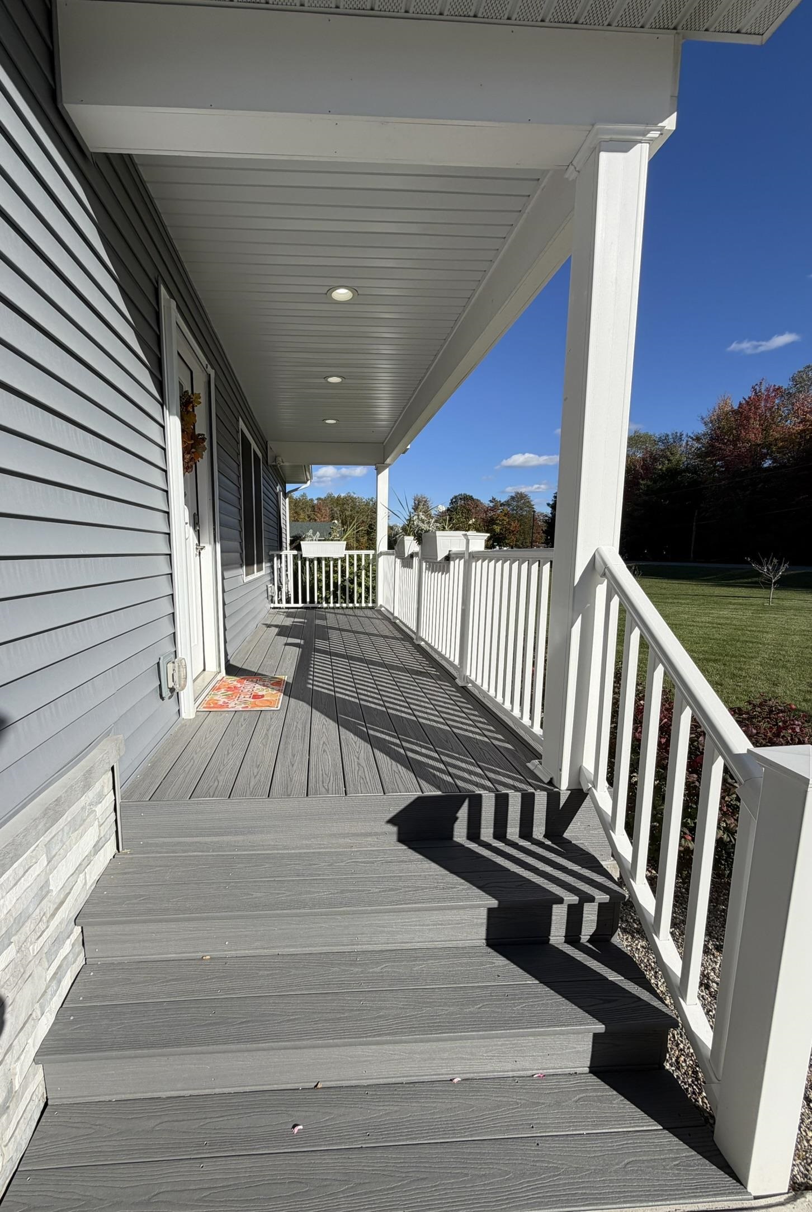
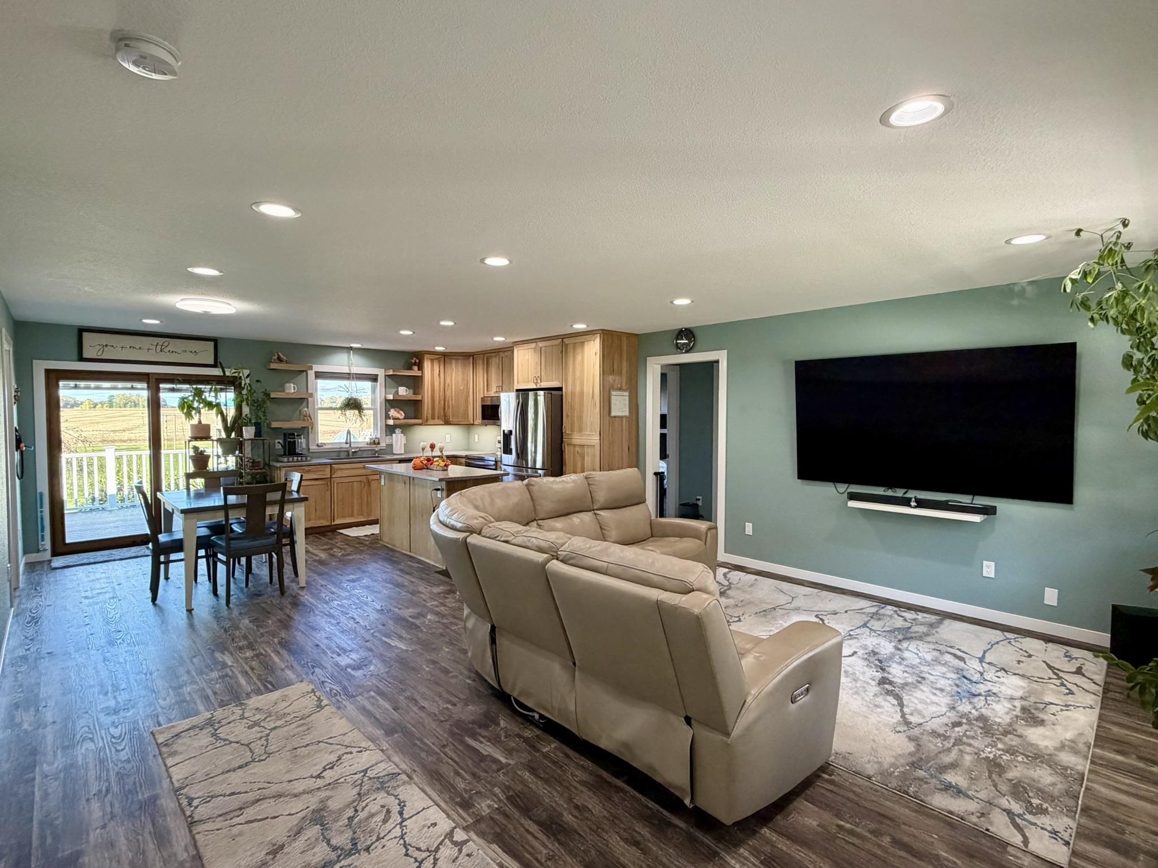
Gorgeous ranch home built in 2022 with you in mind. If you've been looking for a property that gives you room for your home, hobbies, toys, guests and work, 233 Red Oak Dr. may just be your place! With a full camper hookup, whole-house generator, in-ground sprinklers and landscaping, attached extra large (28x30) 2 car garage with a Tesla charger, along with an impressive 30x40 pole building this property offers possibilities you won't find in most places on the market. Inside, you'll find a comfortable 3 bed/2 bath split floor plan with the space and features you need for everyday living, like motion lights in the bedrooms and bathrooms, an open concept layout with beautiful wood cabinets and flooring and space saving Murphy beds that can be left if desired. The home is heated with $ saving natural gas and has central air... But the real surprise is outside! The insulated 30x40 pole building with 30 amp 220 electric gives you plenty of room for vehicles, boats, recreational toys, storage, a workshop or whatever your lifestyle demands. It also includes a full bathroom and a 10x30 flex space that can be used as a home office, hobby room, guest area, bunkhouse or potentially a mother-in-law space. The possibilities are limited only by your needs and imagination! Have an RV or camper? The full camper hookup beside the pole building makes it easy to accommodate guests or keep your own camper ready for your next adventure. With an acre of property, an attached garage, and an abundance of additional space, this property is designed to give you options as your primary residence or as a second home/vacation getaway. This one won't leave you in the dark with it's whole house generator, it is worth seeing in person and you may walk out having found your dream home and so much more! Listed taxes are not homesteaded.

$2,428/mo

Est. mortgage payment based on a $364,900 home price.

All estimates are provided by Luxury Presence for informational purposes only. Actual amounts may vary.

Additional information

MLS® ID
50223905

Interior Features

Bedrooms
3
Bathrooms
3
Cooling
Yes
Heating
Yes
Basement
No

Exterior Features

Lot Size
1 Acre

Other Property Details

Taxes
$5,158
Tax Frequency
Annually
Garage
Yes
MLS provider logo

Listed by Jenni Reid with EXP REALTY
Listing Contact: 888-501-7085 

Based on information originating from the MiRealSource as of 10/13/2026. This information is for your personal, non-commercial use and may not be used for any purpose other than to identify prospective properties you may be interested in purchasing. Display of MLS data is usually deemed reliable but is NOT guaranteed accurate by the MLS. Buyers are responsible for verifying the accuracy of all information and should investigate the data themselves or retain appropriate professionals. Information from sources other than the Listing Agent may have been included in the MLS data. Unless otherwise specified in writing, the Broker/Agent has not and will not verify any information obtained from other sources. The Broker/Agent providing the information contained herein may or may not have been the Listing and/or Selling Agent. Property locations as displayed on any map are best approximations only and exact locations should be independently verified. Any offer of compensation is made only to participants of the MLS where the listing is filed.

©2026 MiRealSource all rights reserved.

Data last updated on 10/13/2026 at 5:08 AM UTC

Powered by Luxury Presence