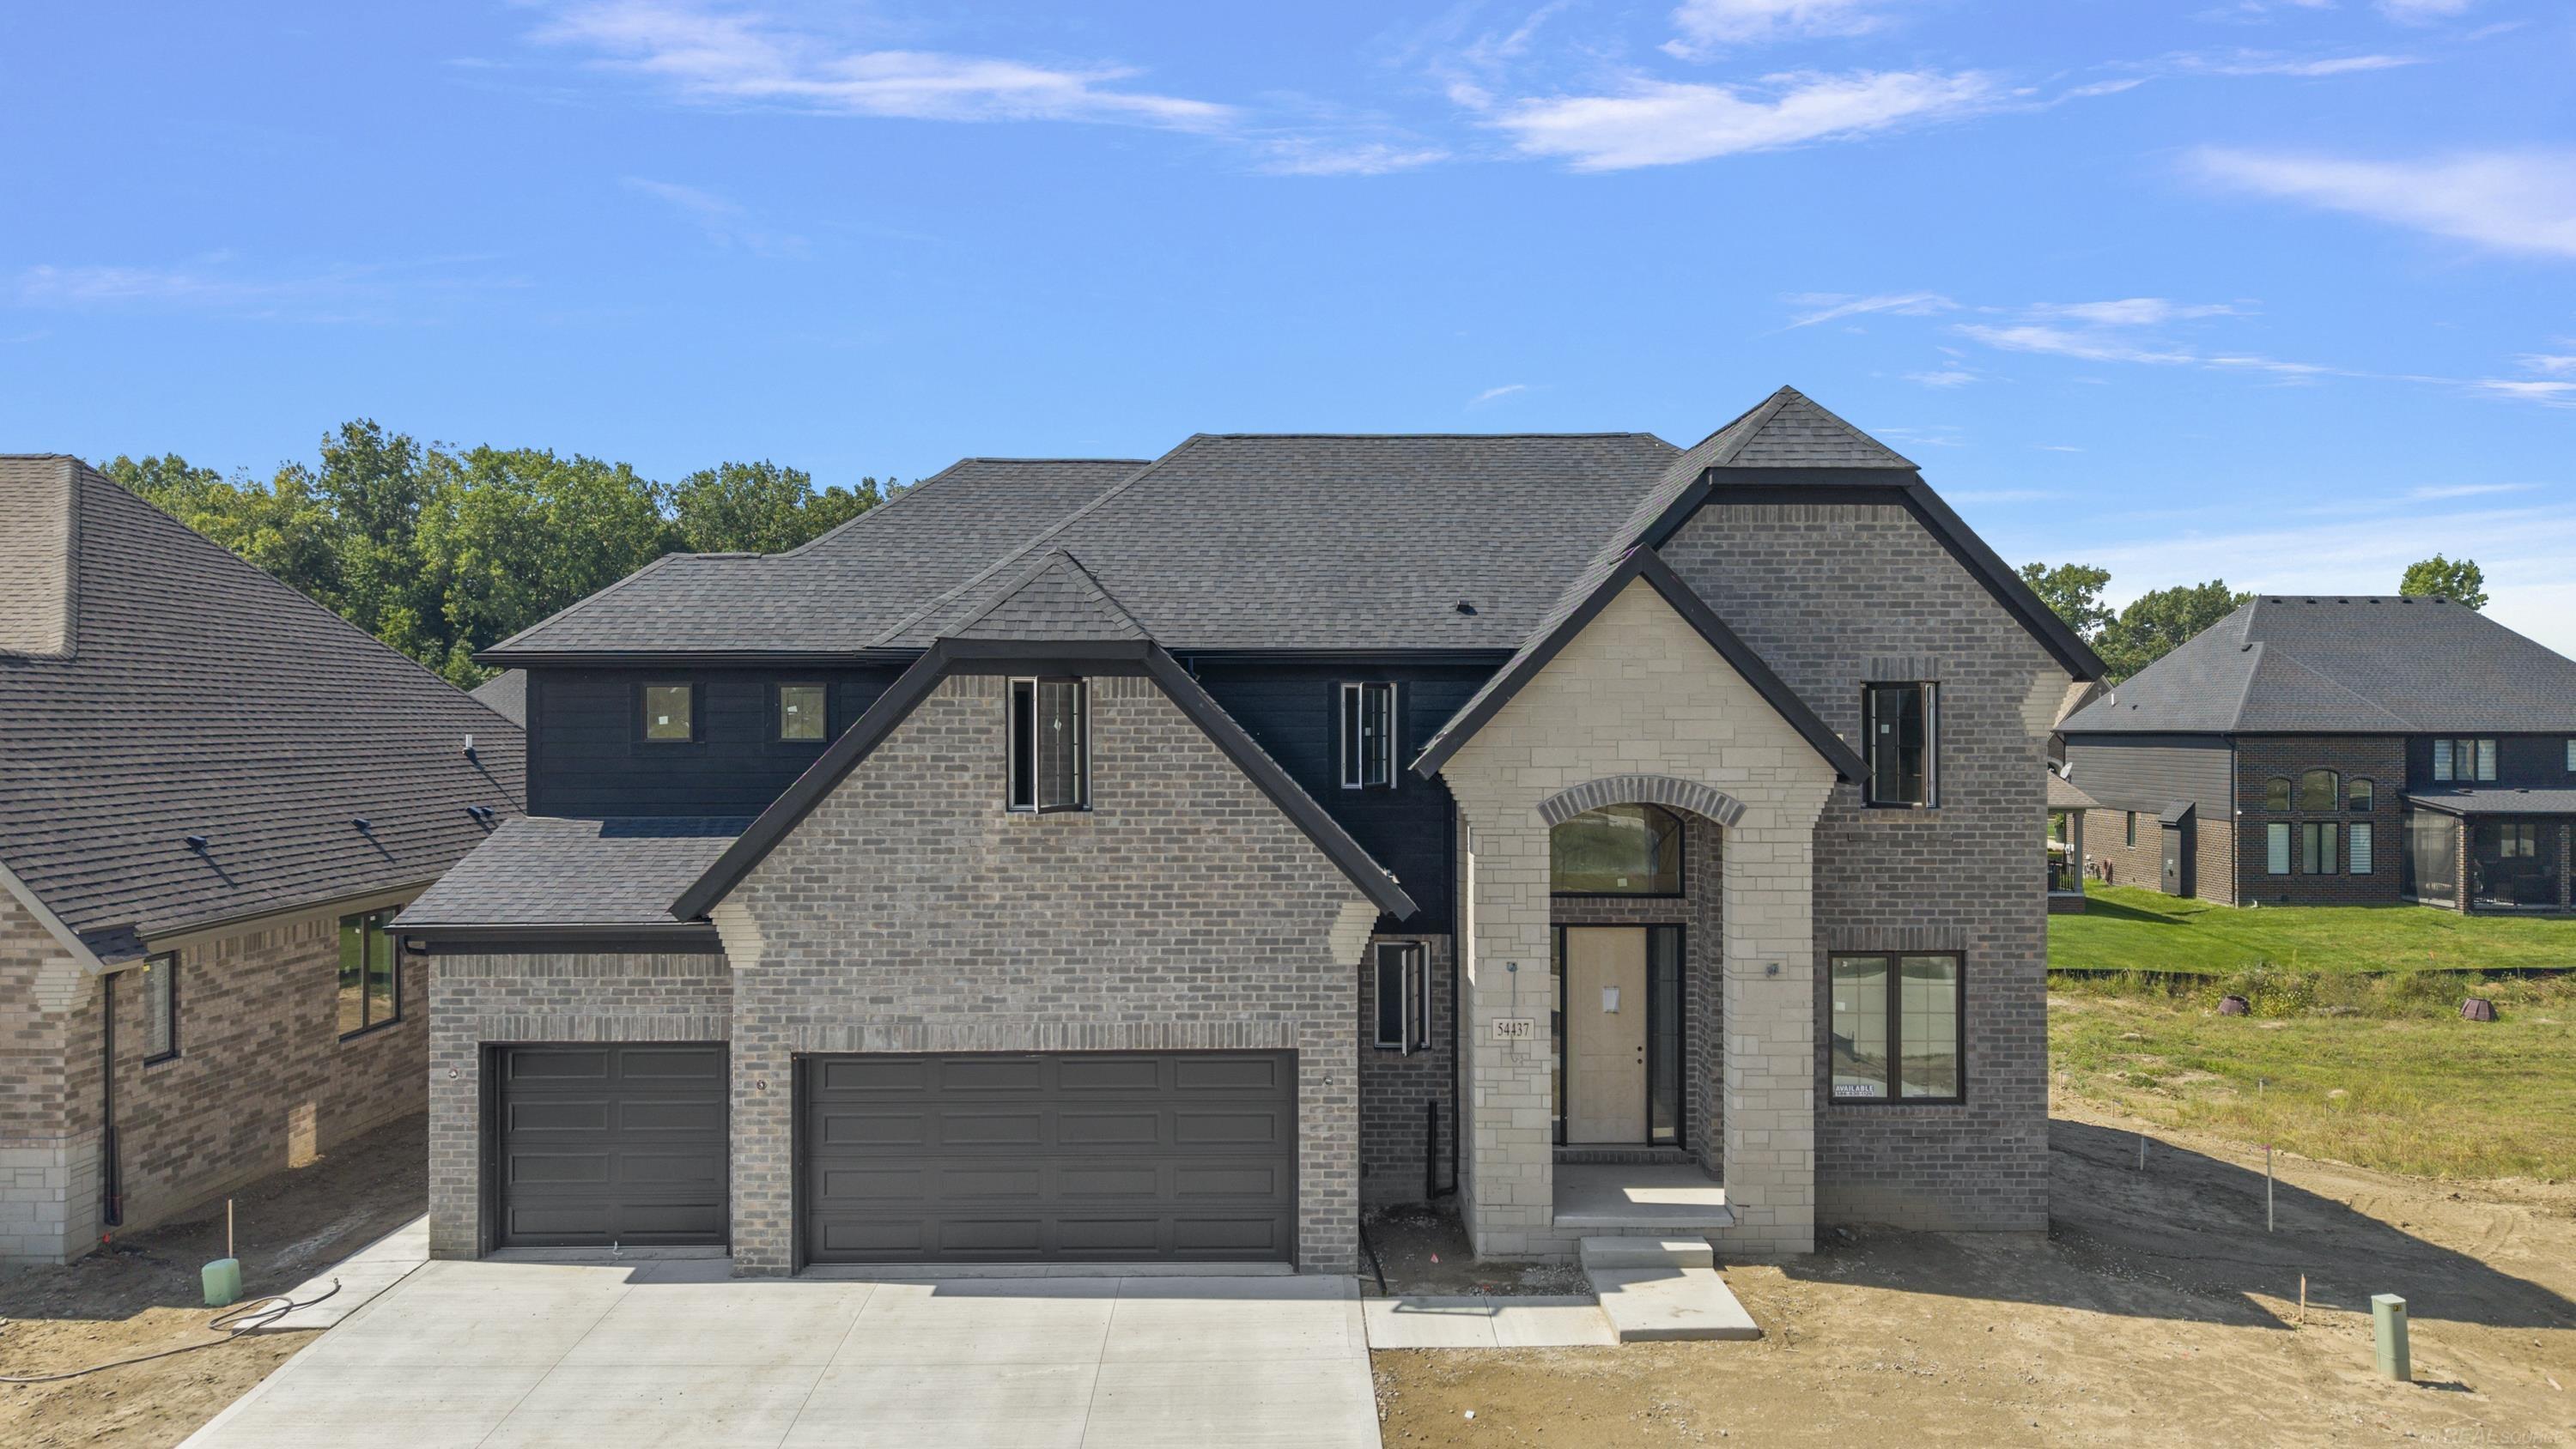
Property photo 1
Property photo 2
Property photo 3
Property photo 4
Property photo 5
4 Beds
4 Baths
3,126 sqft

$789,000

54437 Palomino Drive, Shelby Twp MI, 48316

Price per sqft$252.40
Built in2026
Property size3,126 sqft
Property typeResidential

Overview

Active

Listed Sep 7, 2026

Updated 7 days ago

SUBJECT PROPERTY COMPLETE 45 DAYS FROM LIST & pictured on the exterior. Welcome to the "Residences at Legacy Village" Shelby Township's newest community, where you will find this highly desired two-story "Brookhaven Colonial" designed by Martini-Samartino & built by PMM Homes. The lot is nestled back into the subdivison on a cul de sac. On the exterior, you'll find a soaring roofline, premium brick & stone construction, along w/3 car garage & brick rear covered porch that overlooks a backyard w/dyalight basement windows. Exterior will be finished with front landscape, sprinklers, and sod. Step inside to discover a 2 story ceiling in the Foyer that overlooks the the Great RM, picture windows, stone gas FP w/mantle and custom paint. Staircase w/crafsman posts & iron spindles. The Kitchen is efficient w/custom Lafata cabinets, large island, quartz counters,36" cooktop, mircro/oven combo, coffee station & WIP. Nook accommodates seating for 10. Study w/french doors is adjacent making this a true work-from-home space. LG. Primary Suite wows w/step up ceiling, crown molding & picture window. Primary Bath w/His & Hers vanities, double linen closet, private water closet ,LG shower, & soaking tub. WIC does NOT disappoint! Princess suite w/full bath. Beds 3&4 share Main Bath. Second story ceramic Laundry RM w/ample cabinets & storage closet. Drop Zone w/bench in Family Foyer off the Garage service door. T/O- 8' interior doors & hardwood on 1st floor, Prem Trim PKG, Light Fixture PKG, 9' Basement wall,150 AMP Panel, High-efficiency furnace, A/C. PMM Homes offers 21 lots. Blue Ribbon UCS. Close proximity to Stoney Creek and shopping. Model open.

$5,249/mo

Est. mortgage payment based on a $789,000 home price.

All estimates are provided by Luxury Presence for informational purposes only. Actual amounts may vary.

Additional information

MLS® ID
50221036

Interior Features

Bedrooms
4
Bathrooms
4
Fireplace
Yes
Cooling
Yes
Heating
Yes
Basement
Yes

Exterior Features

Lot Size
0.13 Acres

Other Property Details

Association Fee Frequency
Yearly
Garage
Yes
Pets Allowed
Yes
New Construction
Yes
MLS provider logo

Listed by Nicole Ulewicz with Vanguard Realty Group LLC
Listing Contact: 586-630-1126 

Based on information originating from the MiRealSource as of 10/12/2026. This information is for your personal, non-commercial use and may not be used for any purpose other than to identify prospective properties you may be interested in purchasing. Display of MLS data is usually deemed reliable but is NOT guaranteed accurate by the MLS. Buyers are responsible for verifying the accuracy of all information and should investigate the data themselves or retain appropriate professionals. Information from sources other than the Listing Agent may have been included in the MLS data. Unless otherwise specified in writing, the Broker/Agent has not and will not verify any information obtained from other sources. The Broker/Agent providing the information contained herein may or may not have been the Listing and/or Selling Agent. Property locations as displayed on any map are best approximations only and exact locations should be independently verified. Any offer of compensation is made only to participants of the MLS where the listing is filed.

©2026 MiRealSource all rights reserved.

Data last updated on 10/12/2026 at 10:40 PM UTC

Powered by Luxury Presence