Property photo 1
Property photo 2
Property photo 3
Property photo 4
Property photo 5
3 Beds
2 Baths
1,150 sqft

$350,000

1400 Albion Street, Marquette MI, 49855

Price per sqft$304.35
Built in1976
Property size1,150 sqft
Property typeResidential

Overview

Active

Listed Oct 13, 2026

Updated 6 days ago

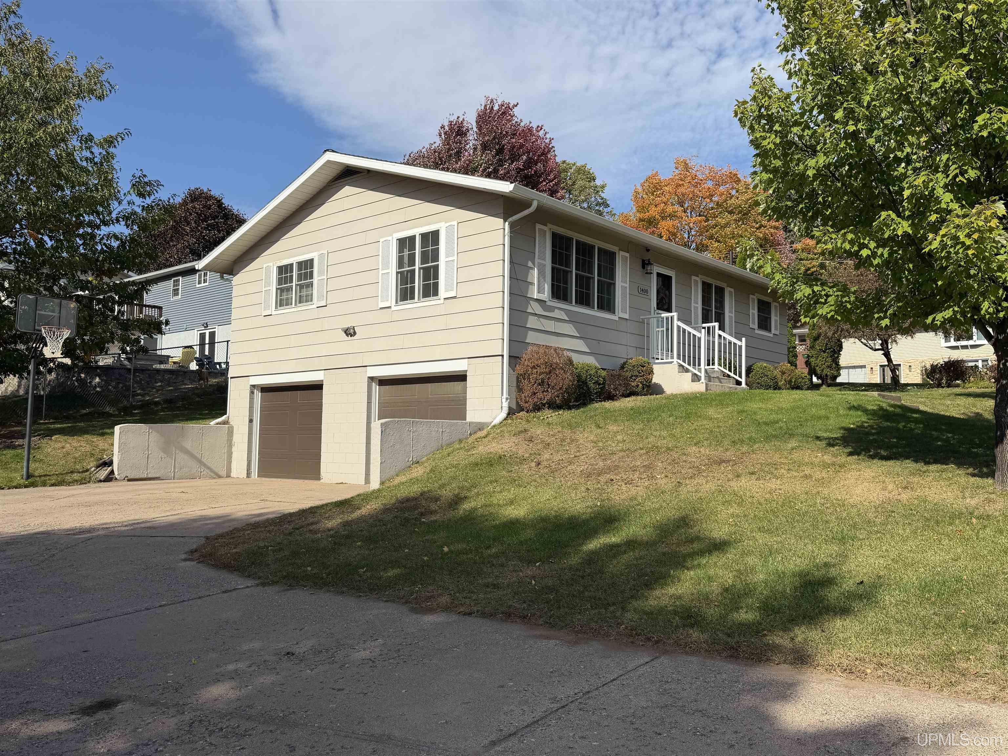
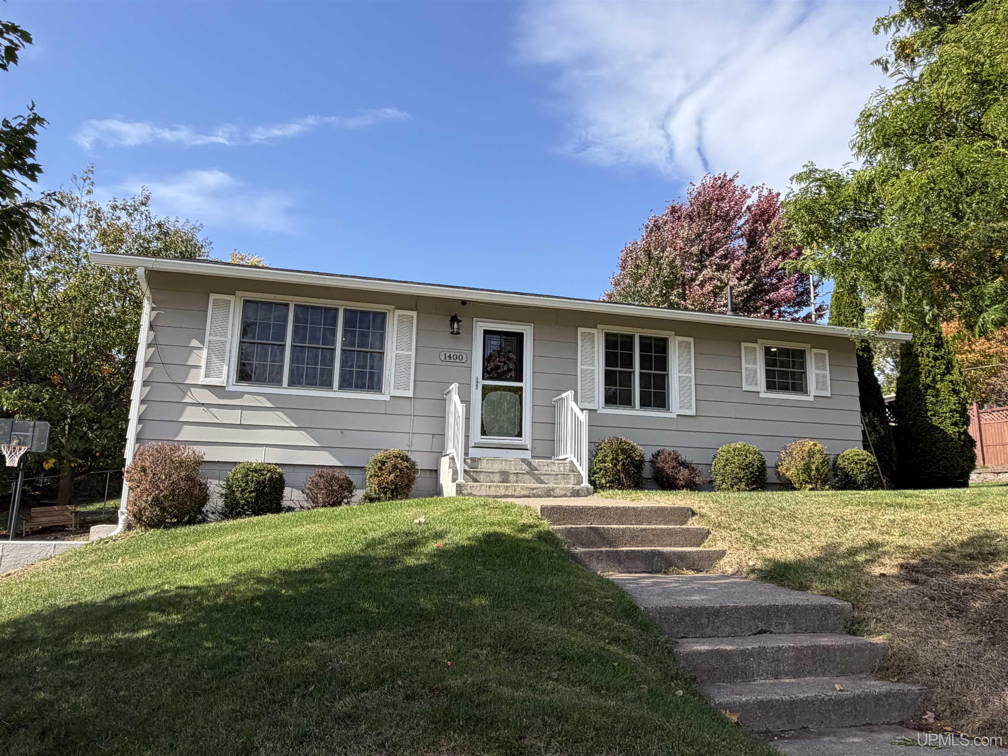
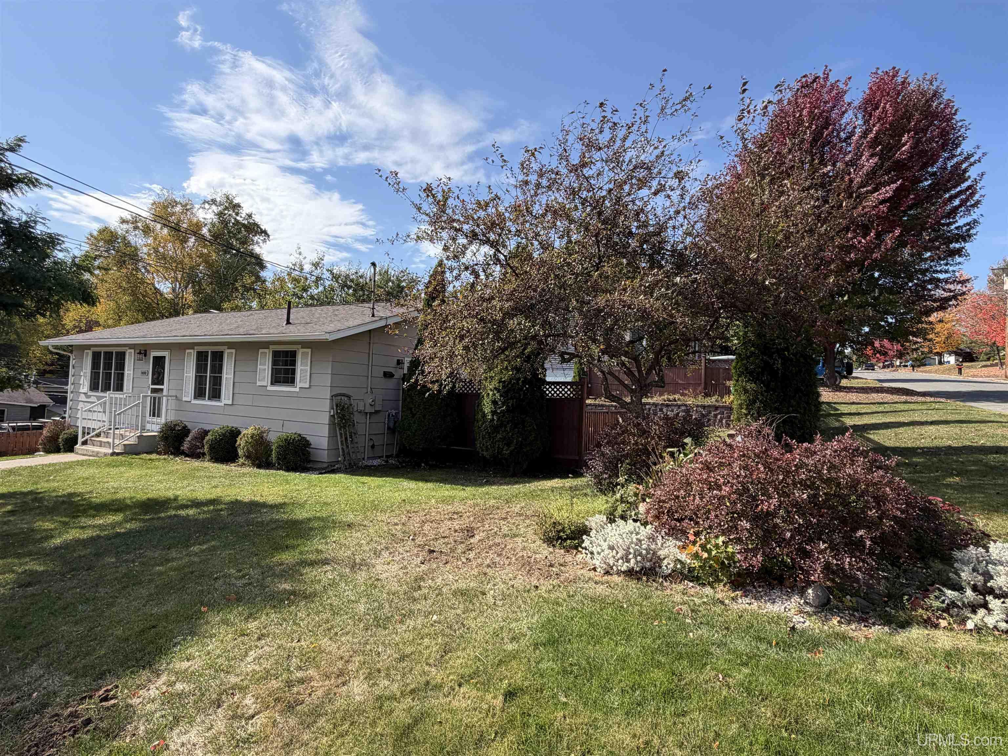
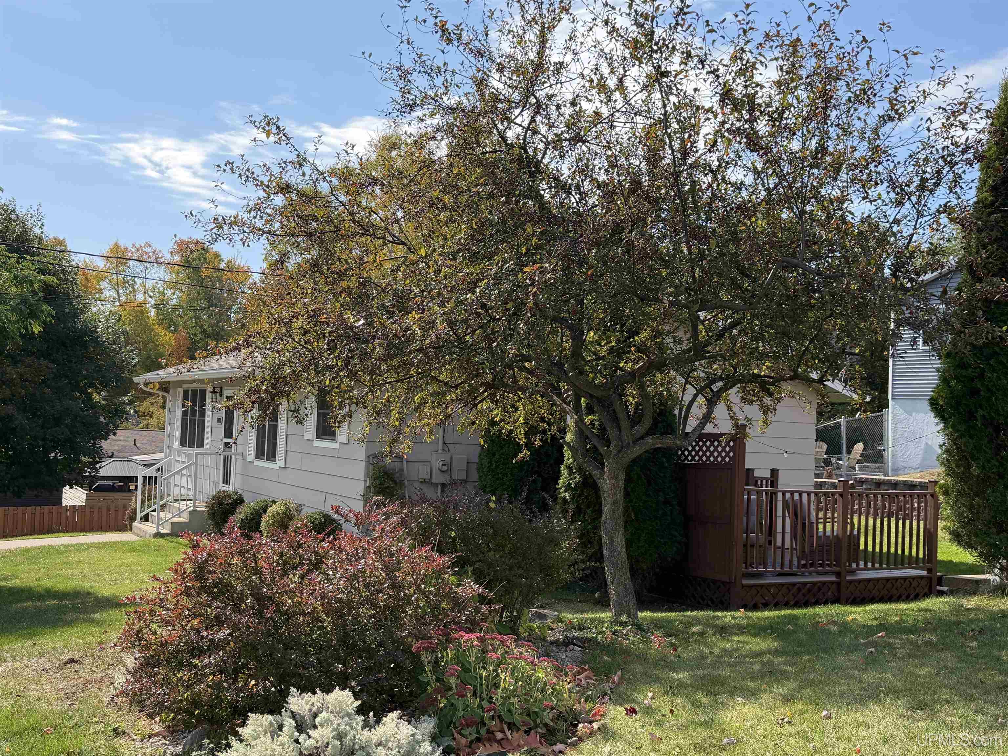
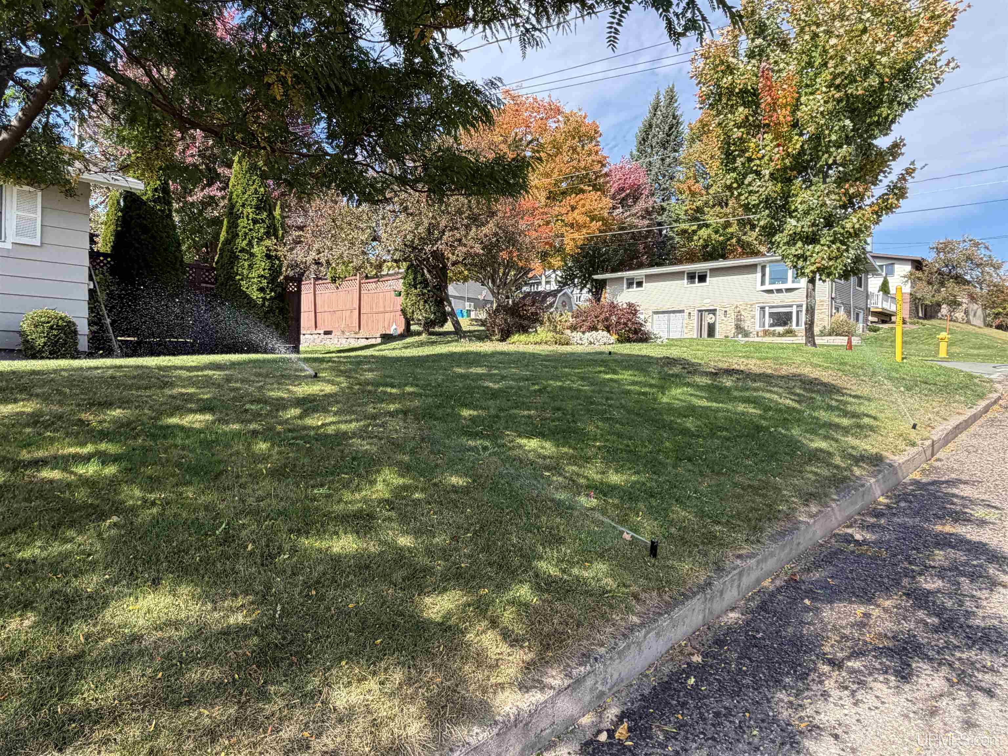
This inviting 3-bedroom, 2-bath South Marquette home offers a bright, welcoming interior, fantastic outdoor spaces, and a location that’s hard to beat. Start your mornings in the sun-filled kitchen featuring crisp white cabinetry, stainless steel appliances, and a convenient double-door pantry with floor-to-ceiling open shelving. The dining and living areas are filled with natural light from generous windows, creating a warm and comfortable space to gather. Three bedrooms and a full bath complete the main level, while the back door opens directly onto a spacious deck—perfect for summer barbecues and outdoor entertaining. Many updates include new flooring, applianes, and boiler (see complete list of all updates). Head downstairs, where even the coldest Upper Peninsula winters are no match for your own sauna and shower, fit for Finnish royalty! The lower level also offers laundry, family room, and storage space, along with a drive-under two-car garage with room for two vehicles and extra space for bikes, a canoe, a chest freezer, and more. Sits on a corner lot with an underground sprinkler system and a storage shed to keep tools organized and close at hand. Plenty of outdoor space for a garden or children's play area. And the location? Simply fantastic! Enjoy a short walk to Giant’s Park and Bothwell Middle School, with the South Trails just minutes away by bike. With its sunny living spaces, practical storage, relaxing sauna, deck, and wonderful yard, this South Marquette home offers the perfect blend of comfort, convenience, and the Upper Peninsula lifestyle. There’s so much to appreciate inside and out—come see it for yourself! Contingent on seller closing on new home which is under contract. Taxes to change upon sale. All offers due Wednesday the 21st by noon with a response within 24 hours

$2,329/mo

Est. mortgage payment based on a $350,000 home price.

All estimates are provided by Luxury Presence for informational purposes only. Actual amounts may vary.

Additional information

MLS® ID
50224755

Interior Features

Bedrooms
3
Bathrooms
2
Cooling
Yes
Heating
Yes
Basement
Yes

Exterior Features

Lot Size
0.22 Acres

Other Property Details

Taxes
$3,953
Tax Frequency
Annually
Garage
Yes
MLS provider logo

Listed by THERESA HUNTER with SELECT REALTY
Listing Contact: 906-250-1981 

Based on information originating from the MiRealSource as of 10/15/2026. This information is for your personal, non-commercial use and may not be used for any purpose other than to identify prospective properties you may be interested in purchasing. Display of MLS data is usually deemed reliable but is NOT guaranteed accurate by the MLS. Buyers are responsible for verifying the accuracy of all information and should investigate the data themselves or retain appropriate professionals. Information from sources other than the Listing Agent may have been included in the MLS data. Unless otherwise specified in writing, the Broker/Agent has not and will not verify any information obtained from other sources. The Broker/Agent providing the information contained herein may or may not have been the Listing and/or Selling Agent. Property locations as displayed on any map are best approximations only and exact locations should be independently verified. Any offer of compensation is made only to participants of the MLS where the listing is filed.

©2026 MiRealSource all rights reserved.

Data last updated on 10/15/2026 at 5:46 AM UTC

Powered by Luxury Presence