Property photo 1
Property photo 2
Property photo 3
Property photo 4
Property photo 5
4 Beds
3 Baths
2,009 sqft

$319,900

2247 Hunter Lane, Burton MI, 48519

Price per sqft$159.23
Built in2021
Property size2,009 sqft
Property typeResidential

Overview

Active

Listed Jun 8, 2026

Updated 8 days ago

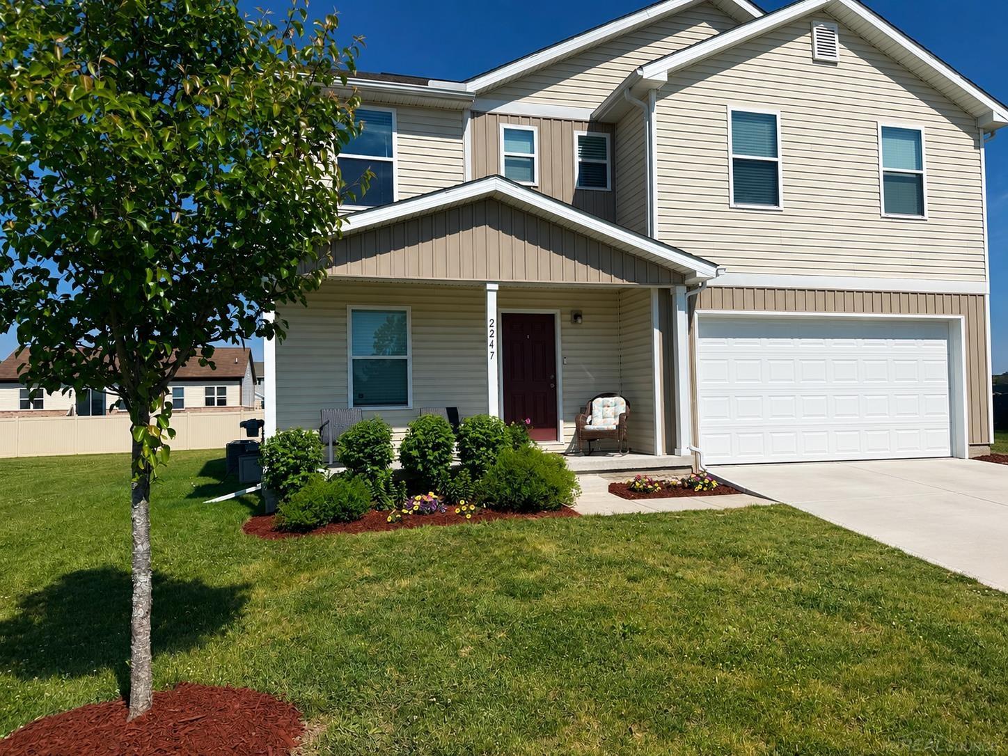
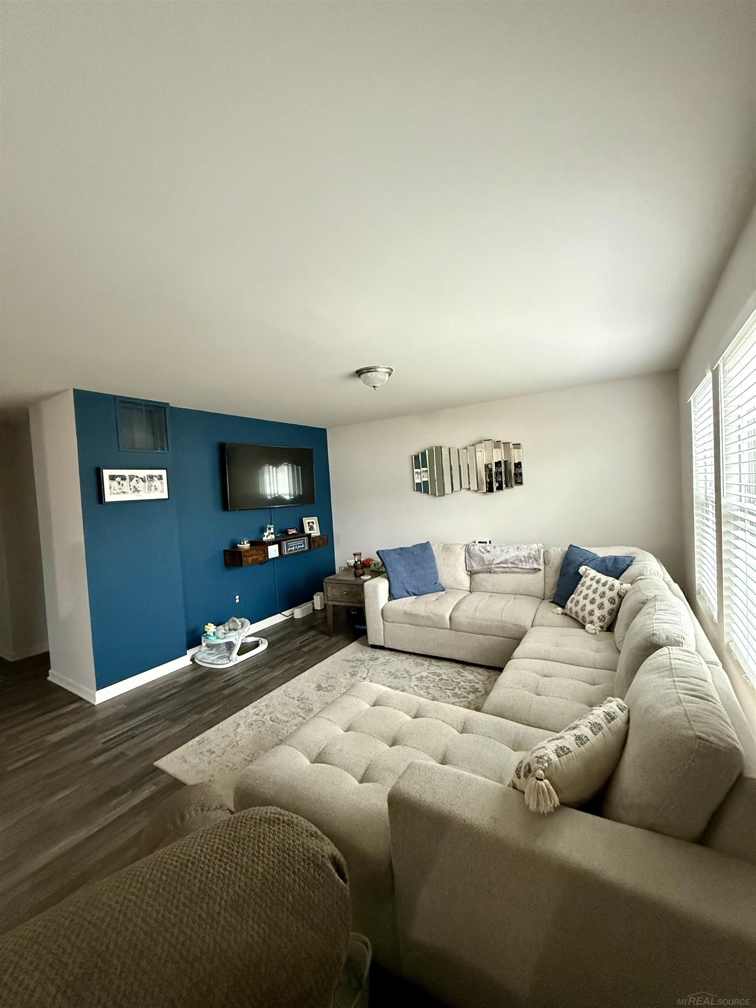
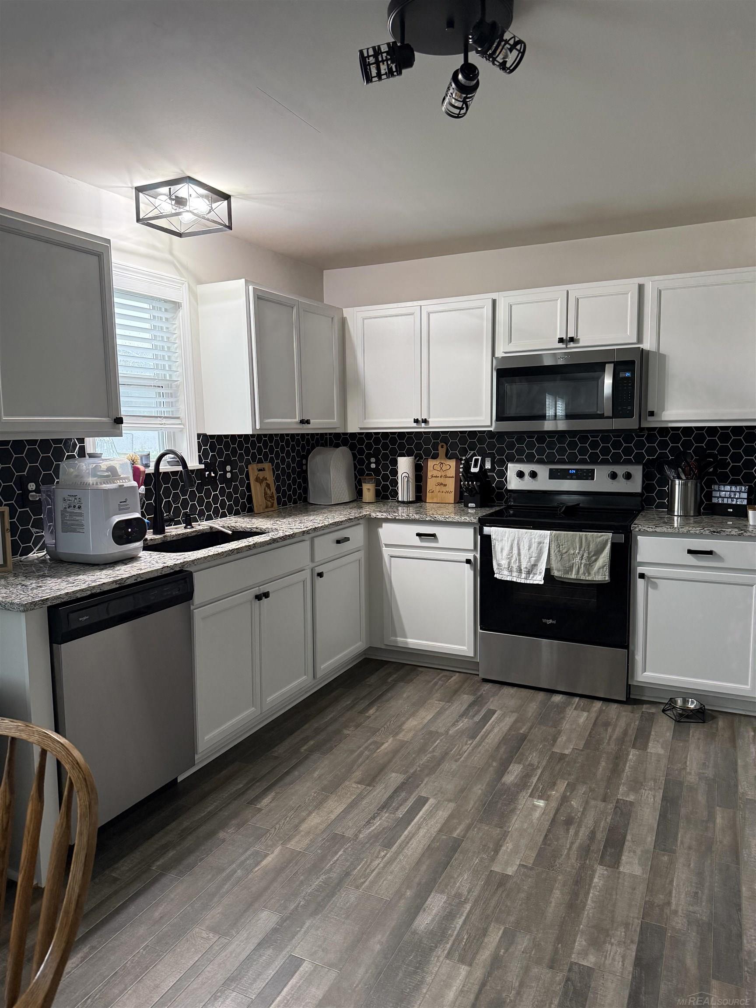
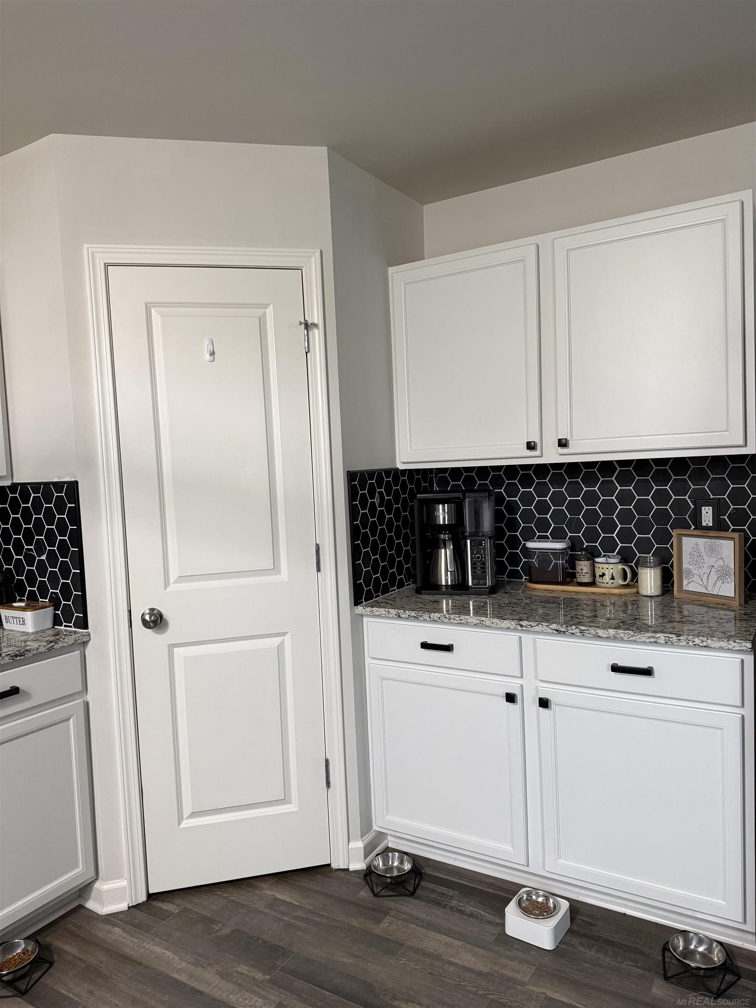
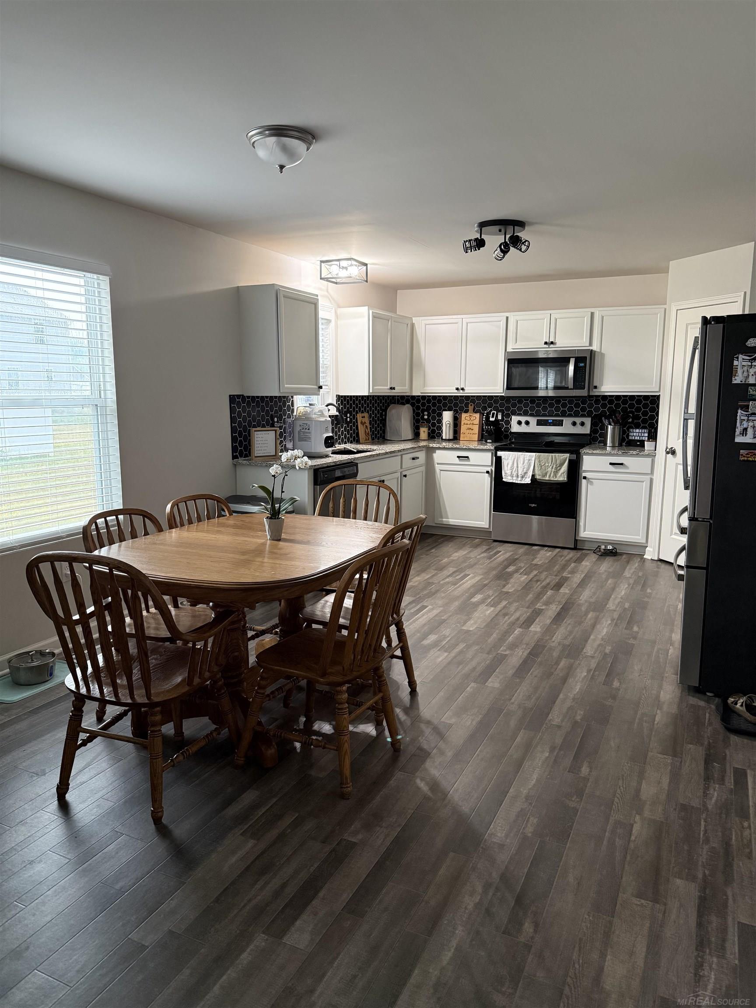
OPEN HOUSE THIS SATURDAY 10/3 11am-2pm. MOTIVATED SELLERS, DON’T MISS THIS OPPORTUNITY! Looking for a well-maintained home in the Davison School District? This could be the one you’ve been waiting for! Welcome to this spacious two-story home in the sought-after Burton Estates community, offering nearly 2,500 square feet of living space plus a newly finished basement. The main floor features a versatile flex room that can easily be used as a home office, playroom, formal dining room, or additional living space. The updated kitchen is designed for both everyday living and entertaining, featuring granite countertops, a stylish backsplash, updated cabinetry, and stainless-steel appliances, including the refrigerator, range, and dishwasher. Upstairs, you’ll find all of the bedrooms conveniently located near the second-floor laundry room. The spacious primary suite offers a private ensuite bathroom with dual vanities and a walk-in closet, creating a comfortable retreat at the end of the day. The newly finished basement adds even more usable space and offers endless possibilities for a home theater, recreation room, entertainment area, home gym, or additional living space. Additional features include a welcoming covered front porch, attached two car garage, and a thoughtfully designed floor plan that provides plenty of room for everyday living and entertaining. Located in the Burton Estates neighborhood and within the Davison School District, this home offers the space, updates, and location you've been looking for. Motivated sellers don’t wait! Schedule your private showing today and see everything this exceptional home has to offer!

$2,128/mo

Est. mortgage payment based on a $319,900 home price.

All estimates are provided by Luxury Presence for informational purposes only. Actual amounts may vary.

Additional information

MLS® ID
50210602

Interior Features

Bedrooms
4
Bathrooms
3
Cooling
Yes
Heating
Yes
Basement
No

Exterior Features

Lot Size
0.19 Acres

Other Property Details

Taxes
$5,492
Tax Frequency
Annually
Garage
Yes
MLS provider logo

Listed by Tammy Munger with Town & Country Realty-Lexington
Listing Contact: 810-363-5343 

Based on information originating from the MiRealSource as of 10/12/2026. This information is for your personal, non-commercial use and may not be used for any purpose other than to identify prospective properties you may be interested in purchasing. Display of MLS data is usually deemed reliable but is NOT guaranteed accurate by the MLS. Buyers are responsible for verifying the accuracy of all information and should investigate the data themselves or retain appropriate professionals. Information from sources other than the Listing Agent may have been included in the MLS data. Unless otherwise specified in writing, the Broker/Agent has not and will not verify any information obtained from other sources. The Broker/Agent providing the information contained herein may or may not have been the Listing and/or Selling Agent. Property locations as displayed on any map are best approximations only and exact locations should be independently verified. Any offer of compensation is made only to participants of the MLS where the listing is filed.

©2026 MiRealSource all rights reserved.

Data last updated on 10/12/2026 at 10:38 PM UTC

Powered by Luxury Presence