Property photo 1
Property photo 2
Property photo 3
Property photo 4
Property photo 5
4 Beds
2 Baths
2,102 sqft

$379,900

115 E Crescent Street, Marquette MI, 49855

Price per sqft$180.73
Built in1900
Property size2,102 sqft
Property typeResidential

Overview

Active

Listed Oct 6, 2026

Updated 7 days ago

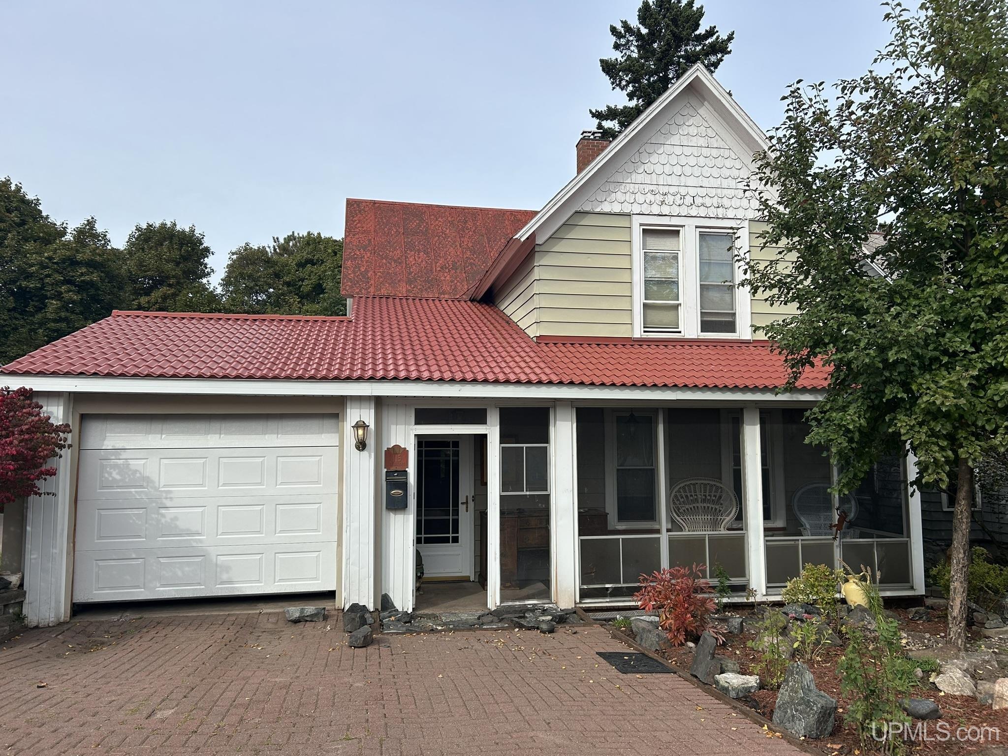
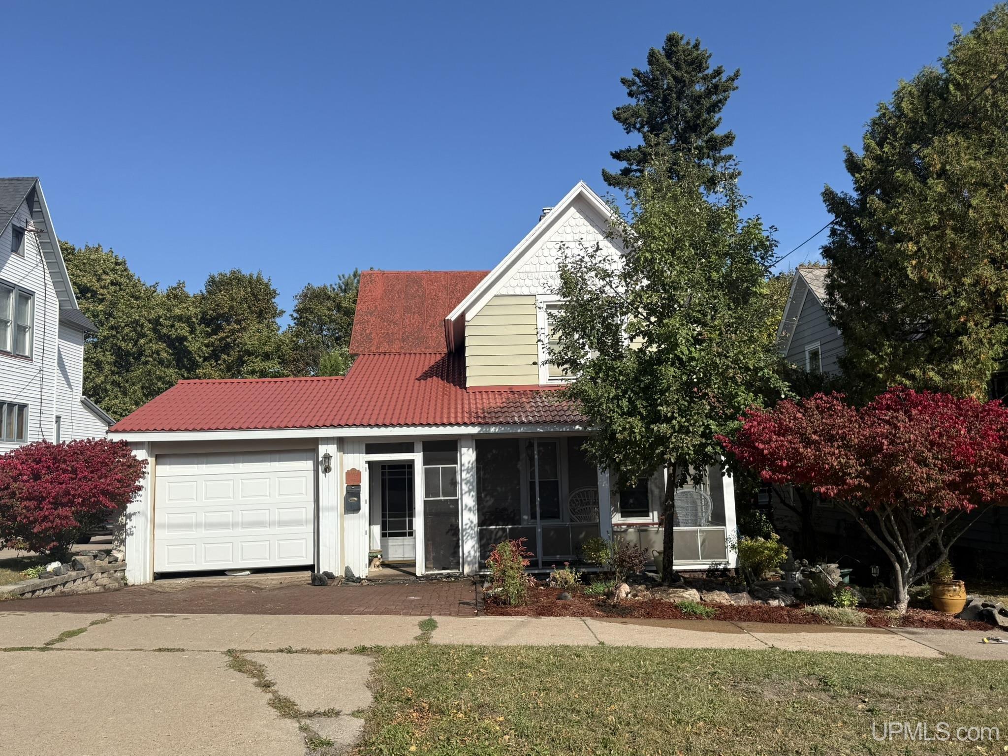
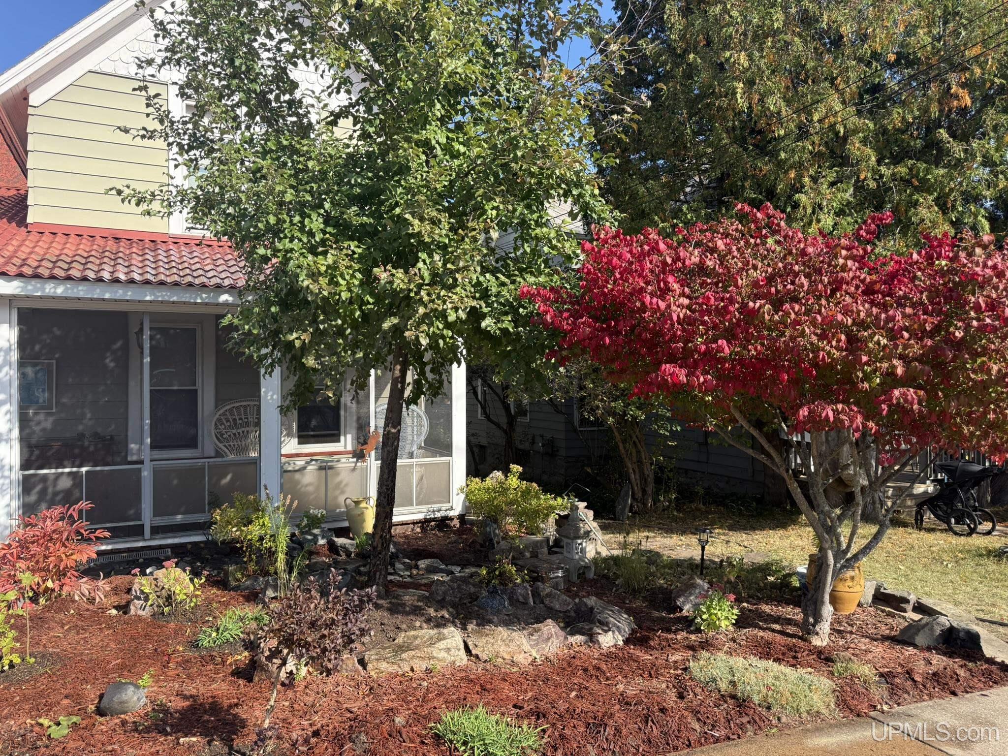
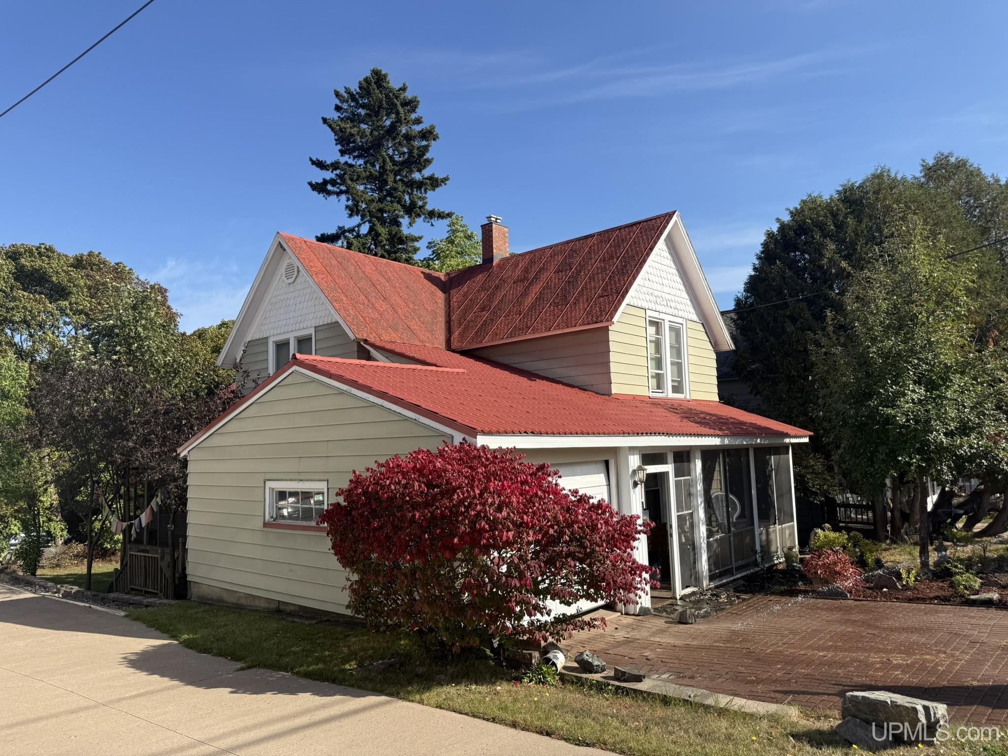
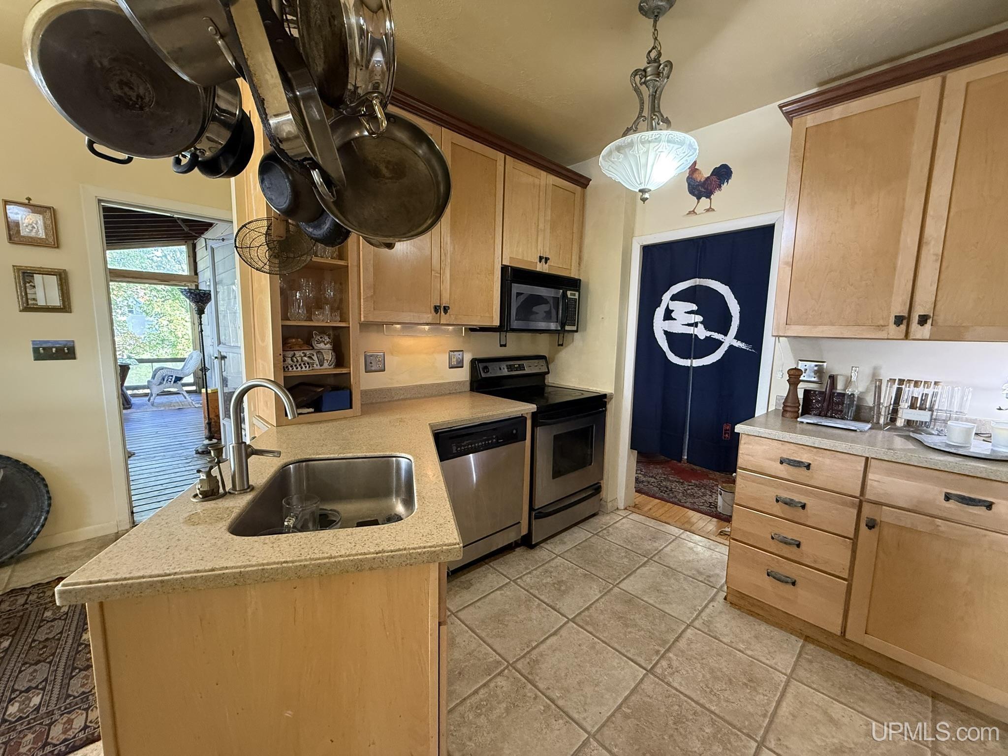
Ready to enjoy a large enough home within walking distance to everything that Marquette has to offer? This historic older home on the East side of Marquette is in need of a new owner or family! You will be greeted by a nicely landscaped front yard and covered & screened in front porch, adorned with many different perennials and fruit trees. Step into the front entrance with room for your coats and boots, then either straight to the kitchen or right into the living room. Original hardwood floors are throughout this home and under the carpet, the staircase is original also. The kitchen is quaint with all the room to cook a gourmet meal and eat right there or go to the formal dining room. The kitchen features stainless appliances and a nice little coffee nook. Around the corner from there is a nice main floor bedroom (walk through) with it's own full bathroom and right next to the main floor laundry. There's even a small office space on the main floor. In my opinion, the nicest part of the main floor living is the screened in 3 season room! It's not part of the overall finished square feet but I feel is the heart of the home and the coziest space! Upstairs you'll find 2 large bedrooms, 1 with a walk in cedar lined closet and a 5 piece bathroom with jetted tub! Beautiful views from both rooms! Go down the hall to another 2 bedrooms, 1 being a walk through with a private staircase to the kitchen and lots of great built in book shelves. The back yard is fantastic with great lawn space and producing plum and peach trees as well as apple in the front yard.

$2,527/mo

Est. mortgage payment based on a $379,900 home price.

All estimates are provided by Luxury Presence for informational purposes only. Actual amounts may vary.

Additional information

MLS® ID
50223976

Interior Features

Bedrooms
4
Bathrooms
2
Fireplace
Yes
Cooling
Yes
Heating
Yes
Basement
Yes

Exterior Features

Lot Size
0.34 Acres

Other Property Details

Taxes
$3,880
Tax Frequency
Annually
Garage
Yes
MLS provider logo

Listed by ANDREA GORIESKY with SELECT REALTY
Listing Contact: 906-361-4655 

Based on information originating from the MiRealSource as of 10/12/2026. This information is for your personal, non-commercial use and may not be used for any purpose other than to identify prospective properties you may be interested in purchasing. Display of MLS data is usually deemed reliable but is NOT guaranteed accurate by the MLS. Buyers are responsible for verifying the accuracy of all information and should investigate the data themselves or retain appropriate professionals. Information from sources other than the Listing Agent may have been included in the MLS data. Unless otherwise specified in writing, the Broker/Agent has not and will not verify any information obtained from other sources. The Broker/Agent providing the information contained herein may or may not have been the Listing and/or Selling Agent. Property locations as displayed on any map are best approximations only and exact locations should be independently verified. Any offer of compensation is made only to participants of the MLS where the listing is filed.

©2026 MiRealSource all rights reserved.

Data last updated on 10/12/2026 at 10:41 PM UTC

Powered by Luxury Presence