Leave a Message

By providing your contact information to The Zibkowski Team, your personal information will be processed in accordance with The Zibkowski Team's Privacy Policy. By checking the box(es) below, you consent to receive communications regarding your real estate inquiries and related marketing and promotional updates in the manner selected by you. For SMS text messages, message frequency varies. Message and data rates may apply. You may opt out of receiving further communications from The Zibkowski Team at any time. To opt out of receiving SMS text messages, reply STOP to unsubscribe.

Thank you for your message. We will be in touch with you shortly.

1320 Beth Lane
1320 Beth Lane
1320 Beth Lane
1320 Beth Lane
1320 Beth Lane
1320 Beth Lane
1320 Beth Lane
1320 Beth Lane
1320 Beth Lane
1320 Beth Lane
1320 Beth Lane
1320 Beth Lane
1320 Beth Lane
1320 Beth Lane
1320 Beth Lane
1320 Beth Lane
1320 Beth Lane
1320 Beth Lane
1320 Beth Lane
1320 Beth Lane
1320 Beth Lane
1320 Beth Lane
1320 Beth Lane
1320 Beth Lane
1320 Beth Lane
1320 Beth Lane
1320 Beth Lane
1320 Beth Lane
1320 Beth Lane
1320 Beth Lane
1320 Beth Lane
1320 Beth Lane
1320 Beth Lane
1320 Beth Lane
1320 Beth Lane
1320 Beth Lane
1320 Beth Lane
1320 Beth Lane
1320 Beth Lane
1320 Beth Lane
1320 Beth Lane
1320 Beth Lane
1320 Beth Lane
1320 Beth Lane
1320 Beth Lane
1320 Beth Lane
1320 Beth Lane
1320 Beth Lane
1320 Beth Lane
1320 Beth Lane
1320 Beth Lane
1320 Beth Lane
1320 Beth Lane
1320 Beth Lane
1320 Beth Lane
1320 Beth Lane
1320 Beth Lane
1320 Beth Lane
1320 Beth Lane
1320 Beth Lane
1320 Beth Lane
1320 Beth Lane
1320 Beth Lane
1320 Beth Lane
1320 Beth Lane
1320 Beth Lane
1320 Beth Lane
1320 Beth Lane
1320 Beth Lane
1320 Beth Lane
1320 Beth Lane
1320 Beth Lane
1320 Beth Lane
1320 Beth Lane
1320 Beth Lane
1320 Beth Lane
1320 Beth Lane
1320 Beth Lane
1320 Beth Lane
1320 Beth Lane
1320 Beth Lane
1320 Beth Lane
1320 Beth Lane
1320 Beth Lane
1320 Beth Lane
1320 Beth Lane
SEE ALL PHOTOS
1320 Beth Lane
1320 Beth Lane
1320 Beth Lane
1320 Beth Lane
1320 Beth Lane
1320 Beth Lane
1320 Beth Lane
1320 Beth Lane
1320 Beth Lane
1320 Beth Lane
1320 Beth Lane
1320 Beth Lane
1320 Beth Lane
1320 Beth Lane
1320 Beth Lane
1320 Beth Lane
1320 Beth Lane
1320 Beth Lane
1320 Beth Lane
1320 Beth Lane
1320 Beth Lane
1320 Beth Lane
1320 Beth Lane
1320 Beth Lane
1320 Beth Lane
1320 Beth Lane
1320 Beth Lane
1320 Beth Lane
1320 Beth Lane
1320 Beth Lane
1320 Beth Lane
1320 Beth Lane
1320 Beth Lane
1320 Beth Lane
1320 Beth Lane
1320 Beth Lane
1320 Beth Lane
1320 Beth Lane
1320 Beth Lane
1320 Beth Lane
1320 Beth Lane
1320 Beth Lane
1320 Beth Lane
1320 Beth Lane
1320 Beth Lane
1320 Beth Lane
1320 Beth Lane
1320 Beth Lane
1320 Beth Lane
1320 Beth Lane
1320 Beth Lane
1320 Beth Lane
1320 Beth Lane
1320 Beth Lane
1320 Beth Lane
1320 Beth Lane
1320 Beth Lane
1320 Beth Lane
1320 Beth Lane
1320 Beth Lane
1320 Beth Lane
1320 Beth Lane
1320 Beth Lane
1320 Beth Lane
1320 Beth Lane
1320 Beth Lane
1320 Beth Lane
1320 Beth Lane
1320 Beth Lane
1320 Beth Lane
1320 Beth Lane
1320 Beth Lane
1320 Beth Lane
1320 Beth Lane
1320 Beth Lane
1320 Beth Lane
1320 Beth Lane
1320 Beth Lane
1320 Beth Lane
1320 Beth Lane
1320 Beth Lane
1320 Beth Lane
1320 Beth Lane
1320 Beth Lane
1320 Beth Lane
1320 Beth Lane
Sold

1320 Beth Lane

1320 Beth Lane, Ortonville, MI 48462 9752

$430,000
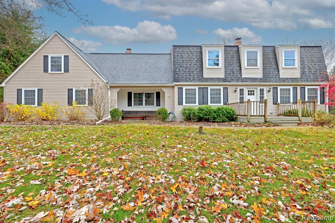
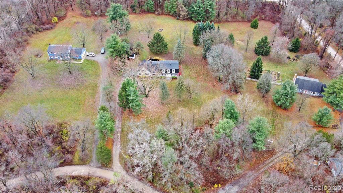
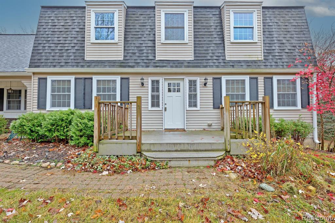
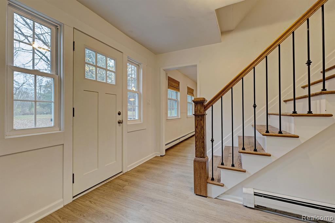
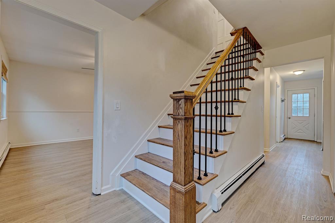
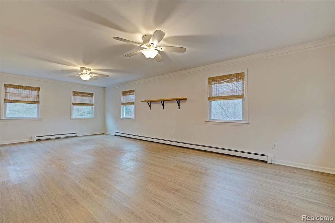
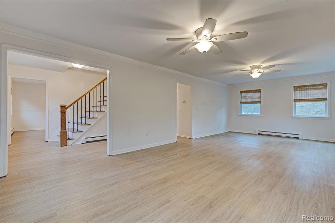
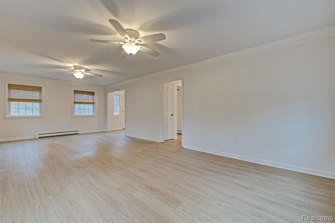
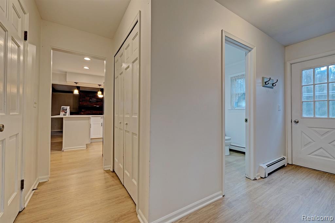
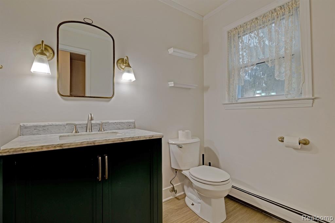
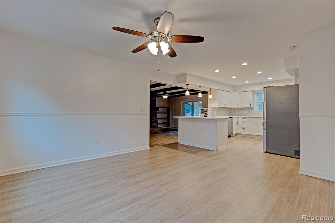
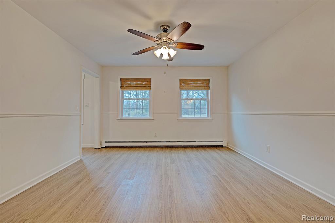
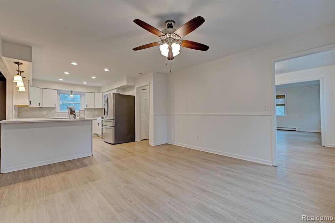
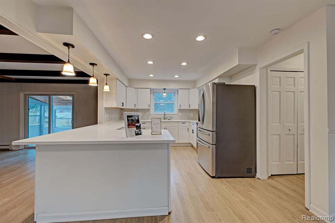
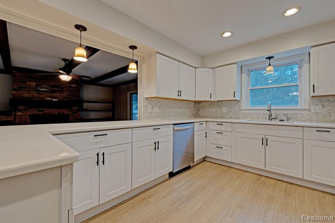
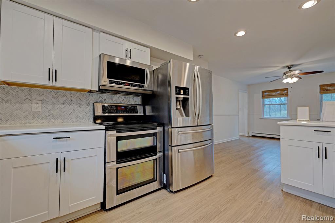
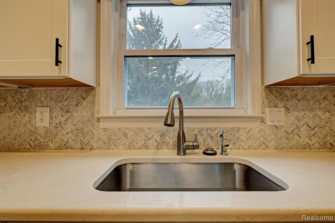
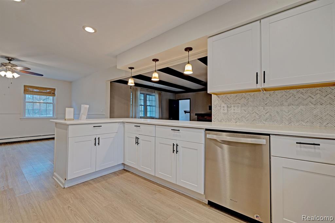
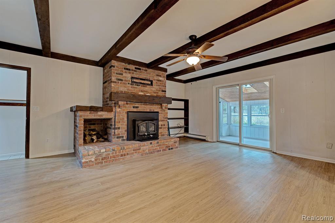
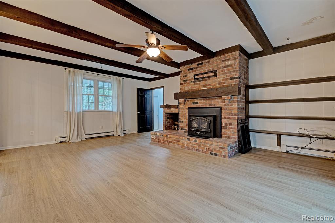
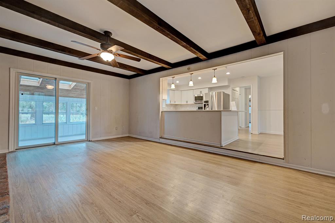
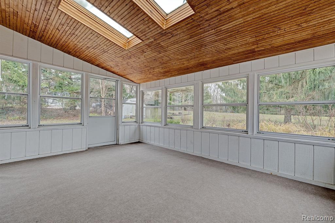
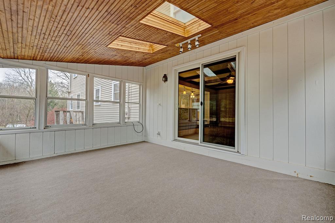
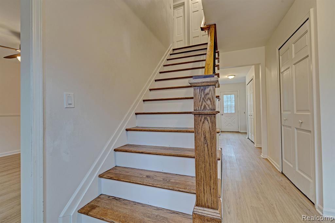
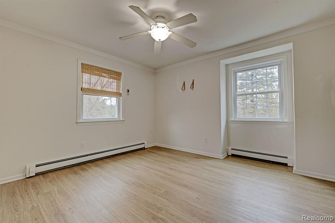
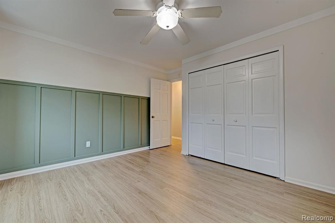
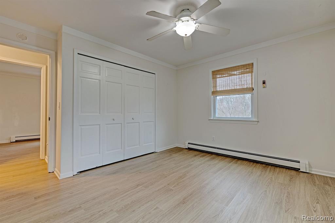
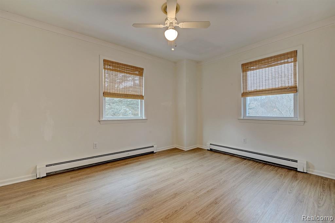
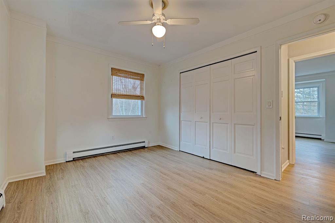
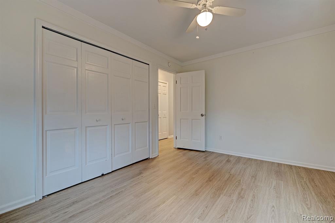
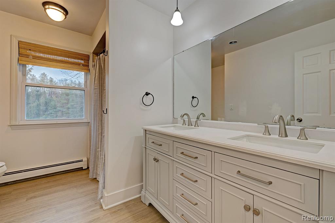
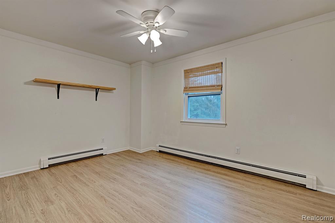
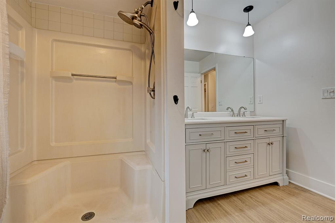
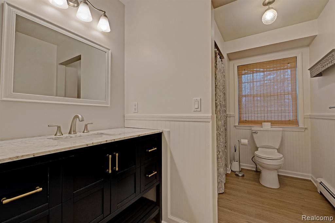
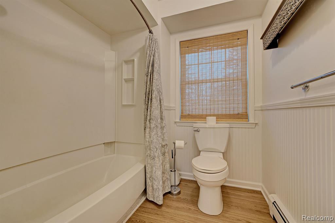
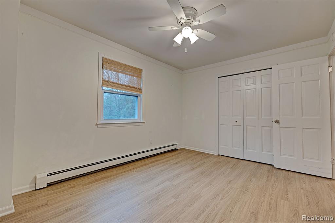
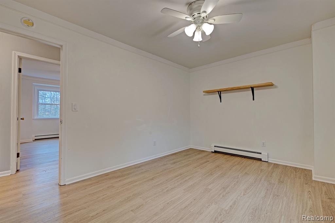
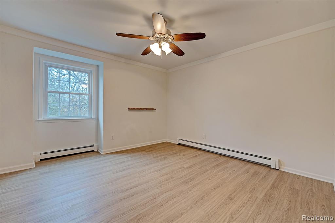
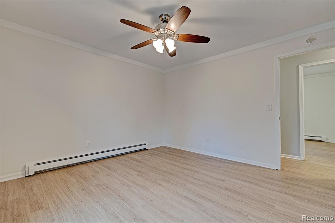
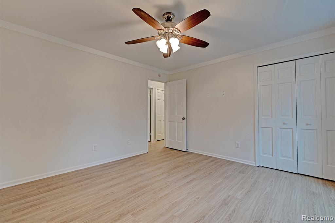
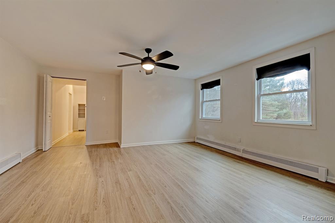
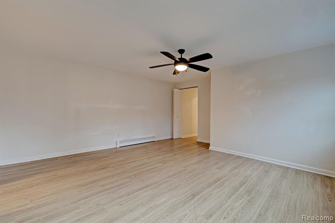
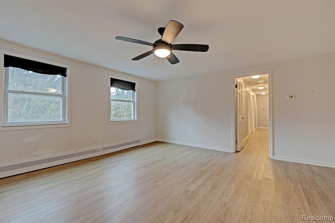
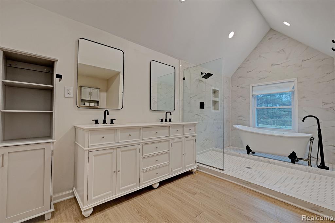
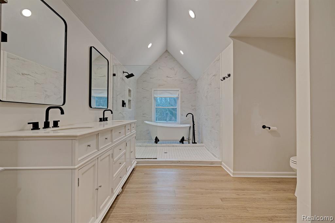
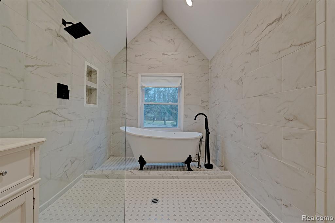
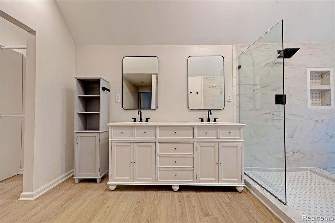
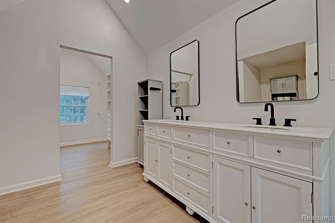
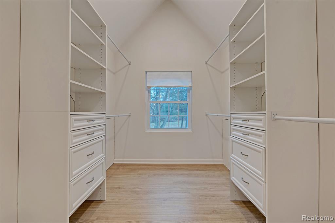
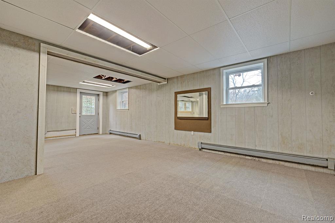
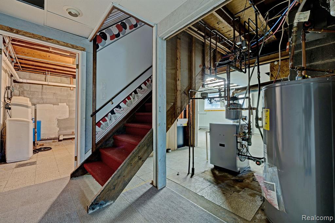
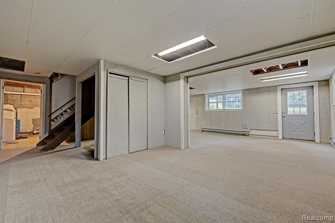
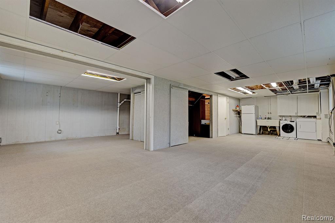
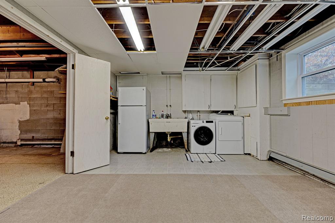
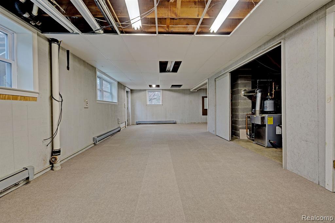
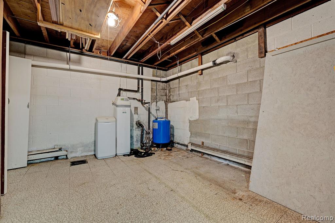
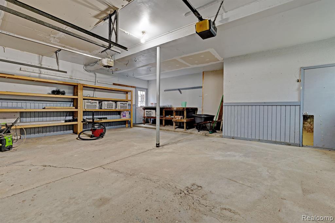
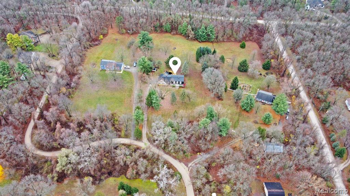
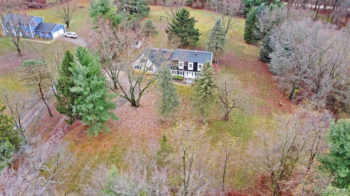
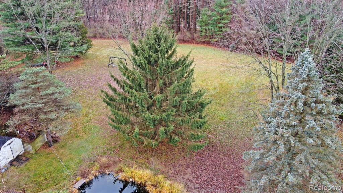
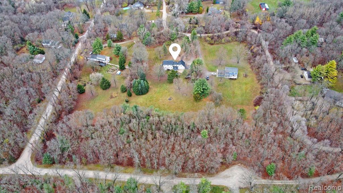
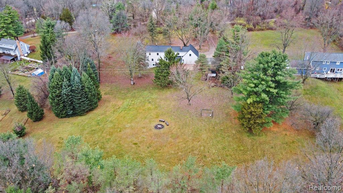
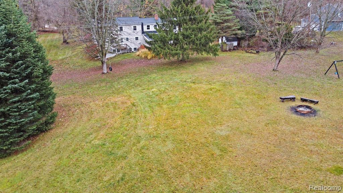
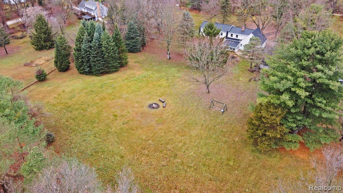
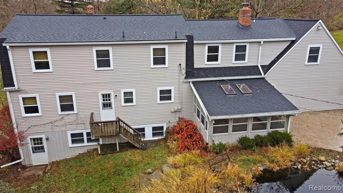
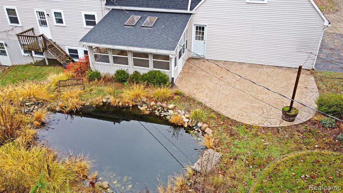
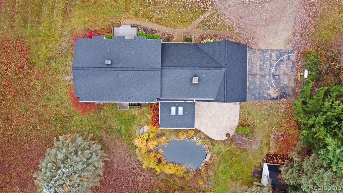
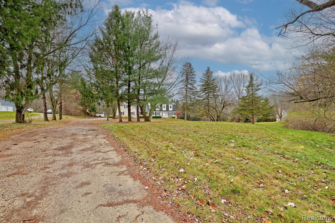
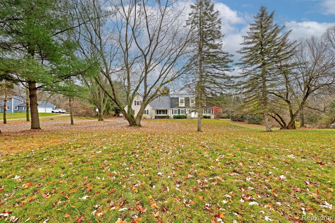
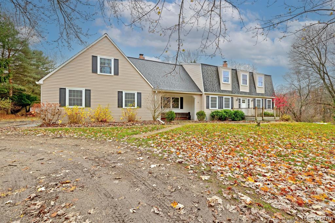
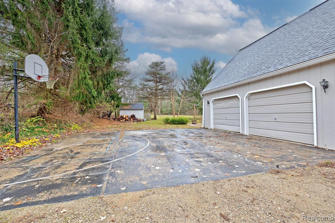
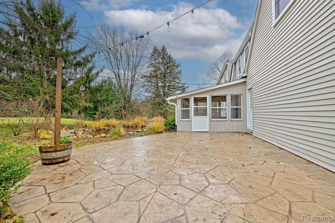
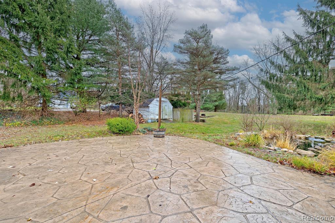
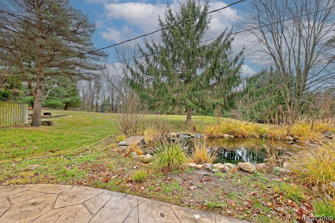
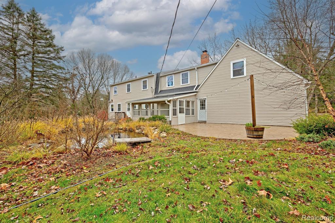
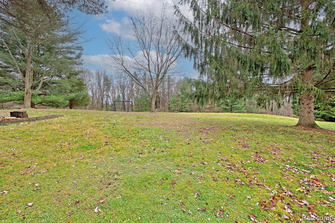
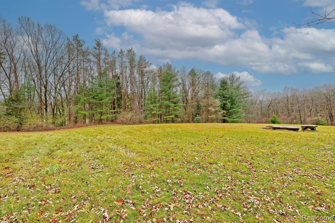
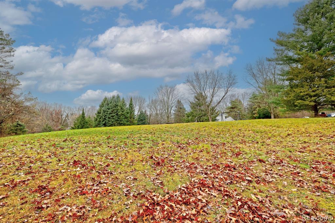
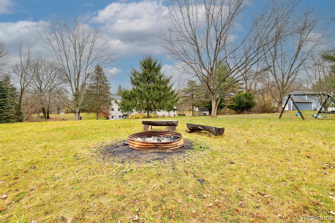
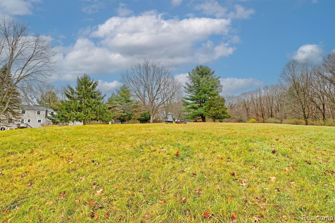
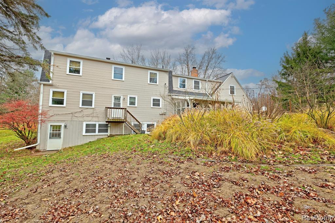
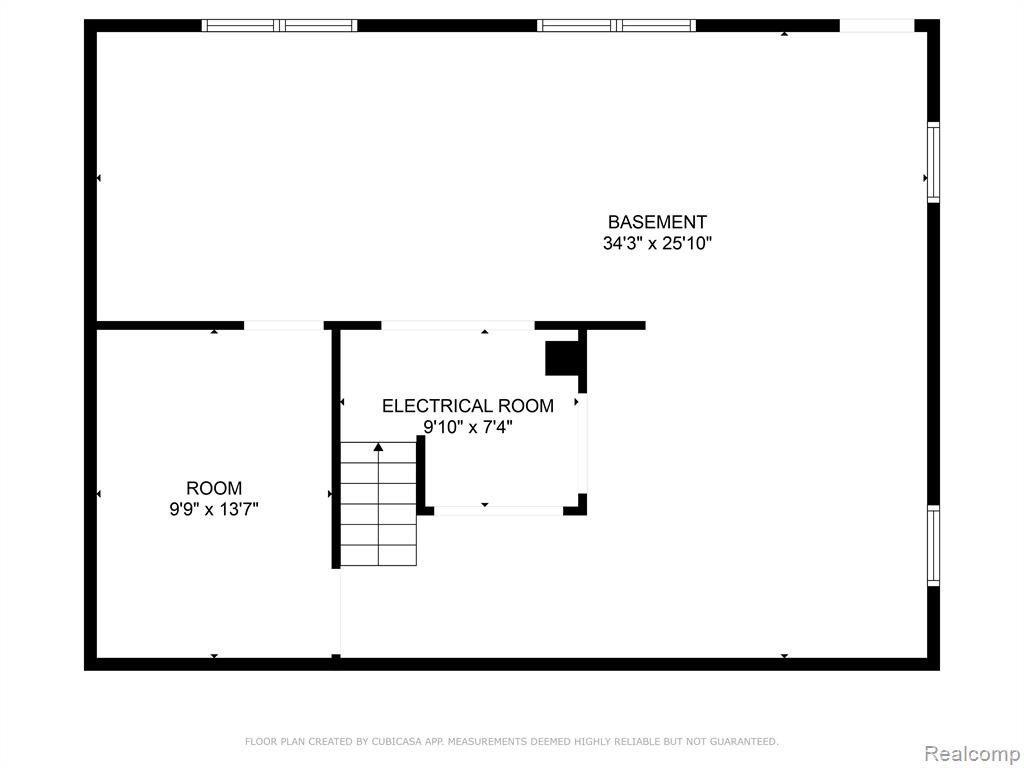
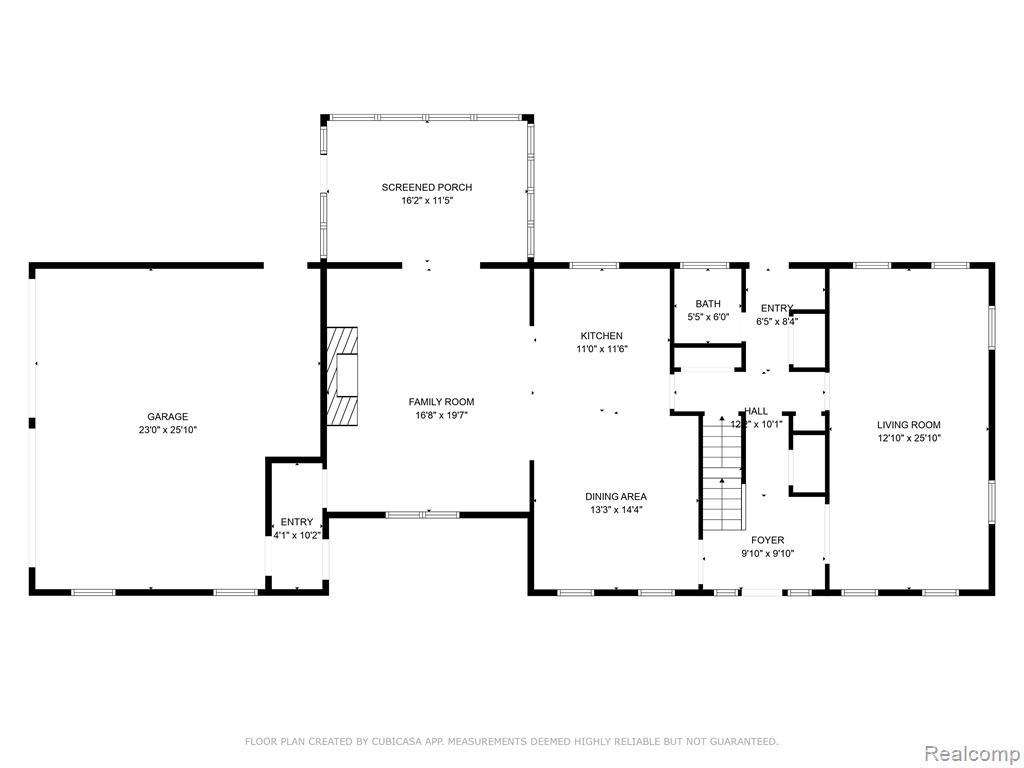
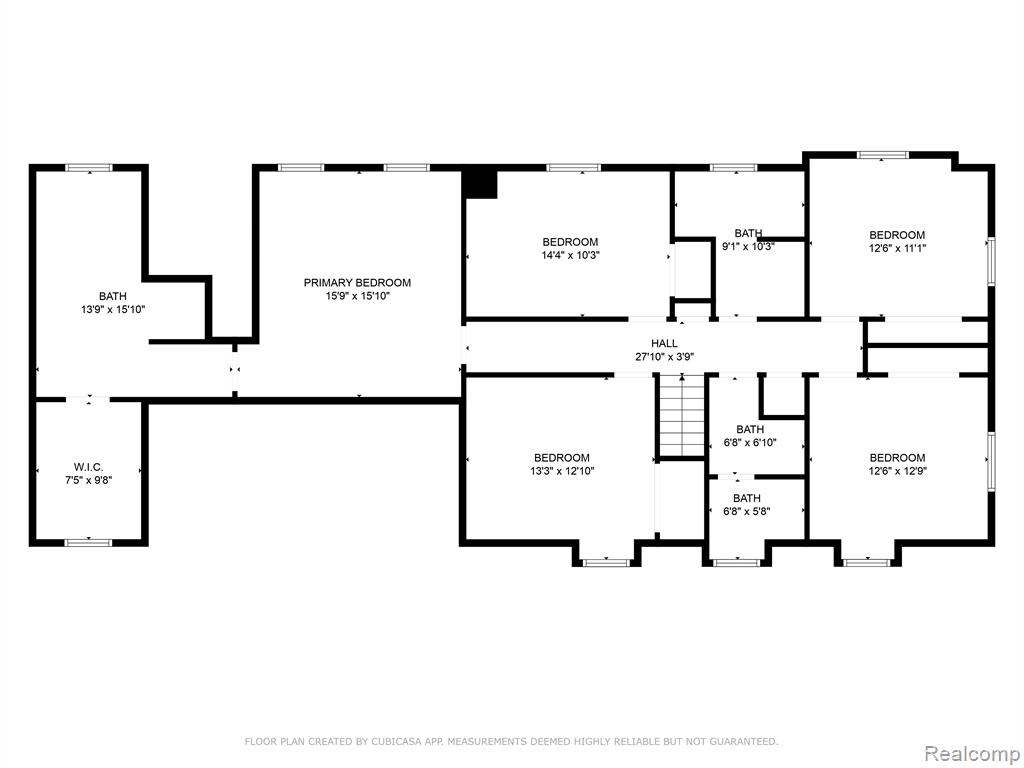
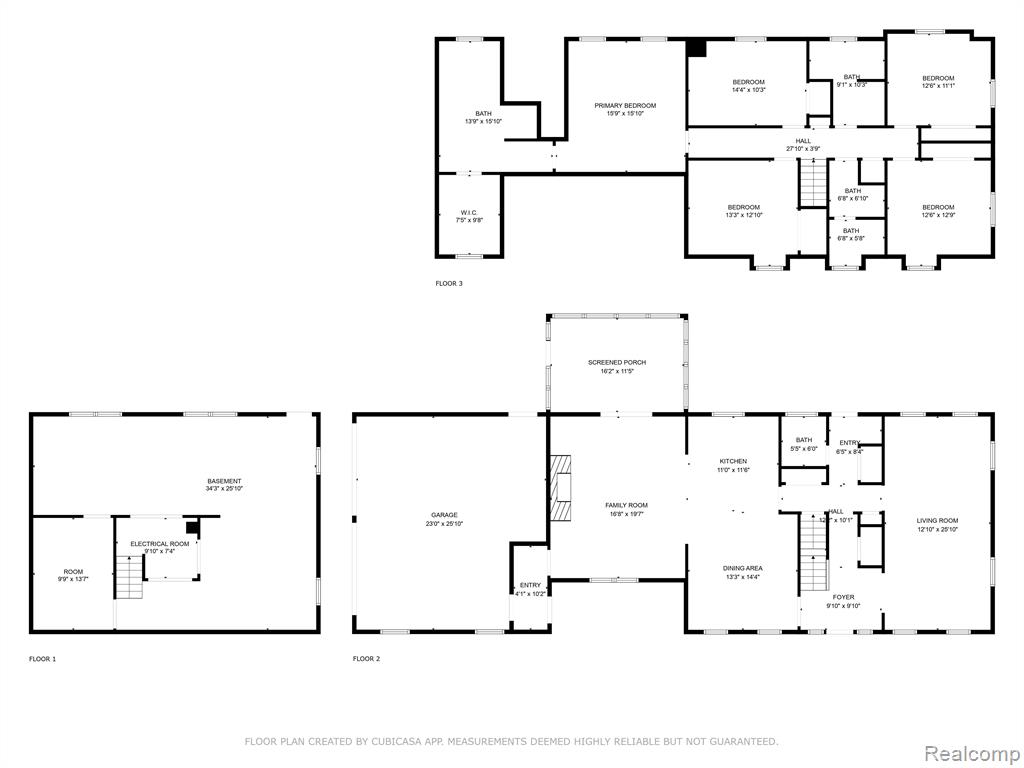
Sitting on 3.42 acres of picturesque landscape, this traditional Dutch Colonial-style home combines timeless charm with modern functionality. Its distinctive gambrel roof, dormer windows, and symmetrical design evoke the classic elegance of a bygone era while blending seamlessly with today's comforts. Inside, you'll find an impressive five spacious bedrooms and 3.5 bathrooms, offering ample space for family and guests. The crown jewel of the home is the master suite, a luxurious retreat straight out of a magazine. With an expansive layout, spa-inspired ensuite bathroom, and generous walk-in closets, it's a haven of relaxation and refinement. The main floor is designed for both living and entertaining, with an open-concept flow that connects the welcoming foyer, formal dining room, and bright living spaces. The kitchen is a chef's dream, featuring plentiful cabinetry, updated appliances, and room for casual dining. Adjacent to the kitchen, the three-season room is a standout feature, providing stunning views of the serene property and a perfect spot to unwind in comfort. The walkout basement, partially finished, offers endless possibilities as an additional living area, entertainment space, or hobby room. With its direct access to the outdoors, it seamlessly extends the home's livable space. Outdoors, the property is a private oasis. A stamped concrete patio offers the perfect setting for outdoor gatherings, overlooking a tranquil landscape pond that adds to the charm of the surroundings. A shed complements the two-car attached garage, providing extra storage for tools, equipment, or seasonal items. The expansive yard provides room to roam, garden, or simply enjoy the beauty of the natural surroundings. Updates include: Furnace 2024, Well Pump 2021, Roof 2018, Windows 2017, and overall, complete remodel in 2021. Taxes are currently NON-Homestead.

5
beds

4
baths

2,812 Sq.Ft. LIVING AREA

3.42 Acres lot

Tom Zibkowski

Tom Zibkowski

Features & Amenities

Interior

  • total bedrooms5
  • Total bathrooms4
  • full bathrooms3
  • half bathroom1
  • Laundry room Linoleum, In Basement
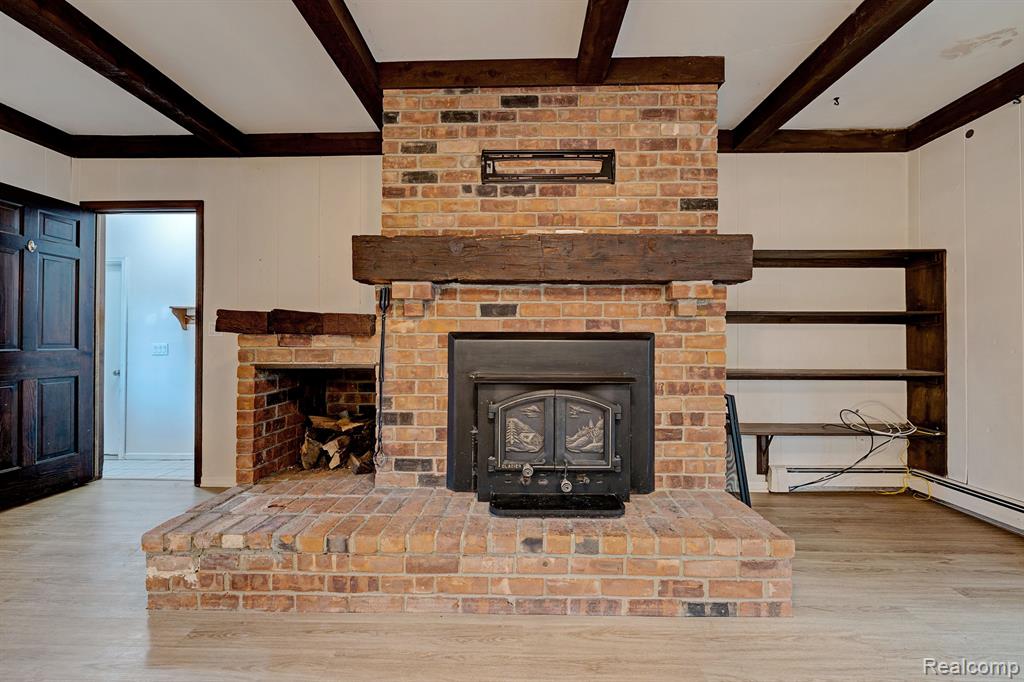
  • Fireplace Family Room, Natural Fireplace, Wood Burning Stove
  • APPLIANCES Dishwasher, Dryer, Microwave, Range/Oven, Refrigerator, Washer, Gas Water Heater
  • other interior Features DSL Available

Area & Lot

  • Status Sold
  • Living Area2,812 Sq.Ft.
  • Total Area3,312 Sq.Ft.
  • Lot Area3.42 Acres
  • MLS® ID60356194
  • TypeResidential
  • YEAR BUILT1977
  • Architecture StylesColonial
  • School DistrictBrandon School District

Exterior

  • STORIES2
  • Garage Space2.0
  • water SourcePrivate Well
  • lot featuresRavine, Wooded
  • HEAT TYPENatural Gas, Baseboard, Hot Water, Radiant
  • AIR CONDITIONINGCeiling Fan(s), Window Unit(s), Attic Fan
  • sewerSeptic Tank
  • SubstructureBasement

Financial

  • Sales Price$430,000
  • Real Estate Tax $11,935/yr

Work With Us

We pride ourselves in providing personalized solutions that bring our clients closer to their dream properties and enhance their long-term wealth. Contact us today to find out how we can be of assistance to you!

Follow Me on Instagram