Leave a Message

By providing your contact information to The Zibkowski Team, your personal information will be processed in accordance with The Zibkowski Team's Privacy Policy. By checking the box(es) below, you consent to receive communications regarding your real estate inquiries and related marketing and promotional updates in the manner selected by you. For SMS text messages, message frequency varies. Message and data rates may apply. You may opt out of receiving further communications from The Zibkowski Team at any time. To opt out of receiving SMS text messages, reply STOP to unsubscribe.

Thank you for your message. We will be in touch with you shortly.

14177 Jode Park Court
SEE ALL PHOTOS
14177 Jode Park Court
Sold

14177 Jode Park Court

14177 Jode Park Court, Shelby Twp, MI 48315-3572

$789,900
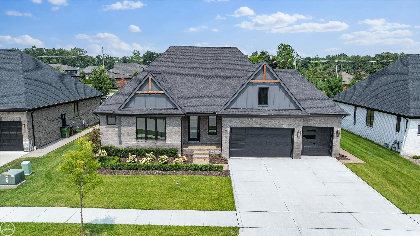
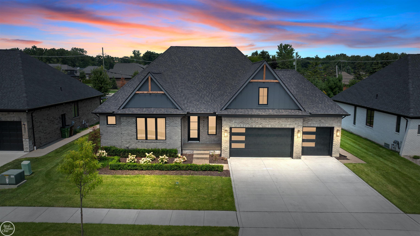
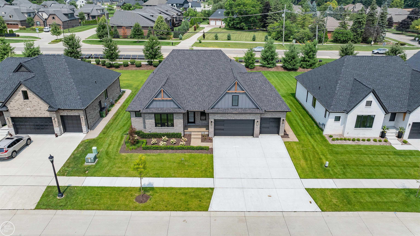
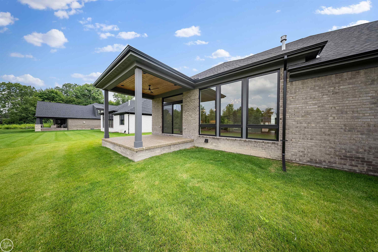
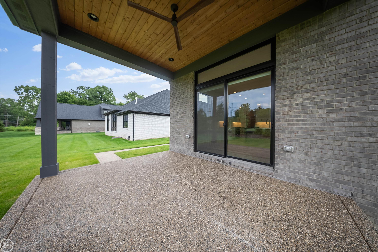
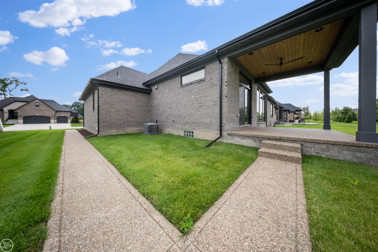
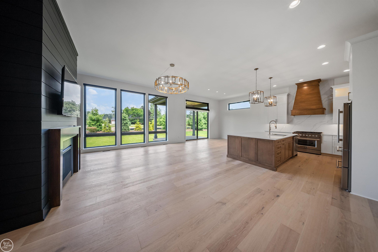
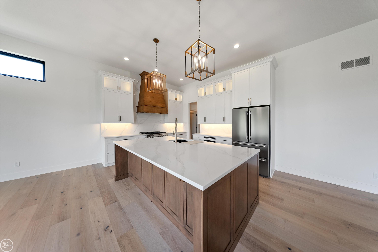
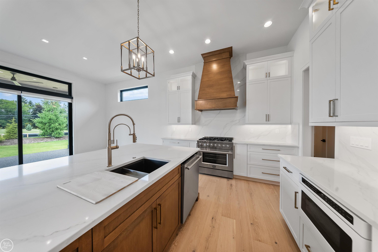
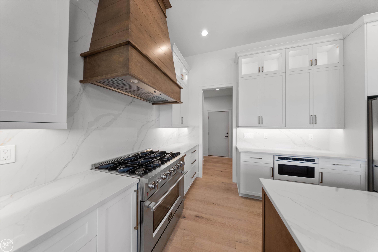
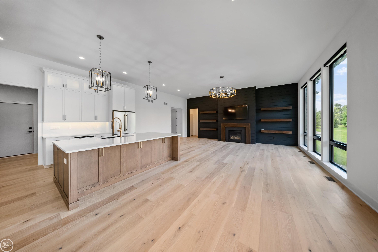
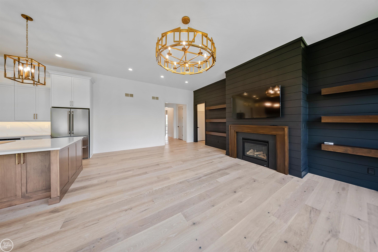
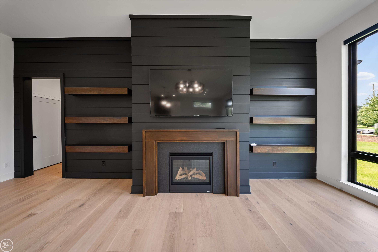
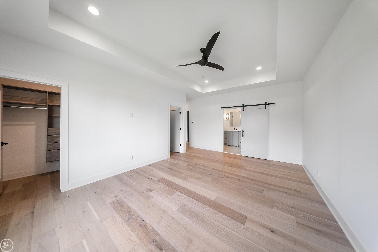
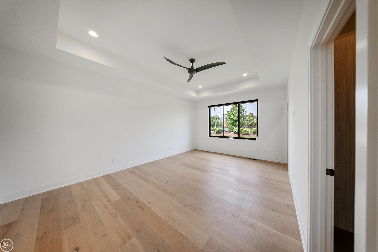
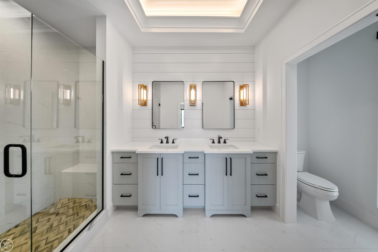
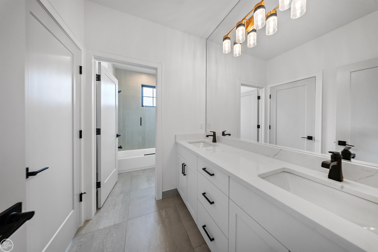
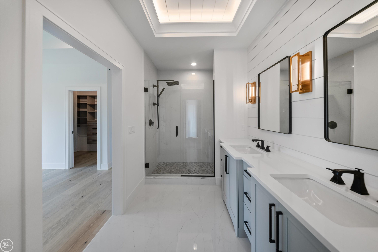
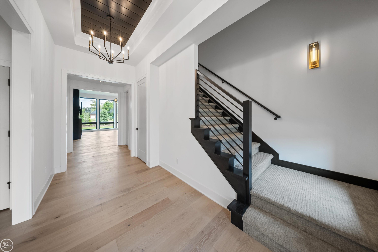
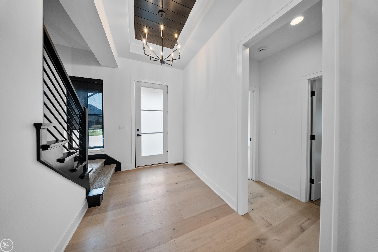
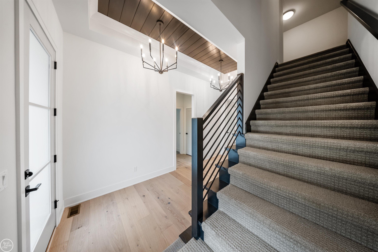
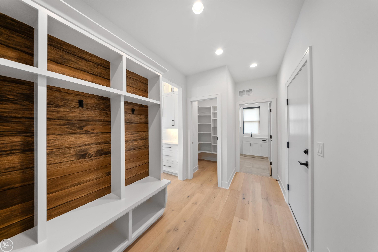
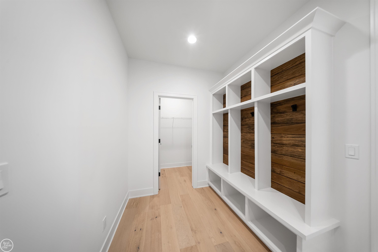
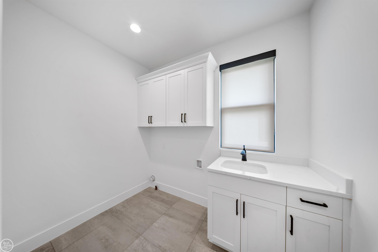
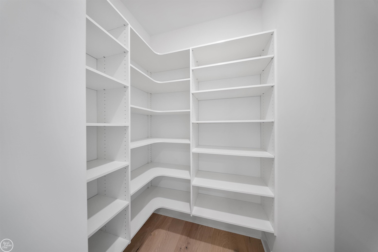
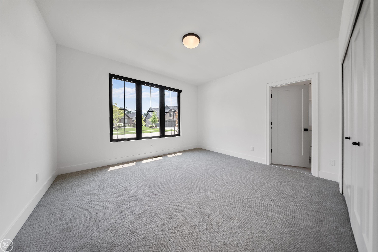
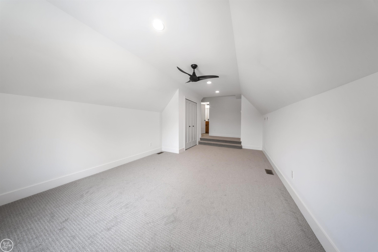
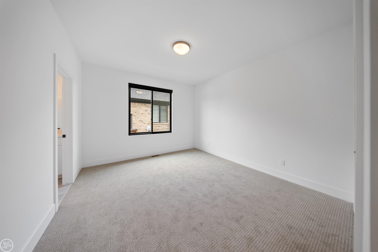
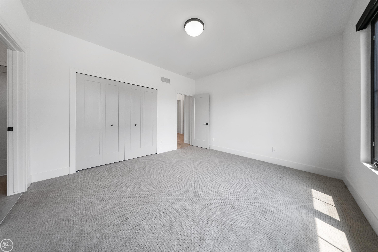
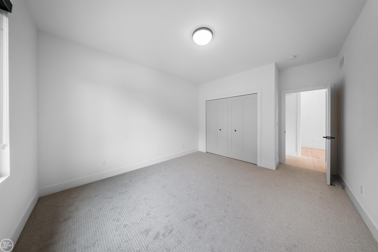
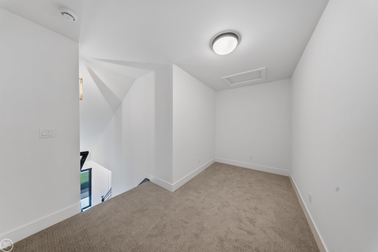
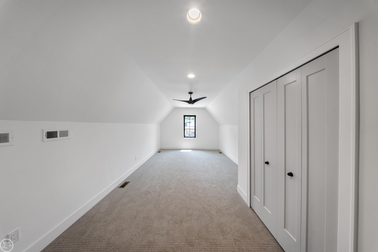
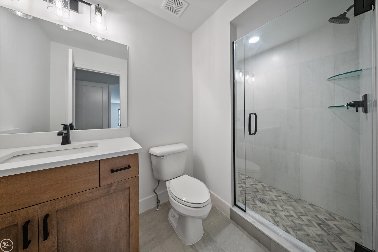
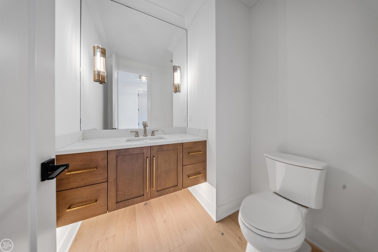
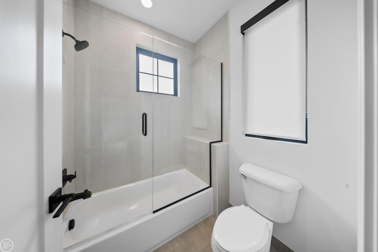
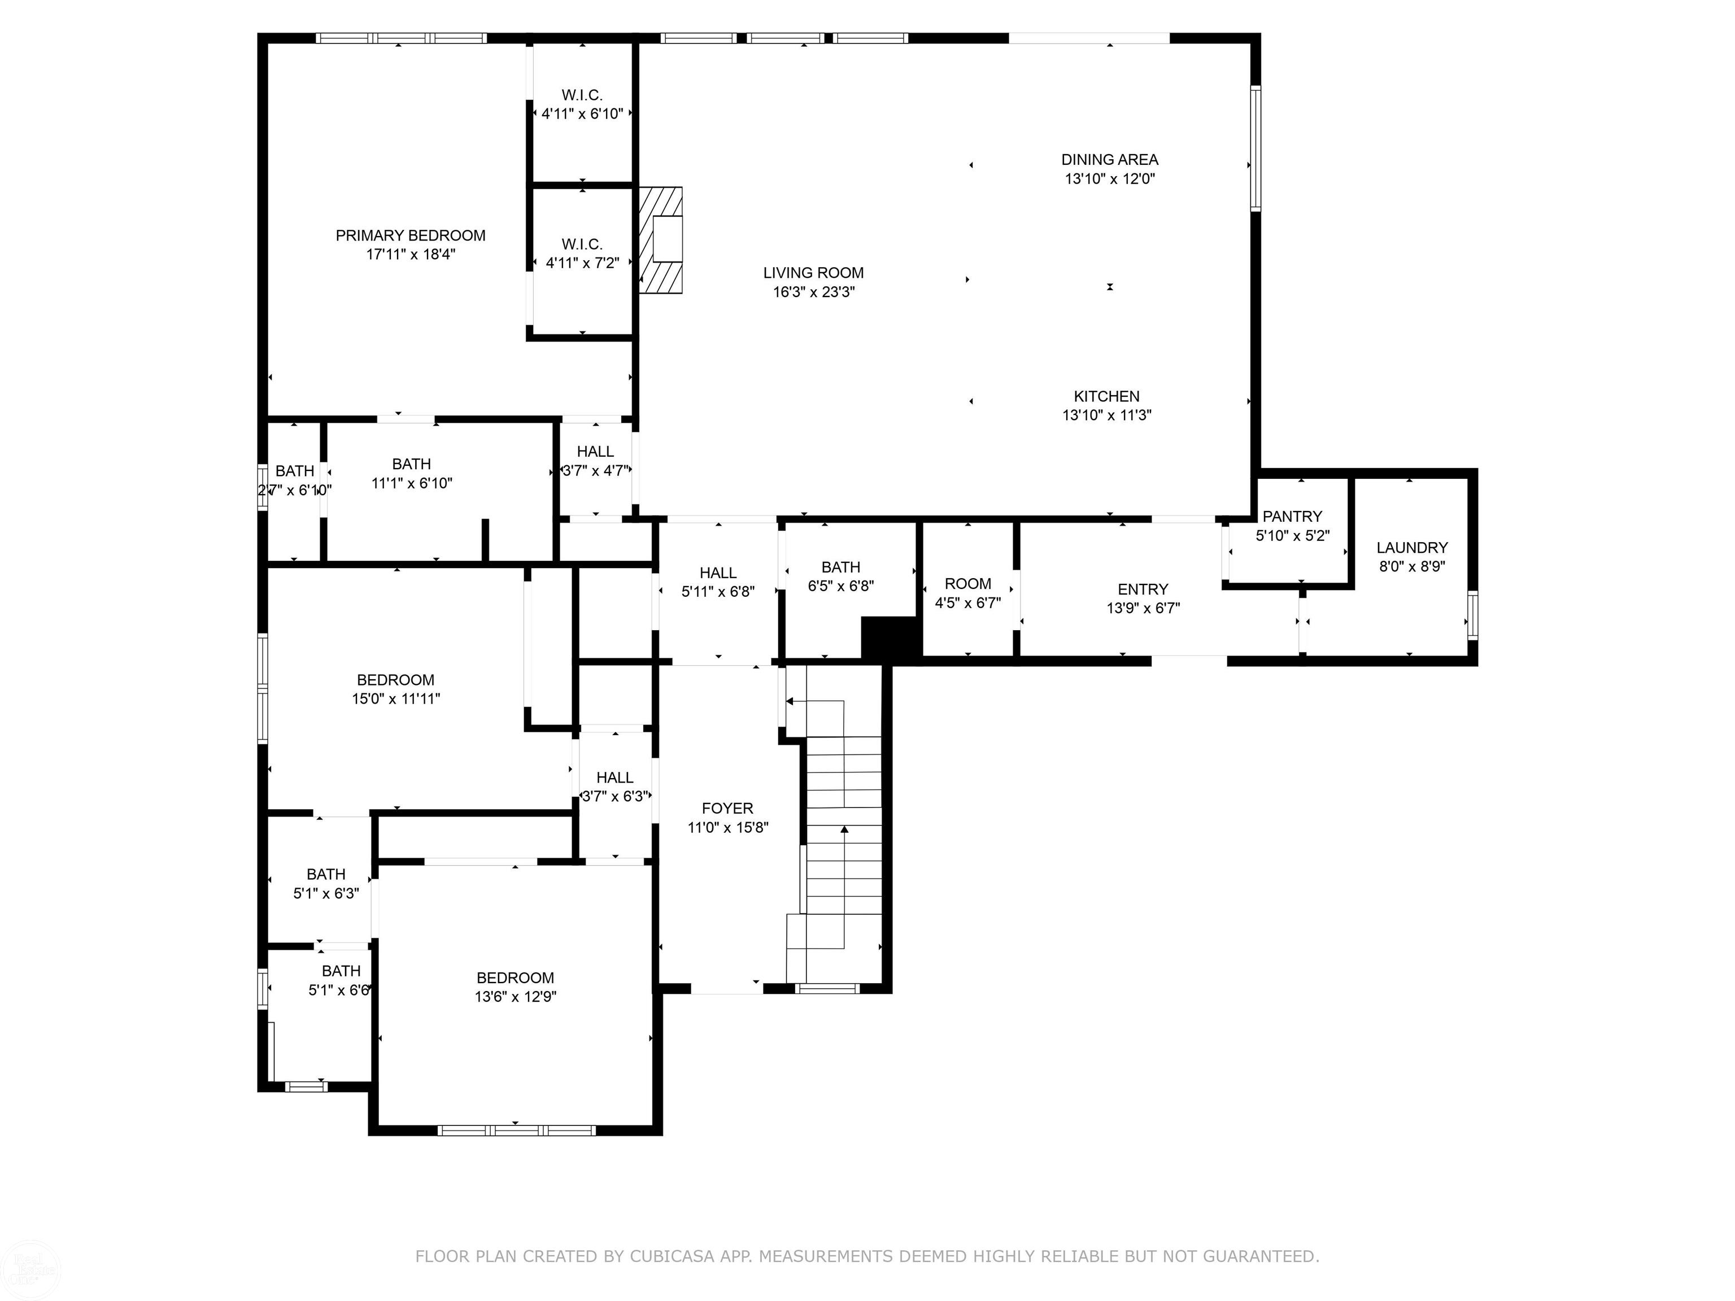
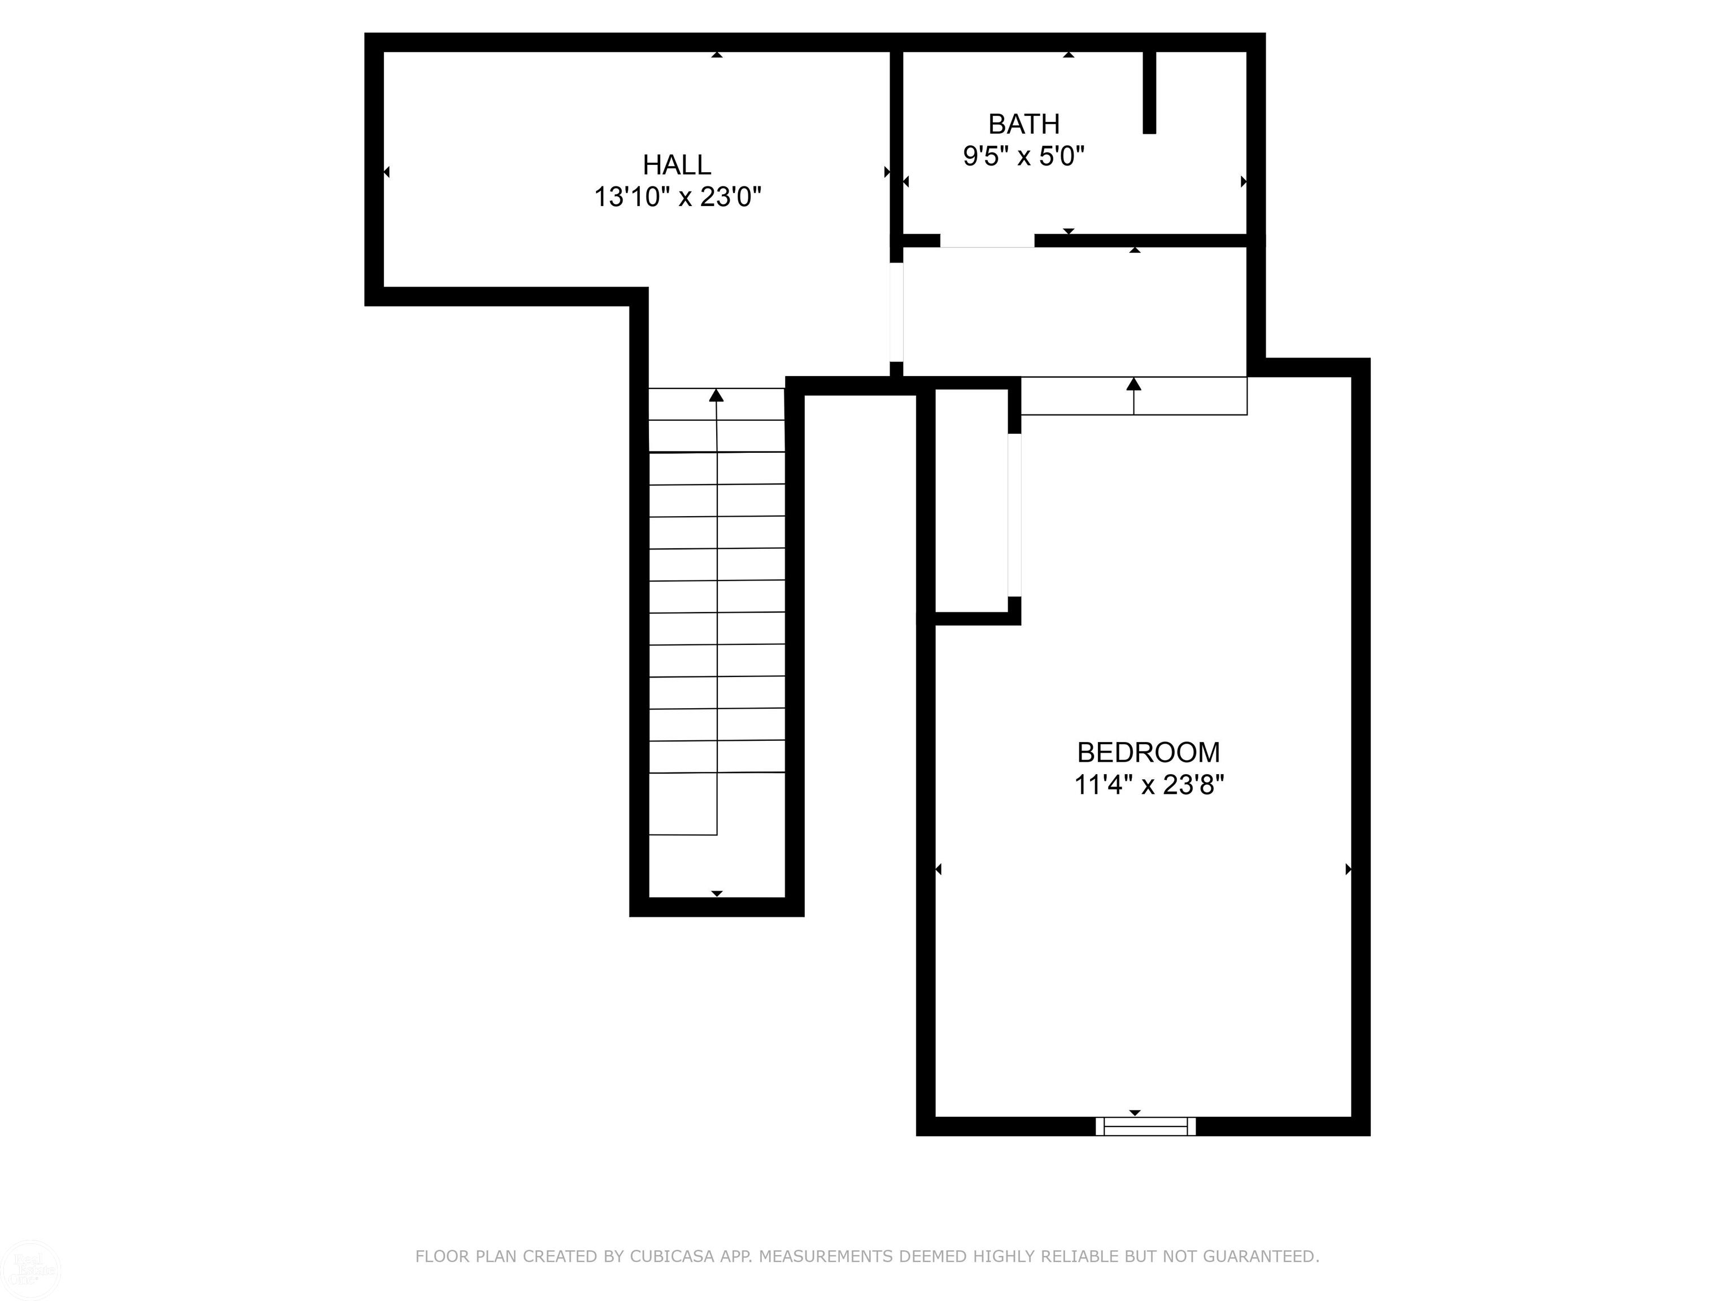
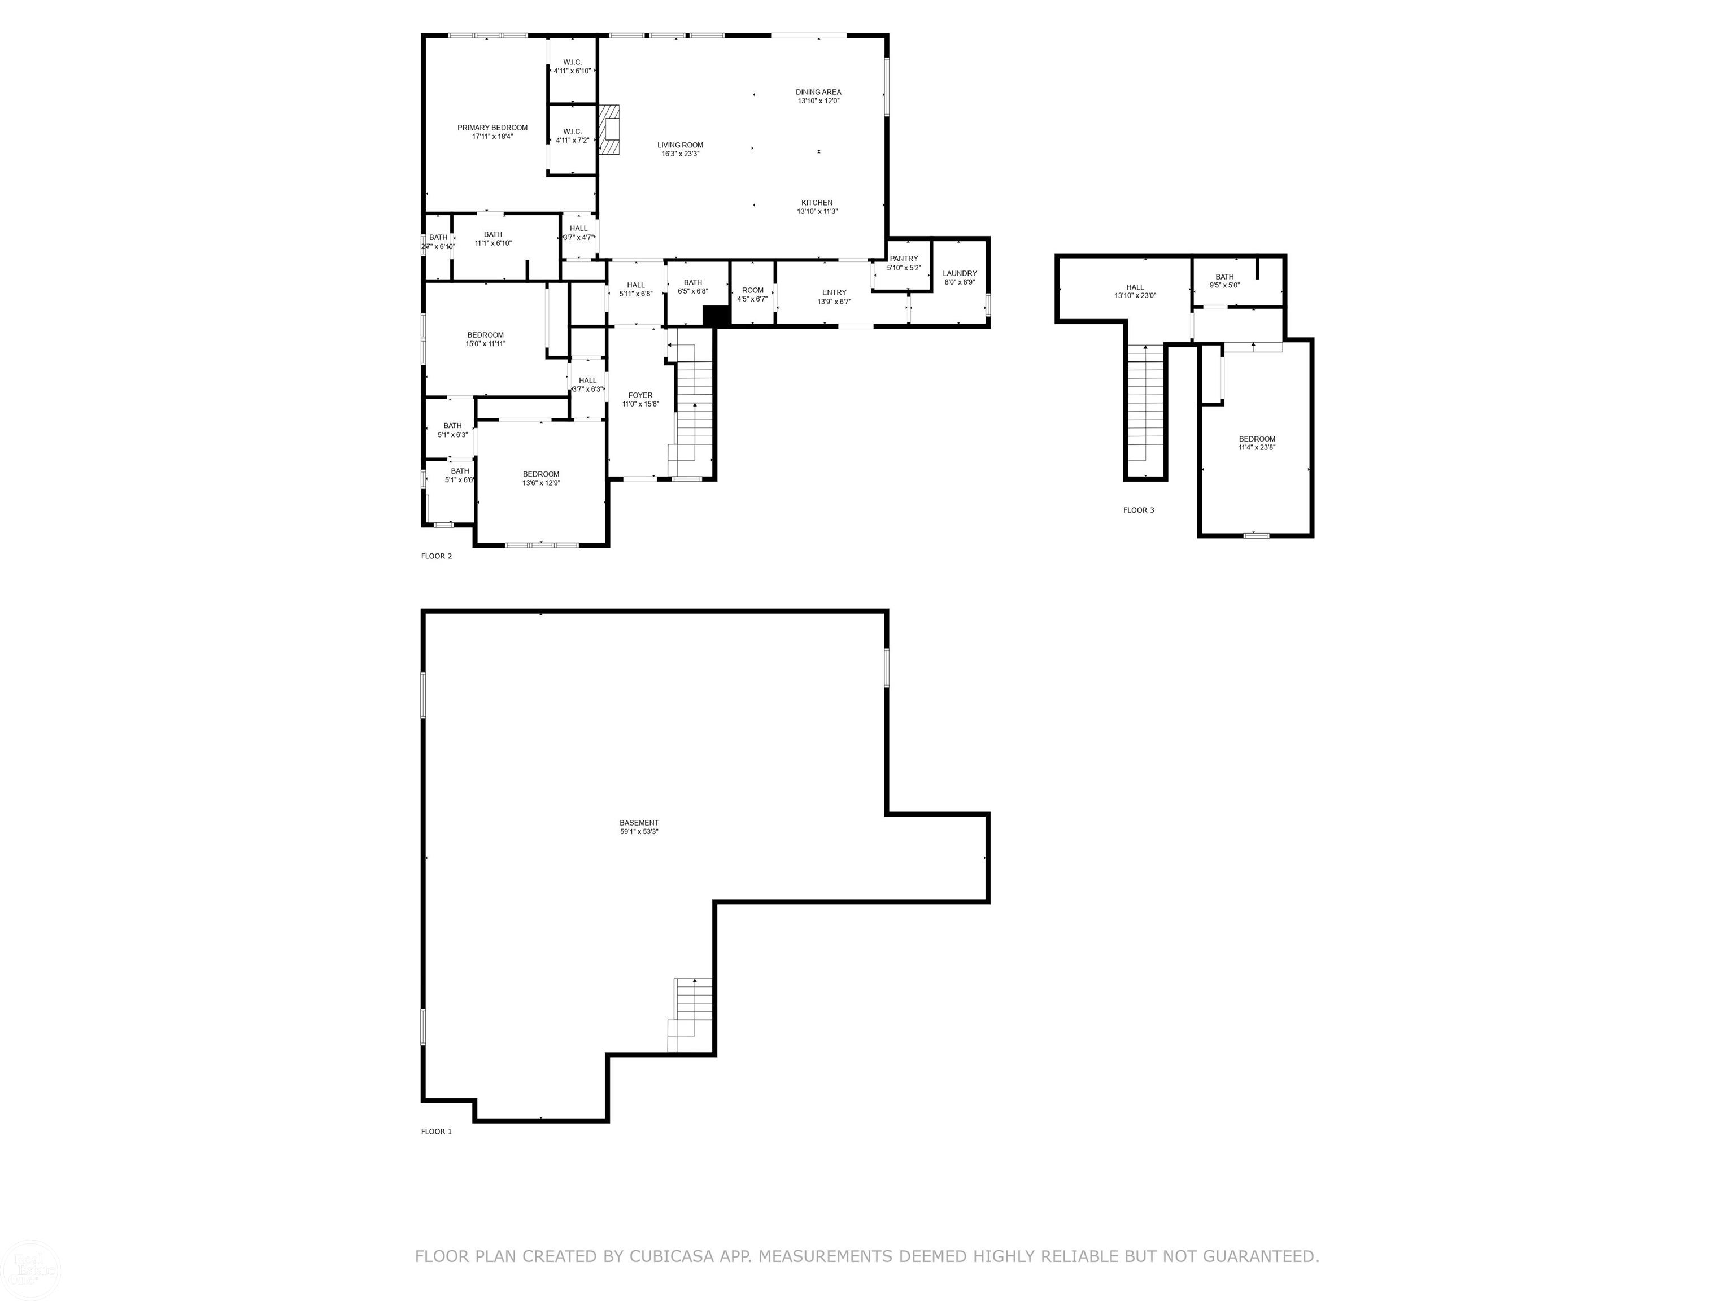
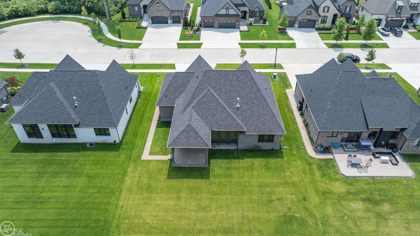
Brand new! Never lived in. Designers showcase former builder's model. This 2,880 sq. ft. Ranch with wide open floor plan is sure to impress the most discriminating Buyer. All high end finishes throughout. Beautiful wide plank white oak hardwood flooring on entire 1st floor. Chef's gourmet island kitchen with commercial hood over 6-burner range-Premium Lafata Cabinetry -Quartz countertops & stainless-steel appliances. Large owner's suite with luxury bath. Second floor bedroom with full bath & loft/office area, covered Loggia in backyard, custom woodwork. Seller just bought home and had opportunity couldn't refuse, so moving out of state. Immediate possession

4
beds

4
baths

2,900 Sq.Ft. LIVING AREA

0.28 Acres lot

Tom Zibkowski

Tom Zibkowski

Troy Zibkowski

Troy Zibkowski

Features & Amenities

Interior

  • total bedrooms4
  • Total bathrooms4
  • full bathrooms3
  • half bathroom1
  • Laundry room Entry
  • Flooring Hardwood
  • Fireplace Gas, Great Room
  • APPLIANCES Dishwasher, Disposal, Humidifier, Microwave, Range/Oven, Refrigerator, Gas Water Heater
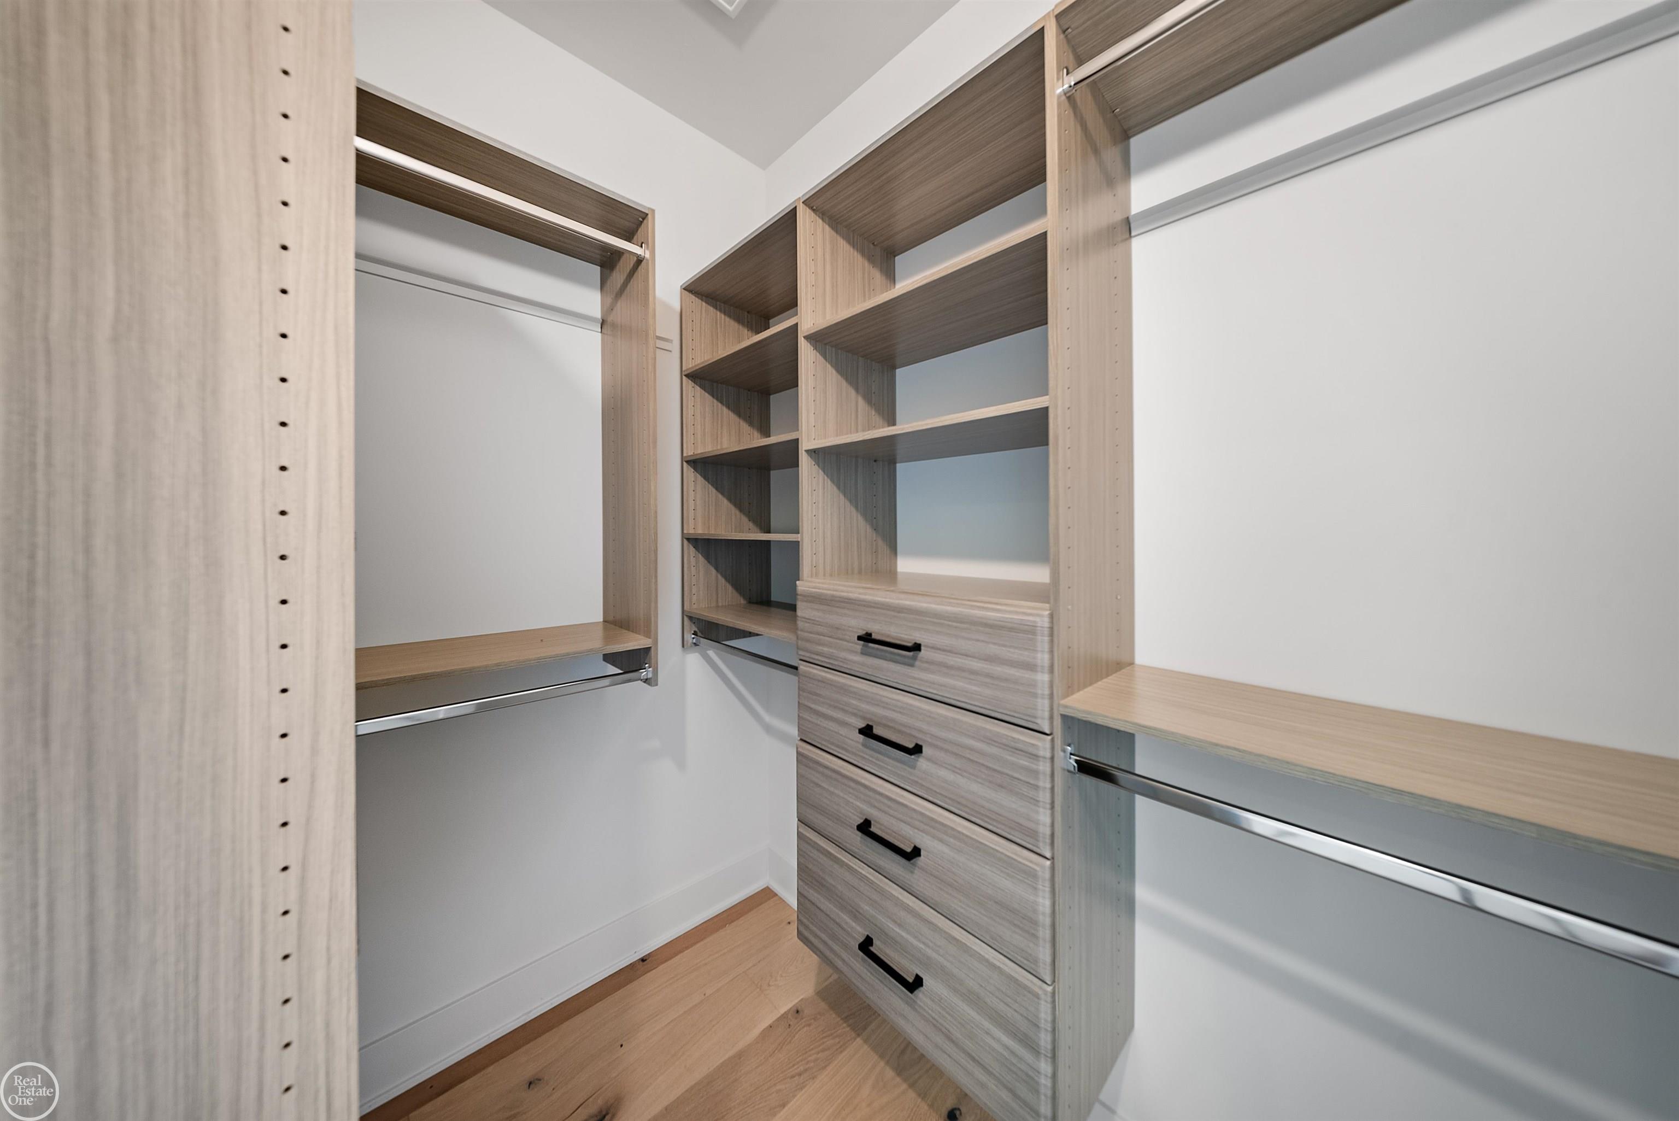
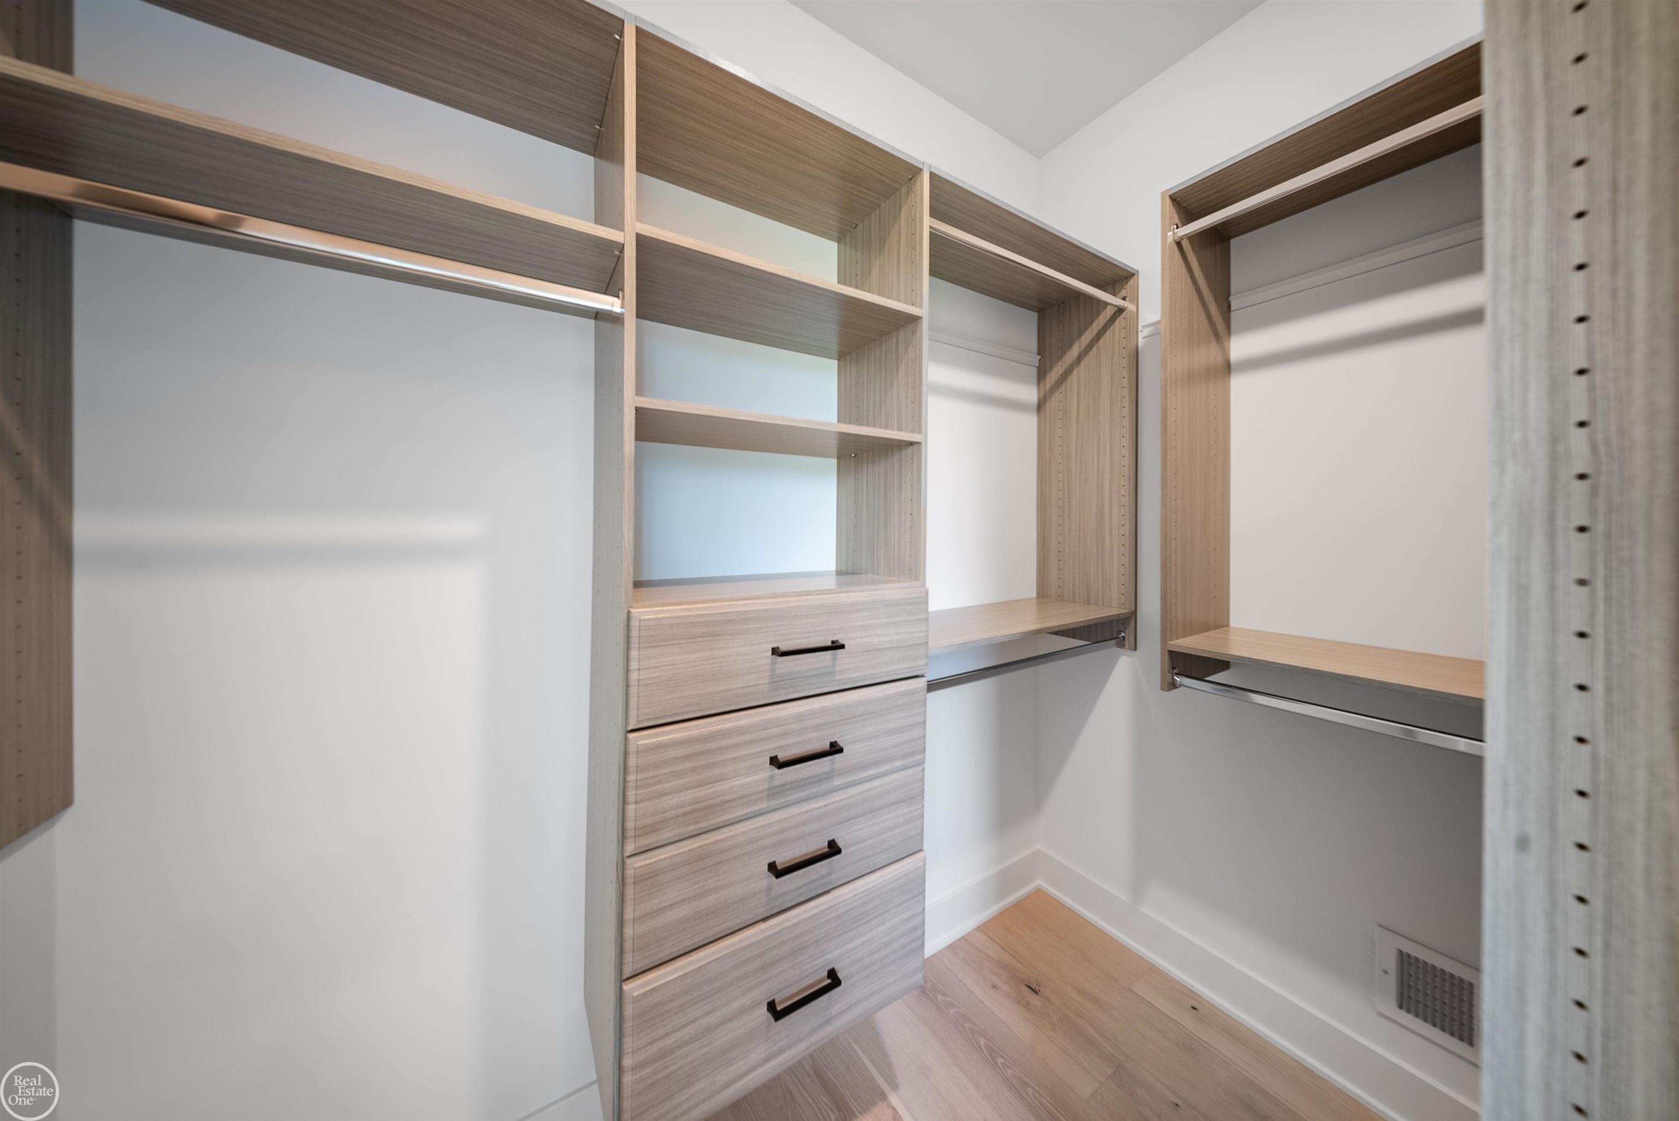
  • other interior Features High Ceilings, Cable/Internet Avail, Cathedral/Vaulted Ceiling, Sump Pump, Walk-In Closet(s)

Area & Lot

  • Status Sold
  • Living Area2,900 Sq.Ft.
  • Total Area2,900 Sq.Ft.
  • Lot Area0.28 Acres
  • MLS® ID50150079
  • TypeResidential
  • YEAR BUILT2023
  • Architecture StylesRanch
  • School DistrictUtica Community Schools

Exterior

  • STORIES1
  • Garage Space3.5
  • water SourcePublic
  • lot featuresDeep Lot - 150 Ft, Cul-De-Sac, Dead End
  • parkingGarage
  • HEAT TYPENatural Gas, Forced Air, Humidity Control
  • AIR CONDITIONINGCentral Air
  • sewerPublic Sanitary
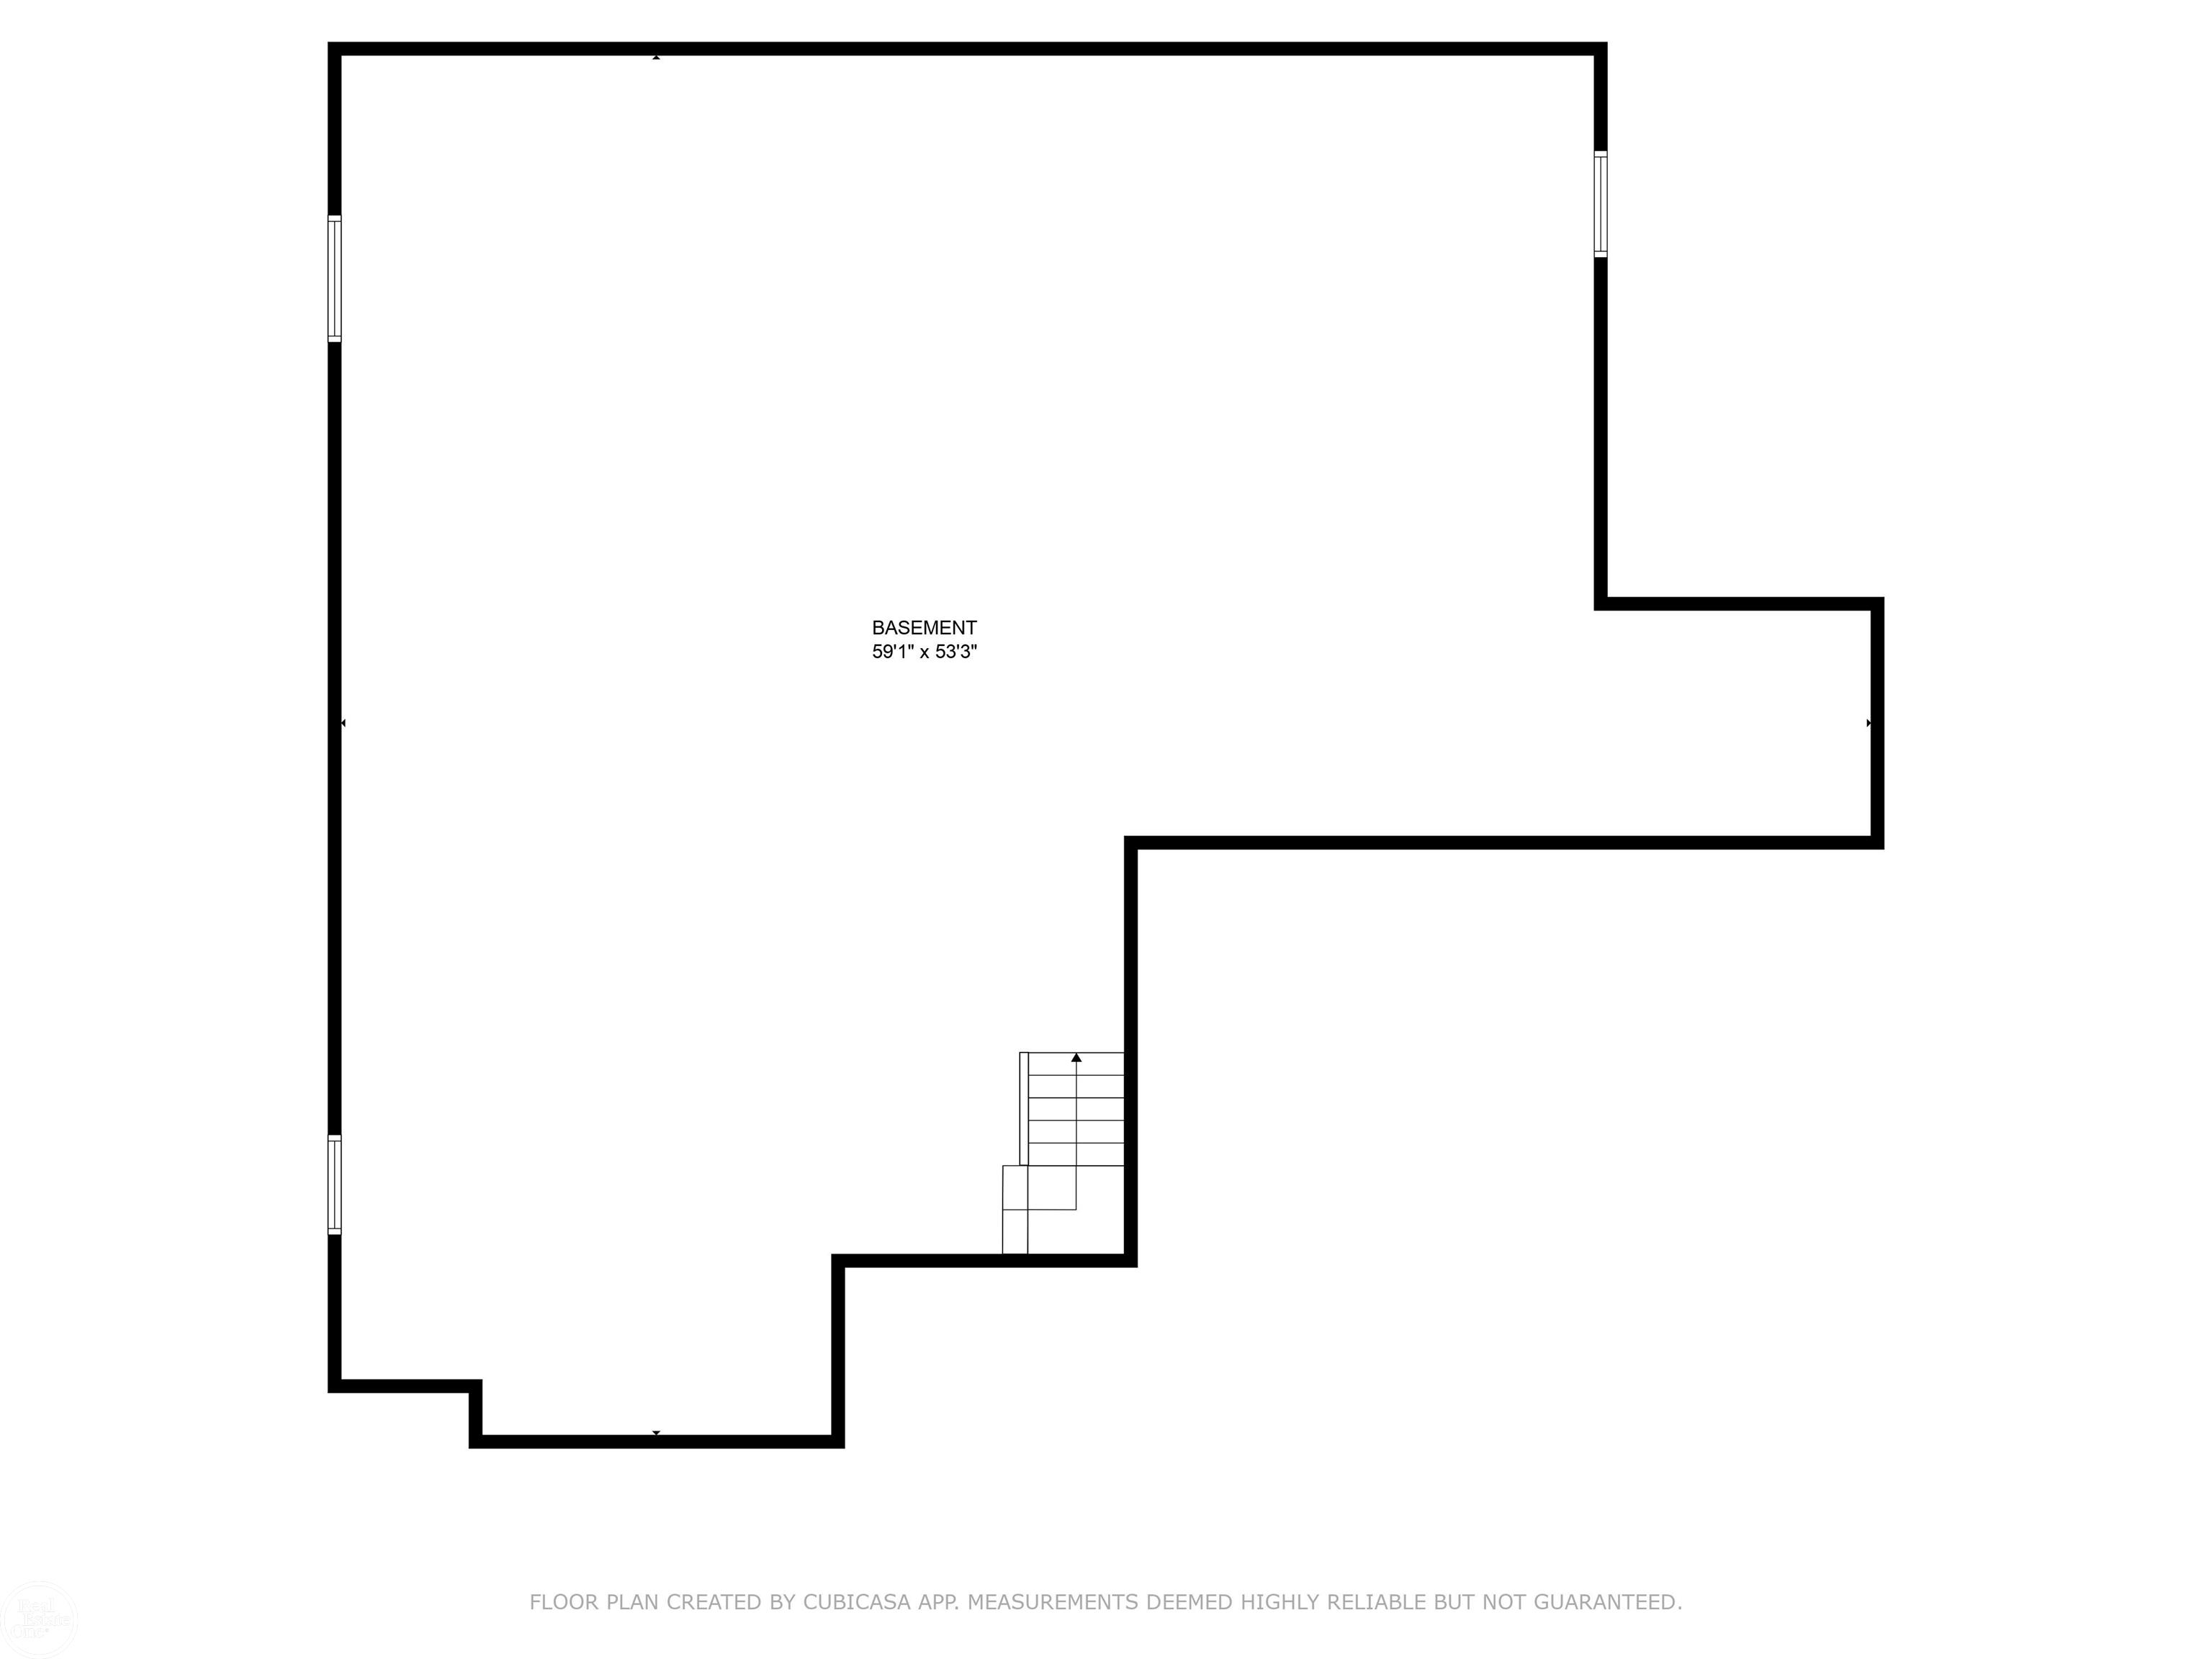
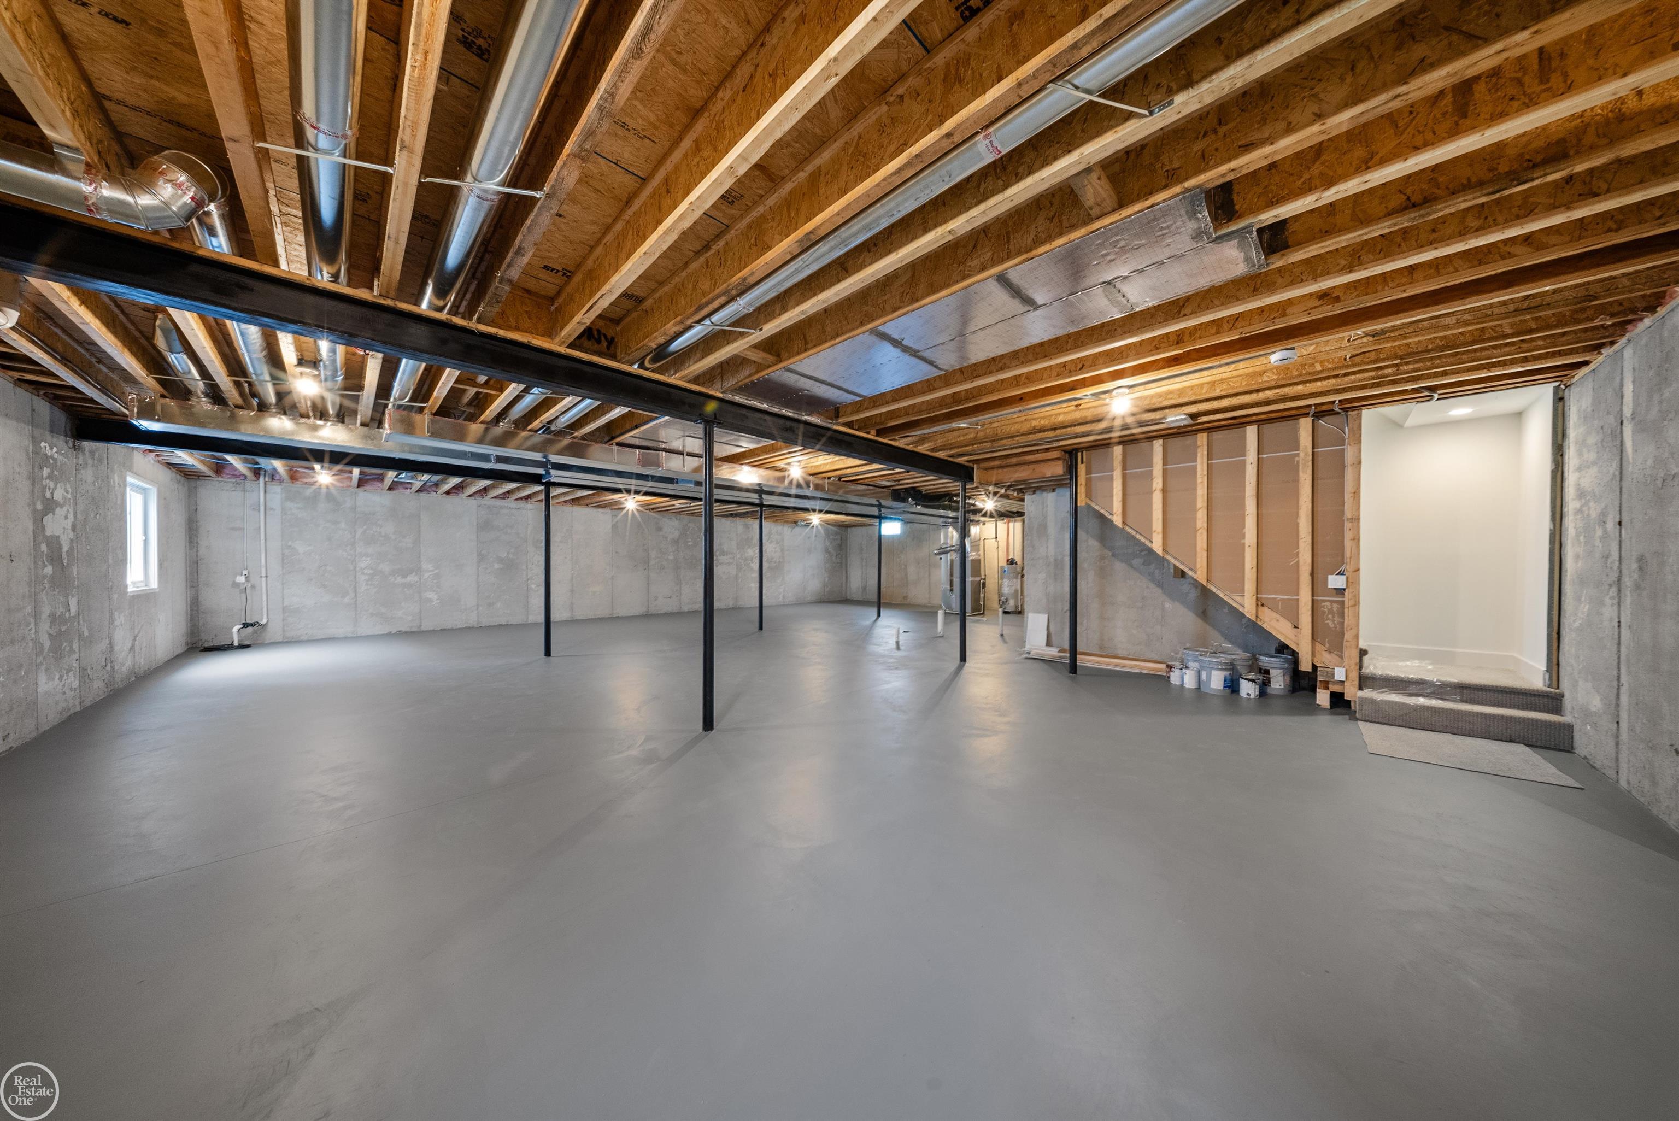
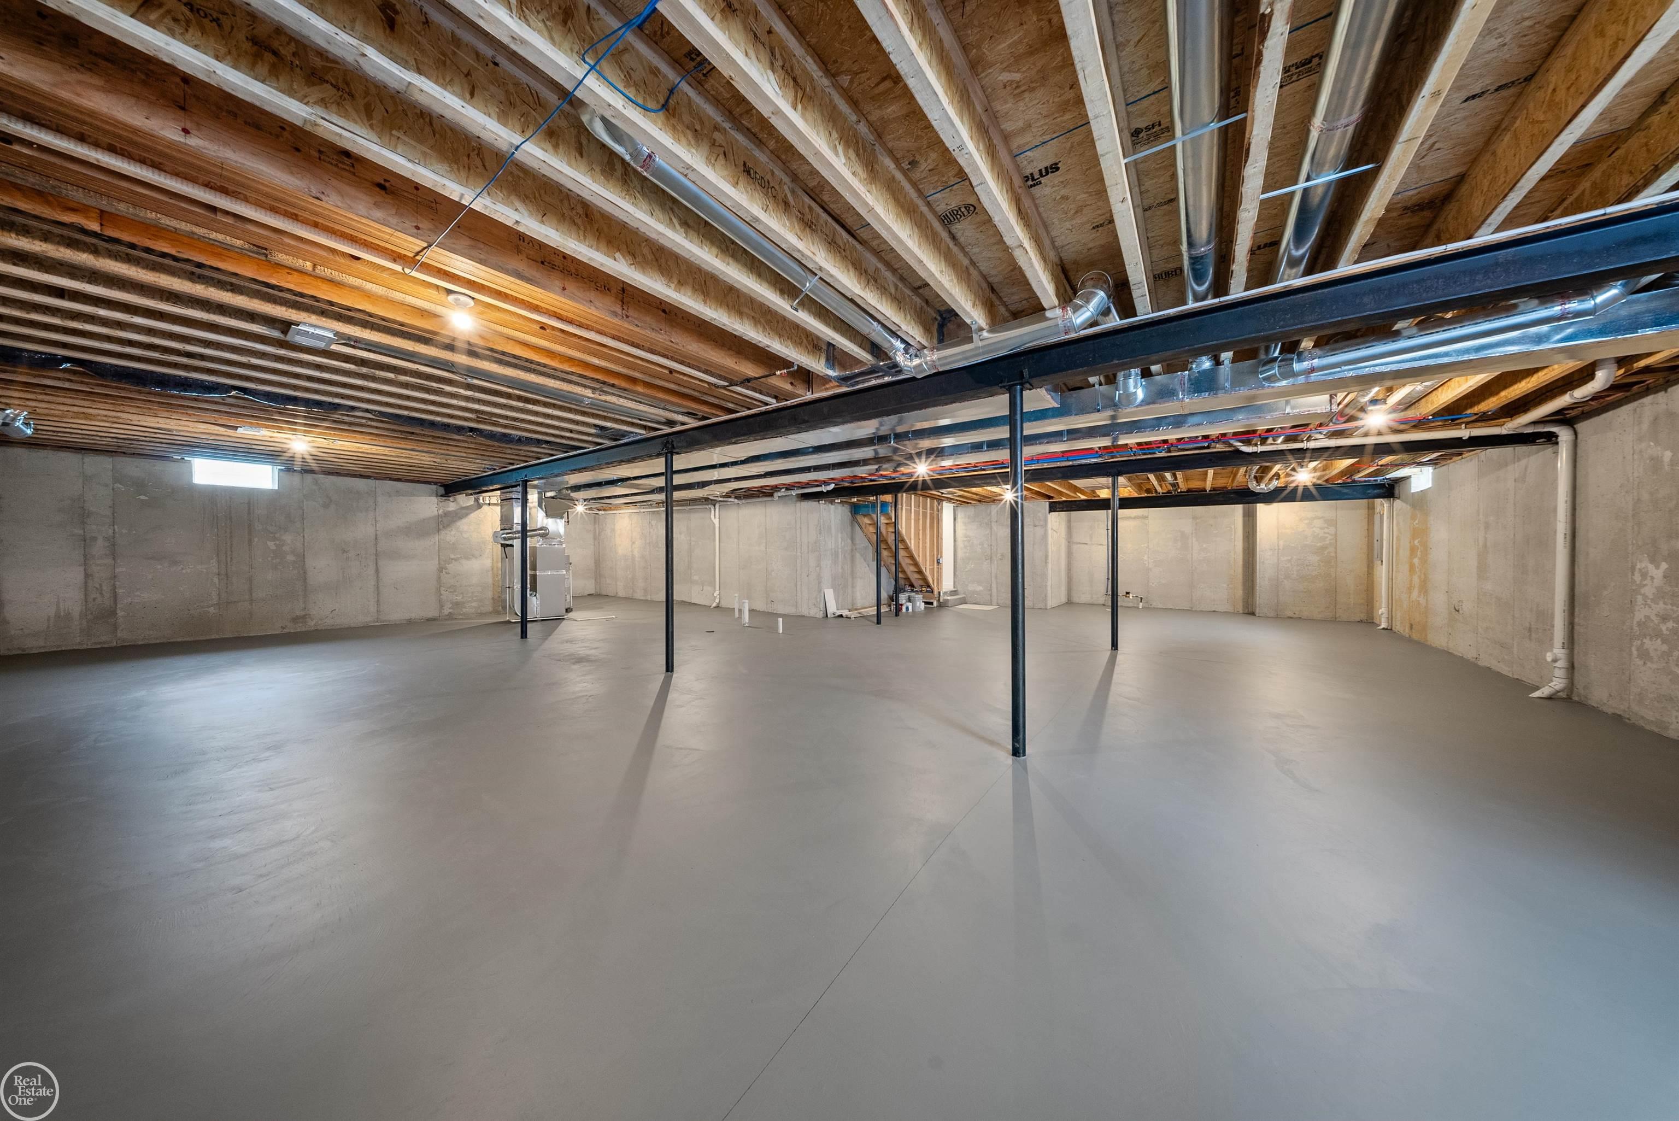
  • SubstructureBasement
  • security FeaturesSecurity System
  • other exterior FeaturesLawn Sprinkler

Financial

  • Sales Price$789,900
  • Real Estate Tax $5,950/yr
  • HOA $725/yr

Work With Us

We pride ourselves in providing personalized solutions that bring our clients closer to their dream properties and enhance their long-term wealth. Contact us today to find out how we can be of assistance to you!

Follow Me on Instagram