Leave a Message

By providing your contact information to The Zibkowski Team, your personal information will be processed in accordance with The Zibkowski Team's Privacy Policy. By checking the box(es) below, you consent to receive communications regarding your real estate inquiries and related marketing and promotional updates in the manner selected by you. For SMS text messages, message frequency varies. Message and data rates may apply. You may opt out of receiving further communications from The Zibkowski Team at any time. To opt out of receiving SMS text messages, reply STOP to unsubscribe.

Thank you for your message. We will be in touch with you shortly.

14700 31 Mile Road
14700 31 Mile Road
14700 31 Mile Road
14700 31 Mile Road
14700 31 Mile Road
14700 31 Mile Road
14700 31 Mile Road
14700 31 Mile Road
14700 31 Mile Road
14700 31 Mile Road
14700 31 Mile Road
14700 31 Mile Road
14700 31 Mile Road
14700 31 Mile Road
14700 31 Mile Road
14700 31 Mile Road
14700 31 Mile Road
14700 31 Mile Road
14700 31 Mile Road
14700 31 Mile Road
14700 31 Mile Road
14700 31 Mile Road
14700 31 Mile Road
14700 31 Mile Road
14700 31 Mile Road
14700 31 Mile Road
14700 31 Mile Road
14700 31 Mile Road
14700 31 Mile Road
14700 31 Mile Road
14700 31 Mile Road
14700 31 Mile Road
14700 31 Mile Road
14700 31 Mile Road
14700 31 Mile Road
14700 31 Mile Road
14700 31 Mile Road
14700 31 Mile Road
14700 31 Mile Road
14700 31 Mile Road
14700 31 Mile Road
14700 31 Mile Road
14700 31 Mile Road
14700 31 Mile Road
14700 31 Mile Road
14700 31 Mile Road
14700 31 Mile Road
14700 31 Mile Road
14700 31 Mile Road
14700 31 Mile Road
14700 31 Mile Road
14700 31 Mile Road
14700 31 Mile Road
14700 31 Mile Road
14700 31 Mile Road
14700 31 Mile Road
14700 31 Mile Road
14700 31 Mile Road
14700 31 Mile Road
14700 31 Mile Road
14700 31 Mile Road
14700 31 Mile Road
14700 31 Mile Road
14700 31 Mile Road
14700 31 Mile Road
14700 31 Mile Road
14700 31 Mile Road
14700 31 Mile Road
14700 31 Mile Road
14700 31 Mile Road
14700 31 Mile Road
14700 31 Mile Road
14700 31 Mile Road
14700 31 Mile Road
14700 31 Mile Road
14700 31 Mile Road
14700 31 Mile Road
14700 31 Mile Road
14700 31 Mile Road
14700 31 Mile Road
14700 31 Mile Road
14700 31 Mile Road
14700 31 Mile Road
14700 31 Mile Road
14700 31 Mile Road
14700 31 Mile Road
14700 31 Mile Road
SEE ALL PHOTOS
14700 31 Mile Road
14700 31 Mile Road
14700 31 Mile Road
14700 31 Mile Road
14700 31 Mile Road
14700 31 Mile Road
14700 31 Mile Road
14700 31 Mile Road
14700 31 Mile Road
14700 31 Mile Road
14700 31 Mile Road
14700 31 Mile Road
14700 31 Mile Road
14700 31 Mile Road
14700 31 Mile Road
14700 31 Mile Road
14700 31 Mile Road
14700 31 Mile Road
14700 31 Mile Road
14700 31 Mile Road
14700 31 Mile Road
14700 31 Mile Road
14700 31 Mile Road
14700 31 Mile Road
14700 31 Mile Road
14700 31 Mile Road
14700 31 Mile Road
14700 31 Mile Road
14700 31 Mile Road
14700 31 Mile Road
14700 31 Mile Road
14700 31 Mile Road
14700 31 Mile Road
14700 31 Mile Road
14700 31 Mile Road
14700 31 Mile Road
14700 31 Mile Road
14700 31 Mile Road
14700 31 Mile Road
14700 31 Mile Road
14700 31 Mile Road
14700 31 Mile Road
14700 31 Mile Road
14700 31 Mile Road
14700 31 Mile Road
14700 31 Mile Road
14700 31 Mile Road
14700 31 Mile Road
14700 31 Mile Road
14700 31 Mile Road
14700 31 Mile Road
14700 31 Mile Road
14700 31 Mile Road
14700 31 Mile Road
14700 31 Mile Road
14700 31 Mile Road
14700 31 Mile Road
14700 31 Mile Road
14700 31 Mile Road
14700 31 Mile Road
14700 31 Mile Road
14700 31 Mile Road
14700 31 Mile Road
14700 31 Mile Road
14700 31 Mile Road
14700 31 Mile Road
14700 31 Mile Road
14700 31 Mile Road
14700 31 Mile Road
14700 31 Mile Road
14700 31 Mile Road
14700 31 Mile Road
14700 31 Mile Road
14700 31 Mile Road
14700 31 Mile Road
14700 31 Mile Road
14700 31 Mile Road
14700 31 Mile Road
14700 31 Mile Road
14700 31 Mile Road
14700 31 Mile Road
14700 31 Mile Road
14700 31 Mile Road
14700 31 Mile Road
14700 31 Mile Road
14700 31 Mile Road
14700 31 Mile Road
Sold

14700 31 Mile Road

14700 31 Mile Road, Washington Twp, MI 48095

$1,150,000
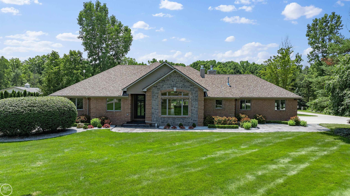
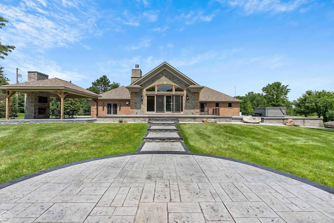
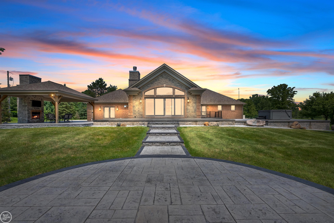
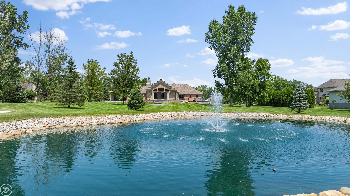
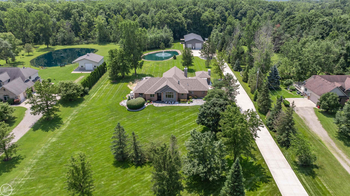
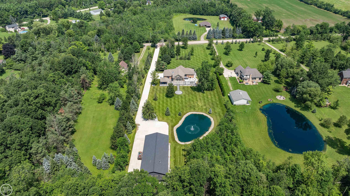
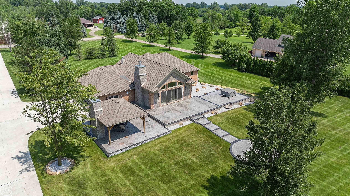
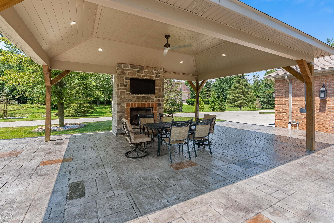
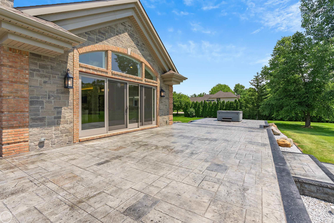
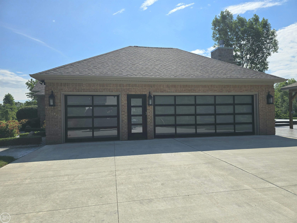
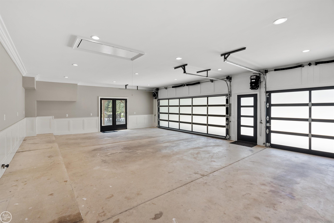
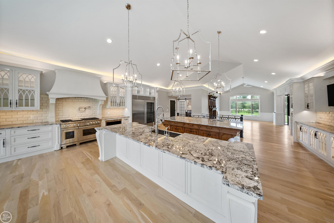
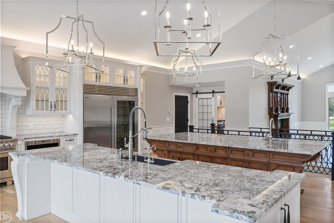
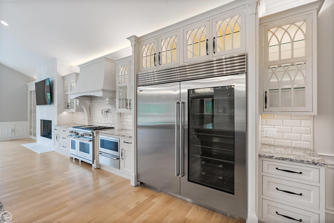
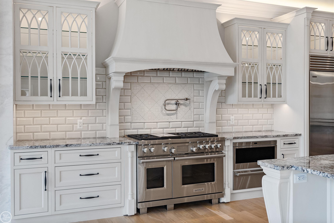
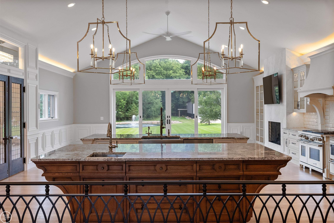
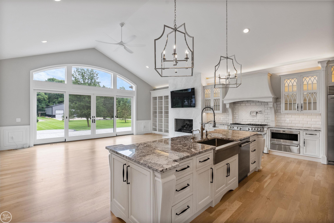
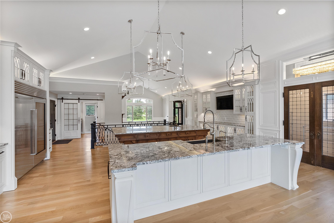
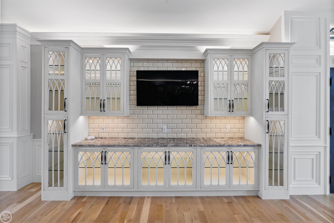
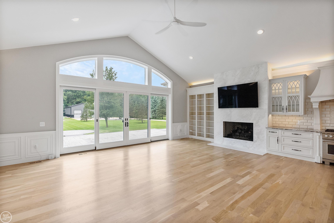
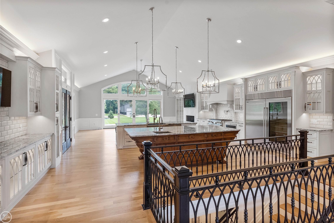
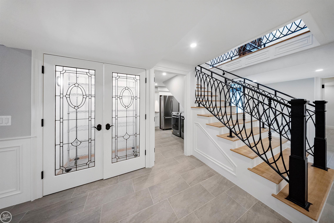
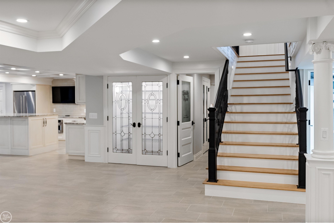
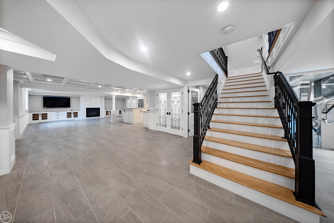
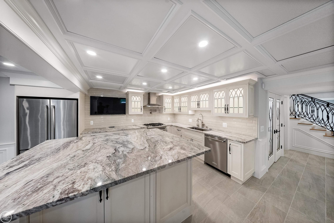
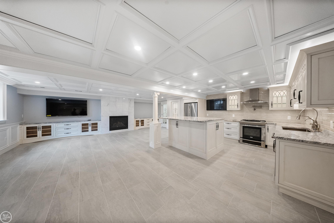
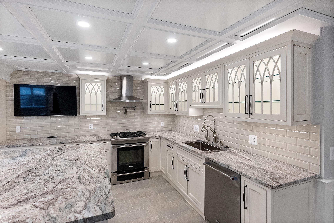
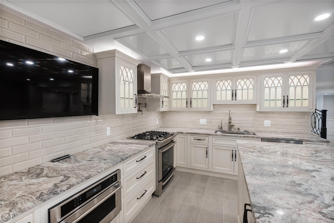
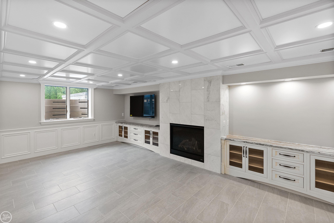
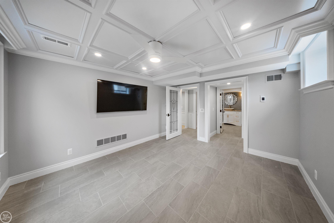
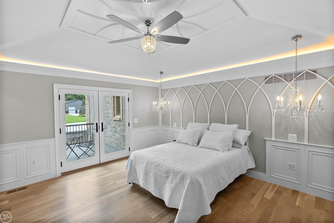
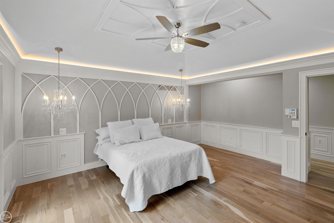
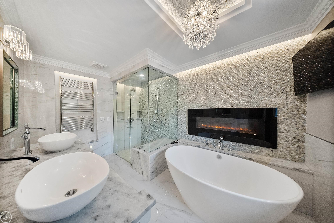
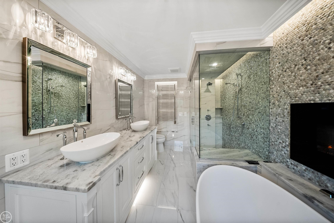
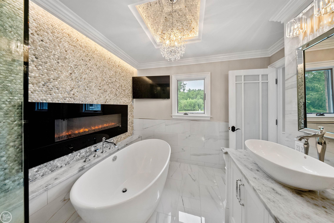
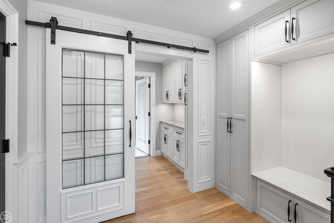
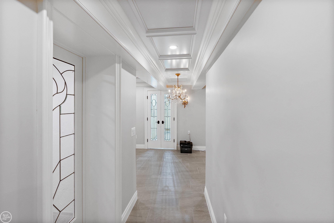
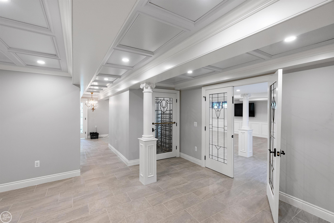
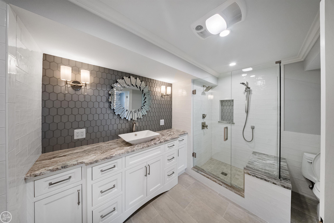
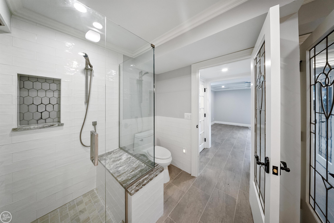
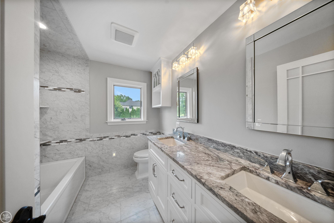
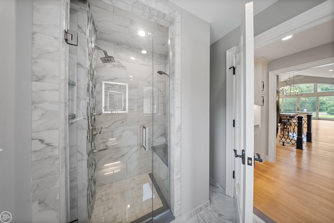
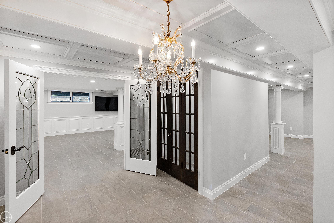
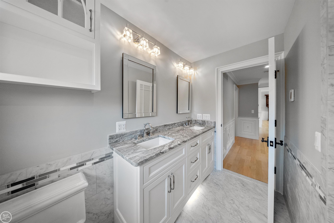
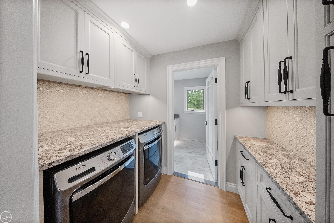
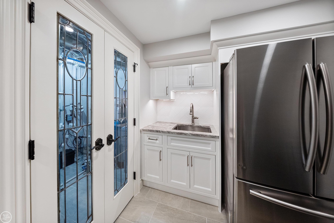
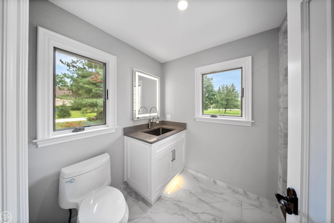
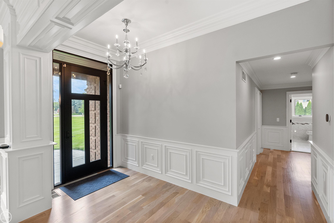
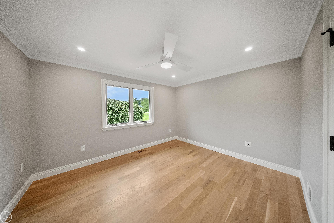
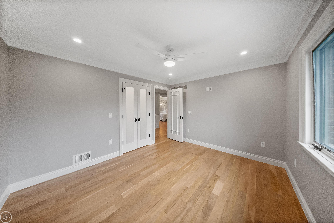
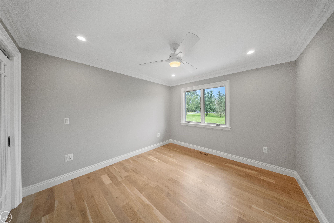
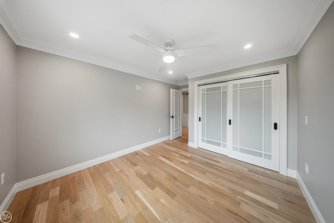
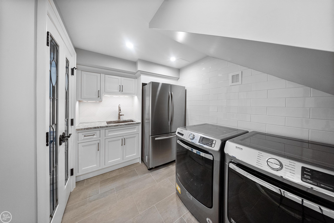
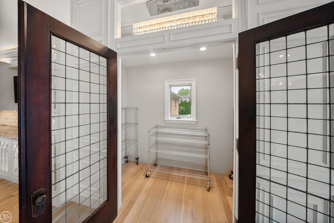
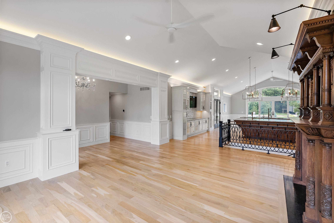
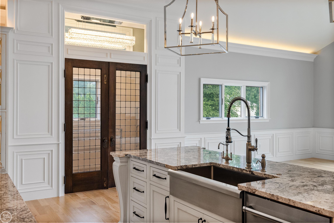
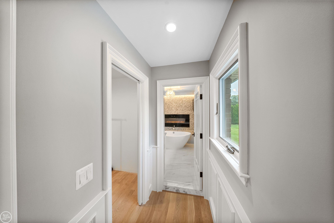
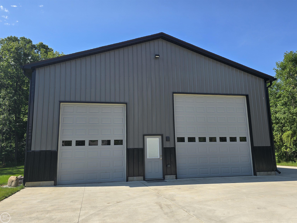
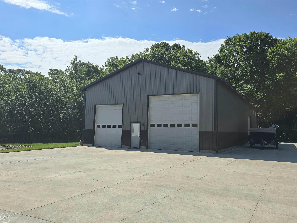
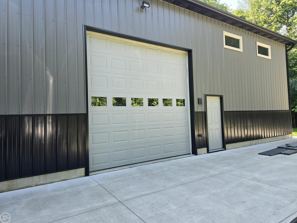
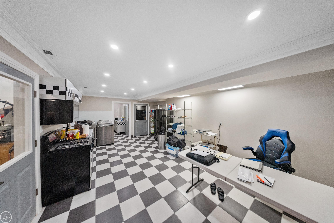
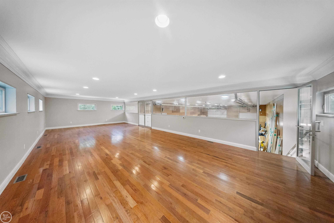
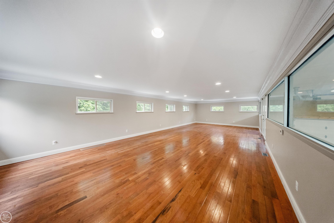
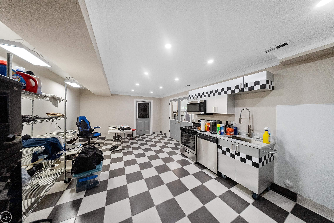
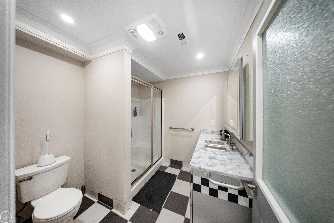
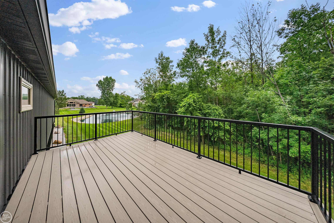
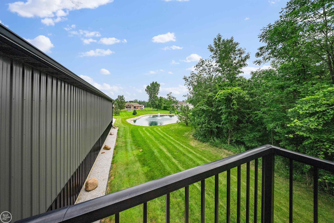
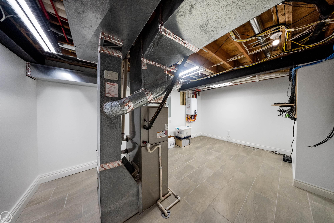
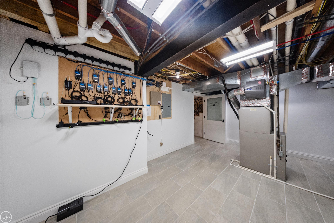
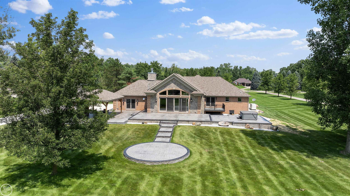
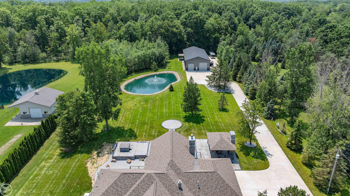
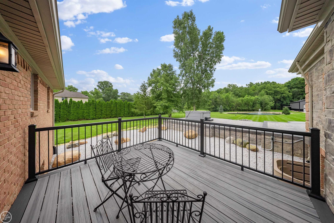
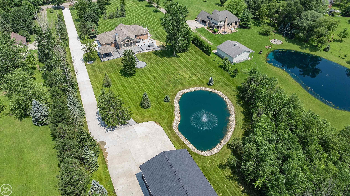
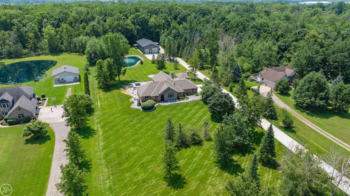
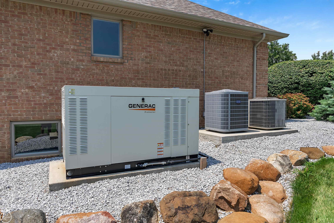
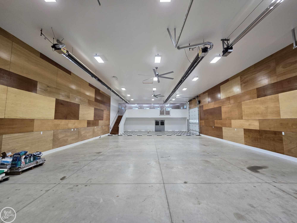
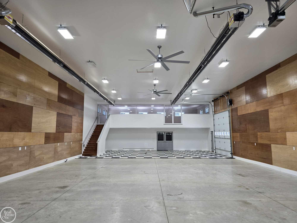
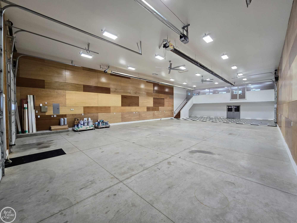
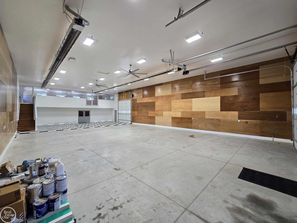
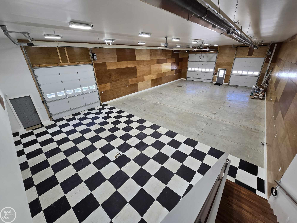
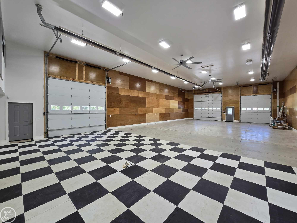
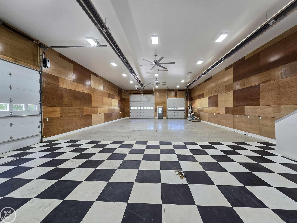
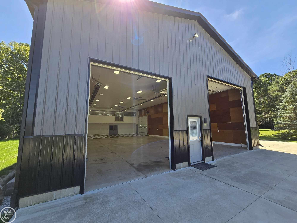
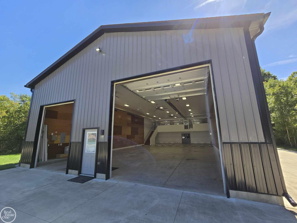
Stunning designer showcase great room ranch on 3.3 acres with 90' x 40' heated barn and scenic pond. Over 5,000 sq. ft. of finely appointed living area in this recently completely renovated home (Seller has invested over $1.2M in recent renovations & has hardly lived in home) The home has been finished with only the finest materials and craftmanship, the attention to detail in this home can only be appreciated by a discriminating Buyer. Entertainers' gourmet double island kitchen with built-in commercial grade appliances; Nice open floor plan with walls of windows overlooking private acreage and pond; Large owner's suite with luxury bath; Open wrought iron staircase to full finished lower level with 2nd full kitchen, 4th bedroom, full bathroom and open entertaining area. 600 ft concrete driveway leading to 90' x 40' heated barn with finished balcony, 2 12ft doors, half bath, upper deck overlooking pond. Huge outdoor entertaining area with covered patio with fireplace; huge stained concrete patio & hot tub area. Oversized generator will service whole house and 3600 sq. ft. barn. All tile floor areas in home have radiant heat. Heated 3.5-car attached garage. Home is on artesian well that feeds to pond with fountain. Beautiful white oak hardwood flooring throughout most of 1st floor. Immediate possession. Great setting!

3
beds

4
baths

2,826 Sq.Ft. LIVING AREA

3.3 Acres lot

Tom Zibkowski

Tom Zibkowski

Features & Amenities

Interior

  • total bedrooms3
  • Total bathrooms4
  • full bathrooms4
  • Laundry room Entry
  • Flooring Ceramic Tile, Hardwood
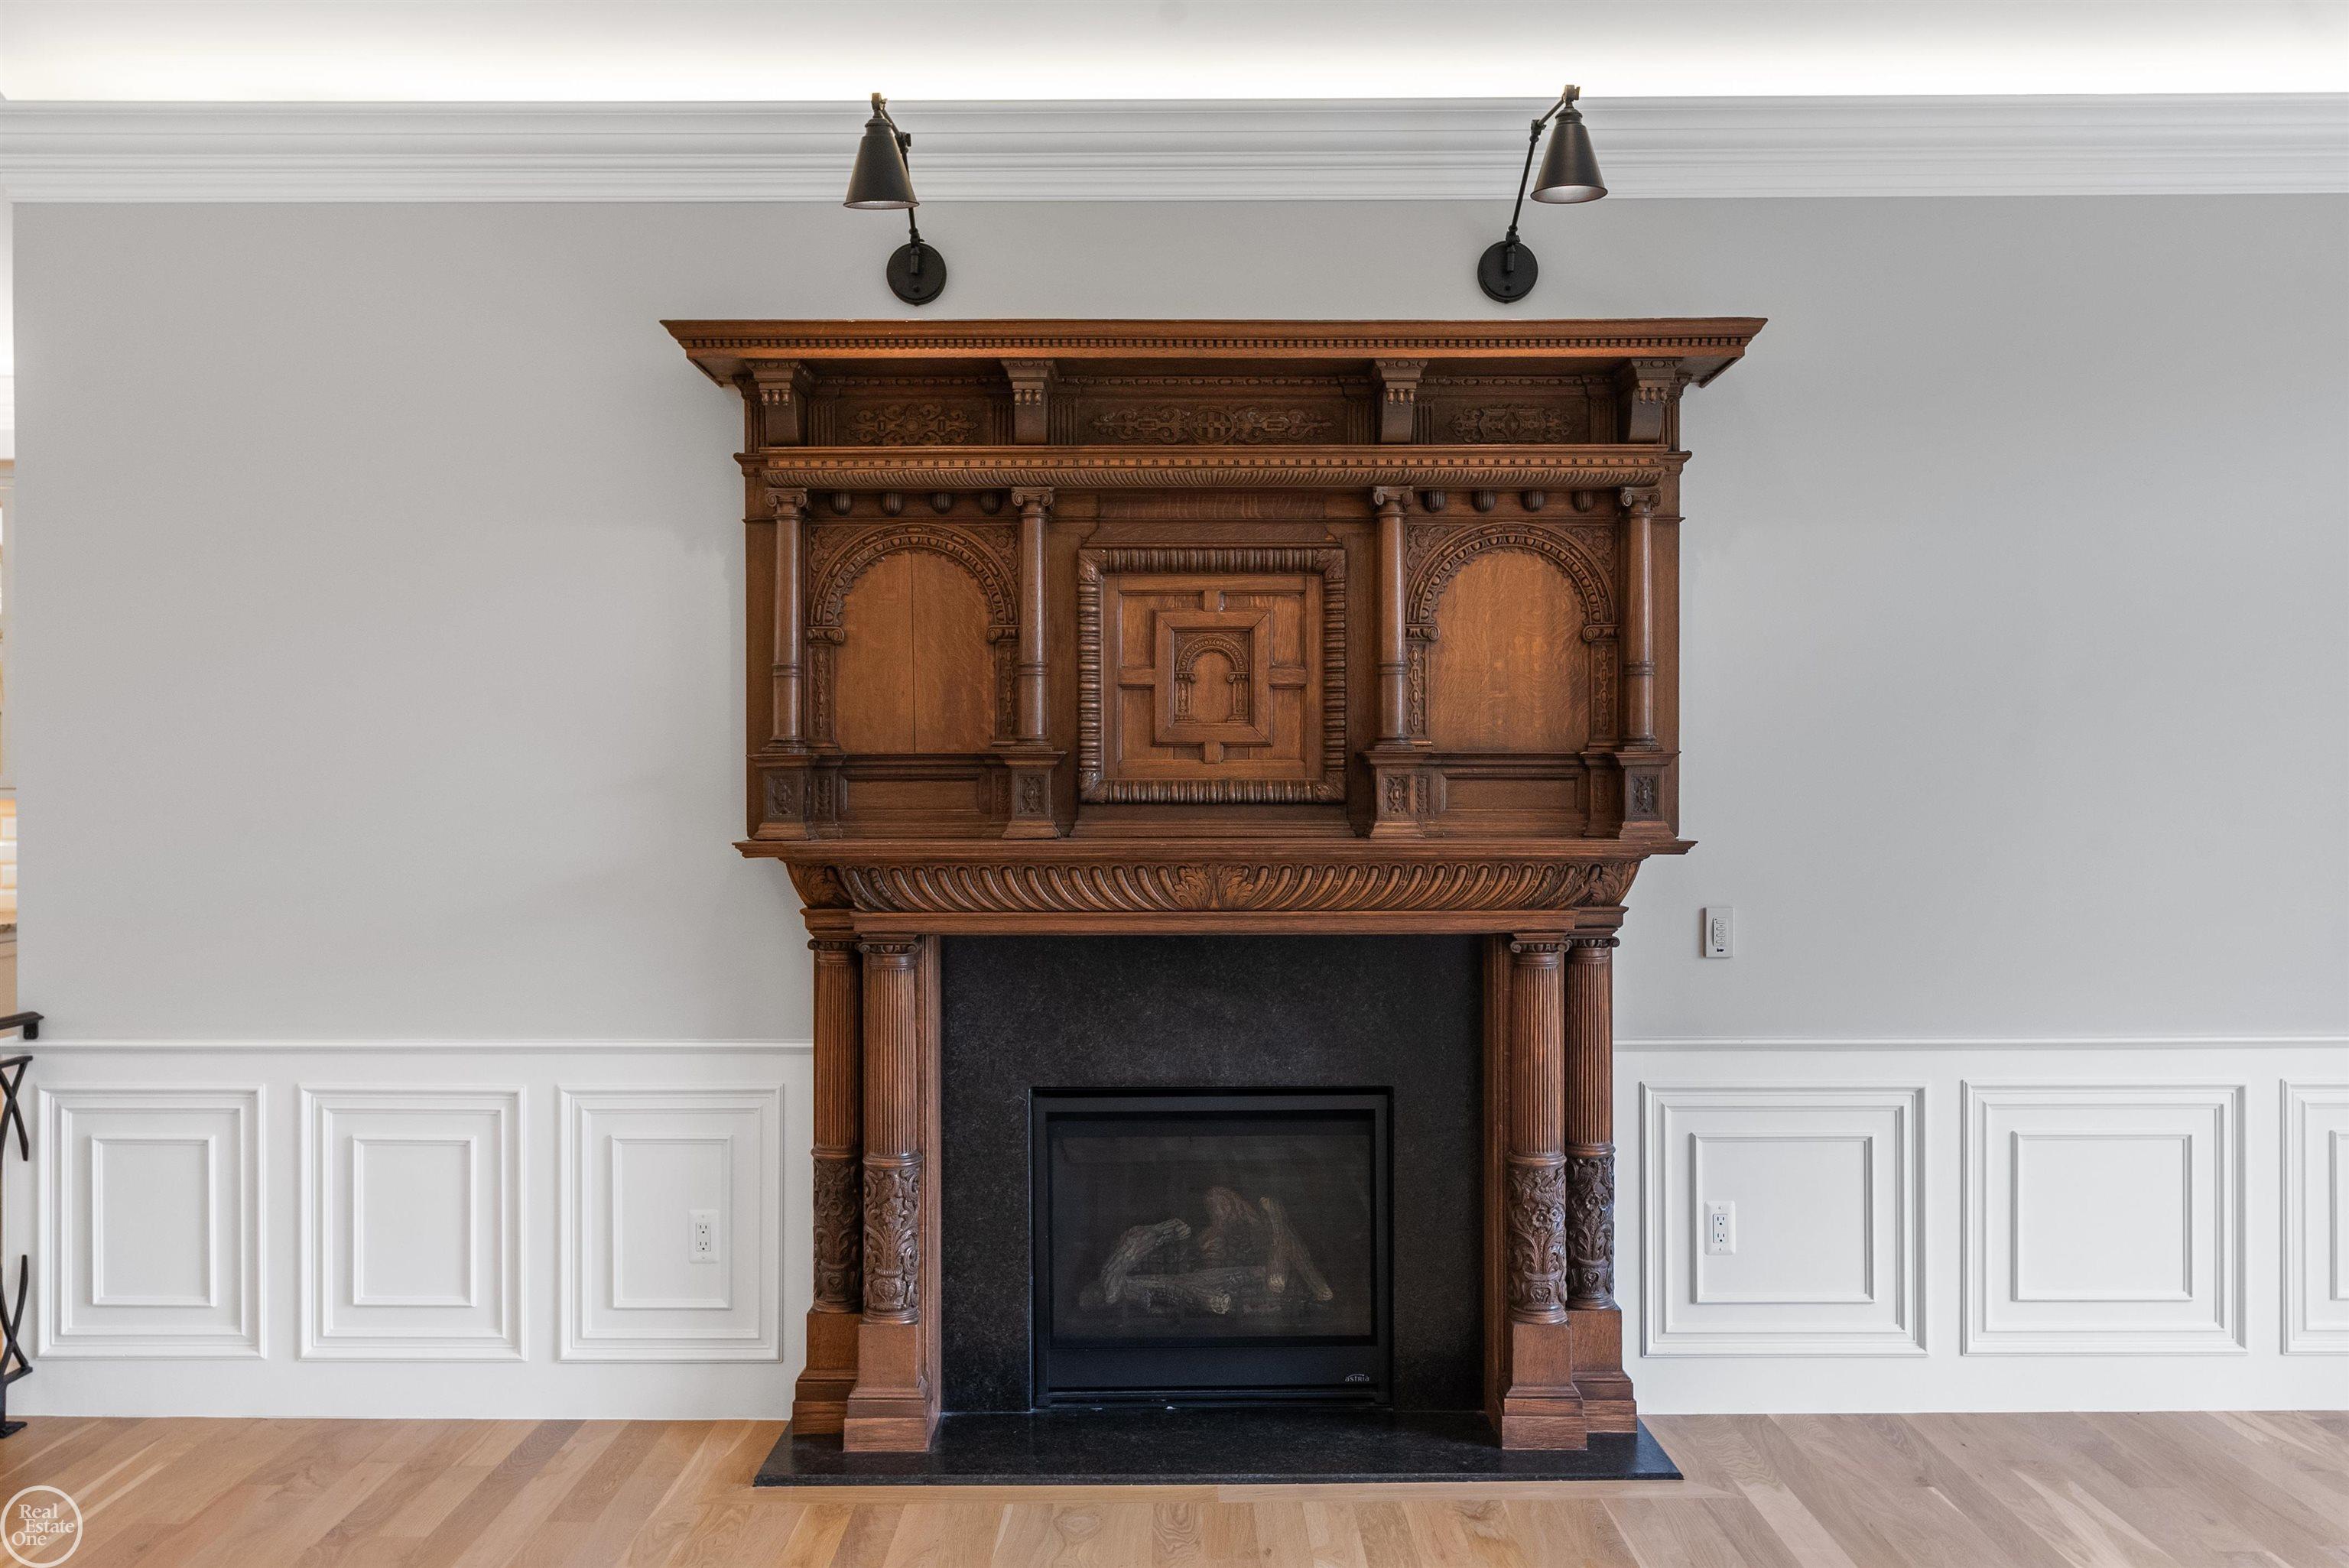
  • Fireplace Gas, Great Room, Living Room
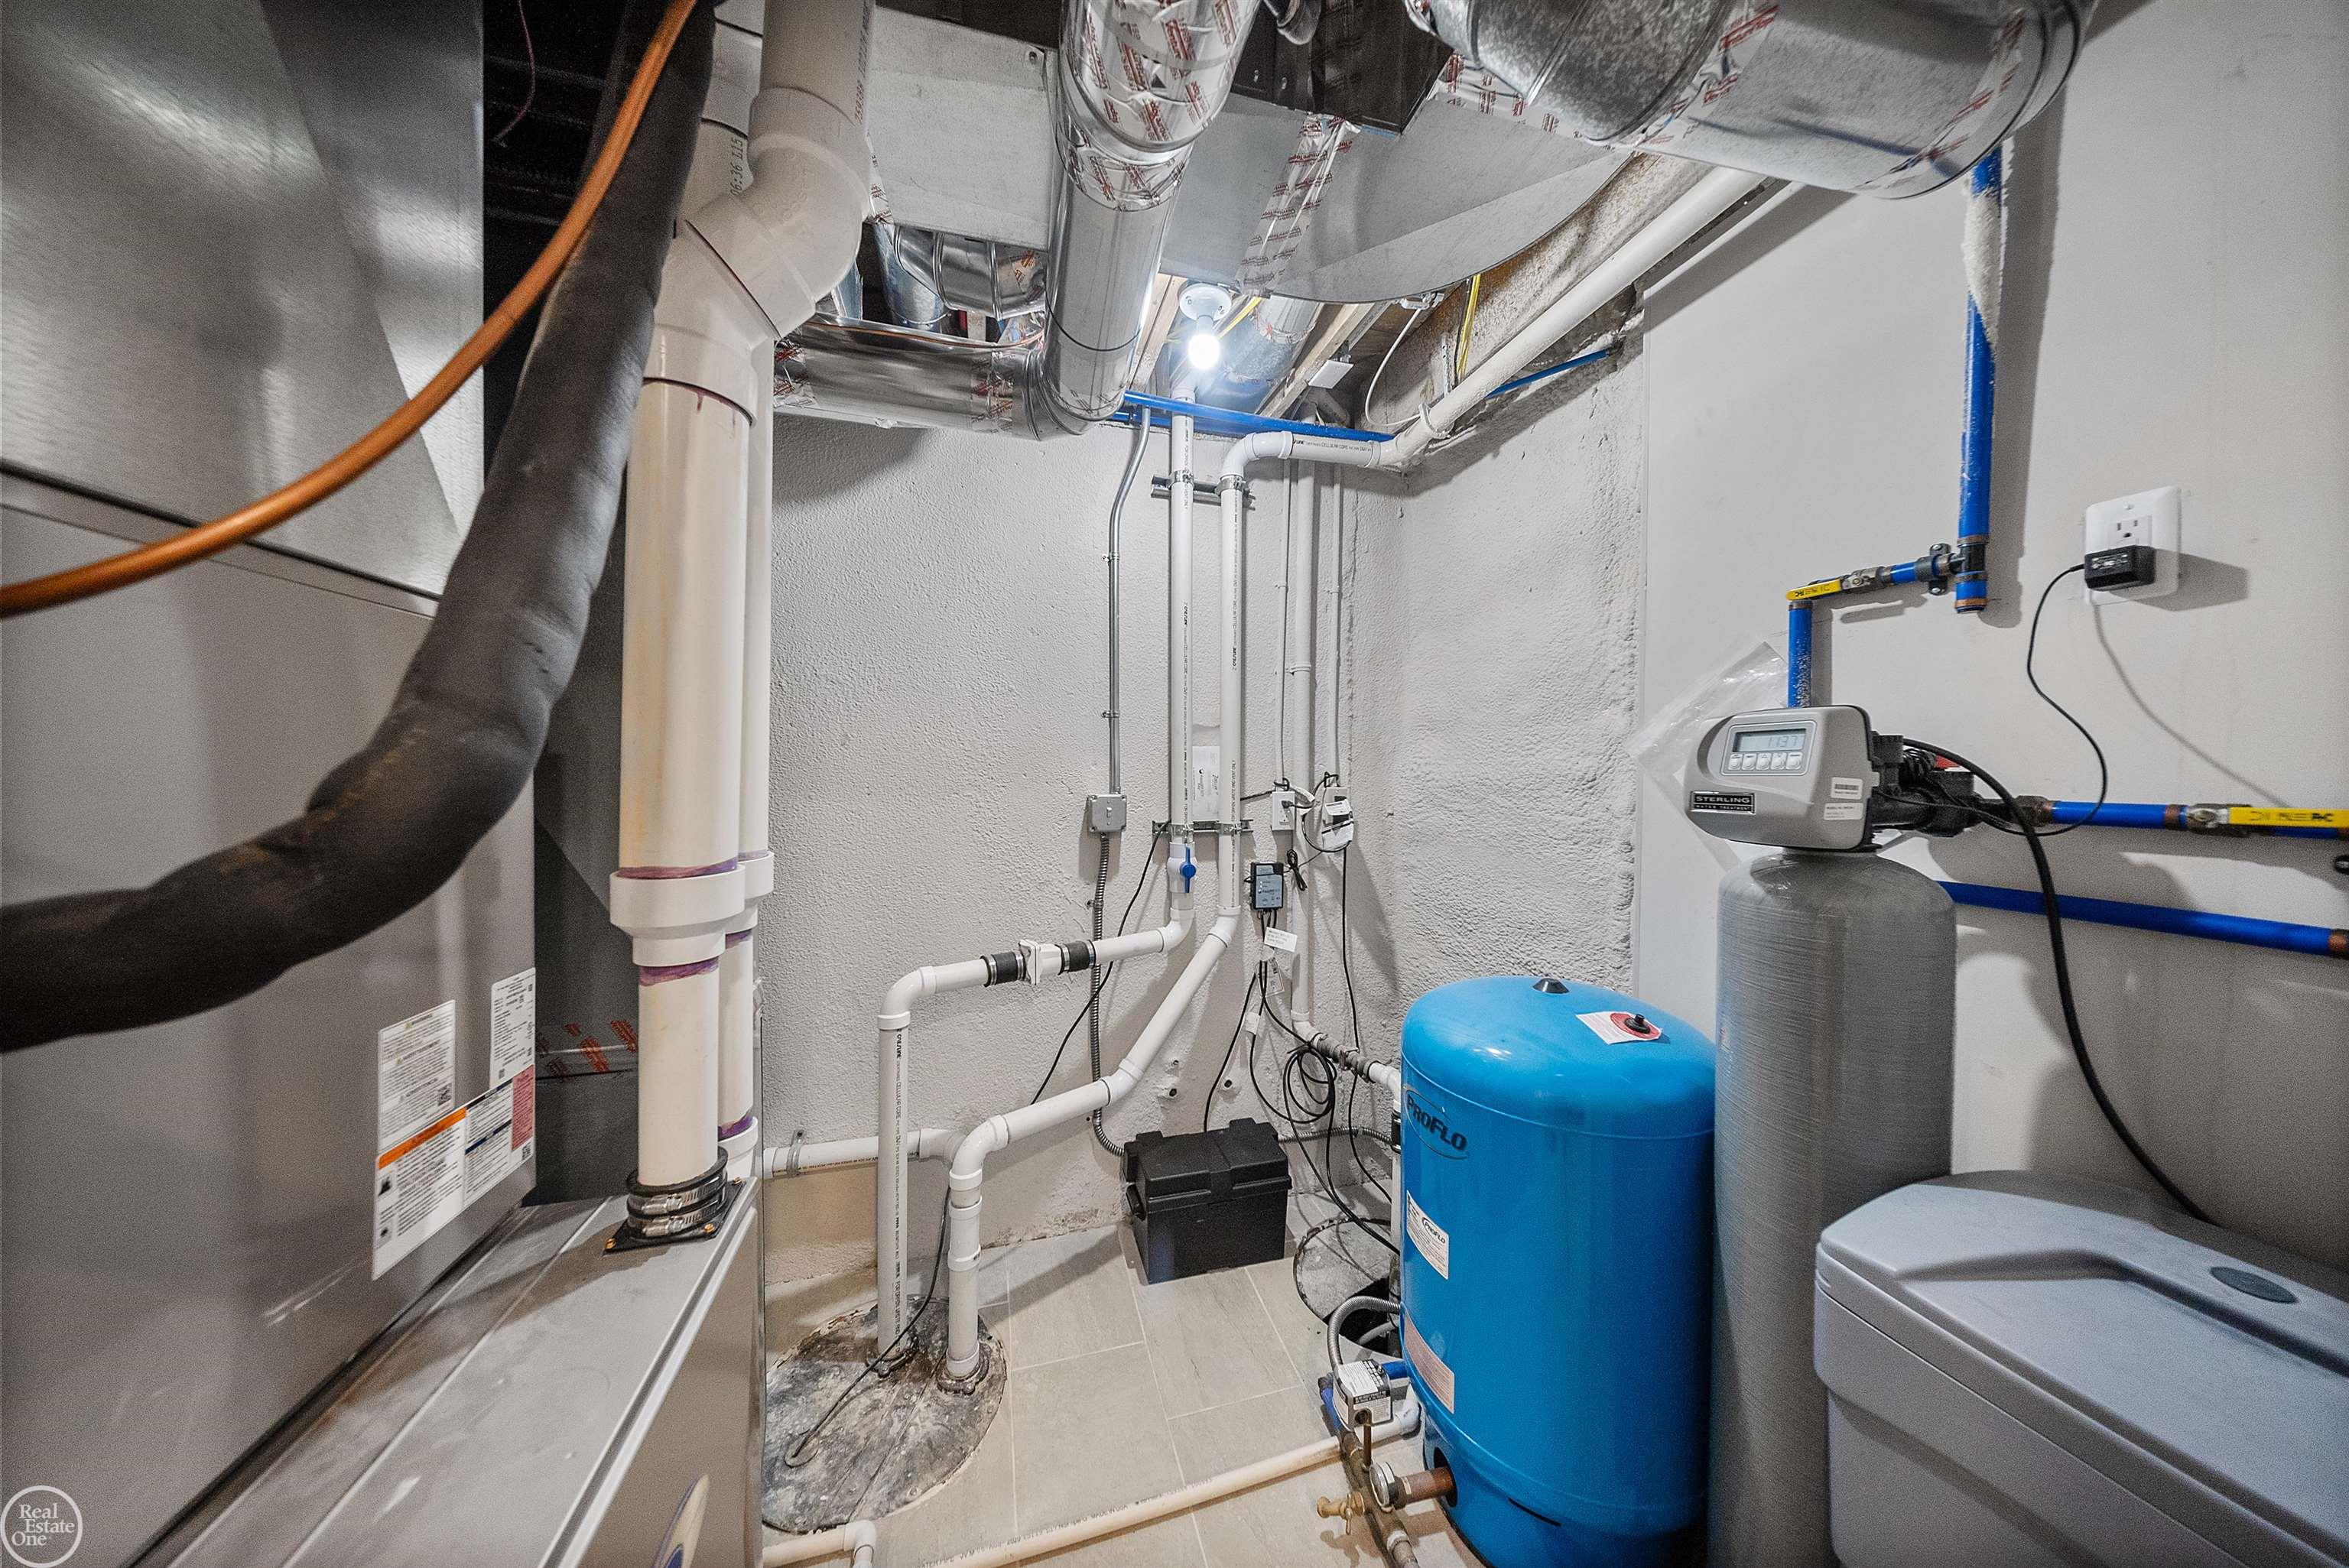
  • APPLIANCES Dishwasher, Disposal, Dryer, Humidifier, Microwave, Range/Oven, Refrigerator, Washer, Water Softener Owned, Gas Water Heater, Tankless Water Heater
  • other interior Features High Ceilings, Cathedral/Vaulted Ceiling, Sump Pump

Area & Lot

  • Status Sold
  • Living Area2,826 Sq.Ft.
  • Total Area5,226 Sq.Ft.
  • Lot Area3.3 Acres
  • MLS® ID50148441
  • TypeResidential
  • YEAR BUILT1994
  • Architecture StylesRanch
  • Water FrontagePond, Waterfront
  • View DescriptionWater
  • School DistrictRomeo Community Schools

Exterior

  • STORIES1
  • Garage Space3.5
  • lot featuresDeep Lot - 150 Ft, Large Lot - 65 Ft, Treed, Rural
  • HEAT TYPENatural Gas, Forced Air, Hot Water, Radiant, Zoned, Humidity Control
  • AIR CONDITIONINGCeiling Fan(s), Central Air
  • sewerSeptic Tank
  • SubstructureBasement
  • security FeaturesSecurity System
  • other exterior FeaturesBalcony

Financial

  • Sales Price$1,150,000
  • Real Estate Tax $7,874/yr

Work With Us

We pride ourselves in providing personalized solutions that bring our clients closer to their dream properties and enhance their long-term wealth. Contact us today to find out how we can be of assistance to you!

Follow Me on Instagram