Leave a Message

By providing your contact information to The Zibkowski Team, your personal information will be processed in accordance with The Zibkowski Team's Privacy Policy. By checking the box(es) below, you consent to receive communications regarding your real estate inquiries and related marketing and promotional updates in the manner selected by you. For SMS text messages, message frequency varies. Message and data rates may apply. You may opt out of receiving further communications from The Zibkowski Team at any time. To opt out of receiving SMS text messages, reply STOP to unsubscribe.

Thank you for your message. We will be in touch with you shortly.

15850 Angelo Lane
15850 Angelo Lane
15850 Angelo Lane
15850 Angelo Lane
15850 Angelo Lane
15850 Angelo Lane
15850 Angelo Lane
15850 Angelo Lane
15850 Angelo Lane
15850 Angelo Lane
15850 Angelo Lane
15850 Angelo Lane
15850 Angelo Lane
15850 Angelo Lane
15850 Angelo Lane
15850 Angelo Lane
15850 Angelo Lane
15850 Angelo Lane
15850 Angelo Lane
15850 Angelo Lane
15850 Angelo Lane
15850 Angelo Lane
15850 Angelo Lane
15850 Angelo Lane
15850 Angelo Lane
15850 Angelo Lane
15850 Angelo Lane
15850 Angelo Lane
15850 Angelo Lane
15850 Angelo Lane
15850 Angelo Lane
15850 Angelo Lane
15850 Angelo Lane
15850 Angelo Lane
15850 Angelo Lane
15850 Angelo Lane
15850 Angelo Lane
15850 Angelo Lane
15850 Angelo Lane
15850 Angelo Lane
15850 Angelo Lane
15850 Angelo Lane
15850 Angelo Lane
15850 Angelo Lane
15850 Angelo Lane
15850 Angelo Lane
15850 Angelo Lane
15850 Angelo Lane
15850 Angelo Lane
15850 Angelo Lane
15850 Angelo Lane
15850 Angelo Lane
15850 Angelo Lane
SEE ALL PHOTOS
15850 Angelo Lane
15850 Angelo Lane
15850 Angelo Lane
15850 Angelo Lane
15850 Angelo Lane
15850 Angelo Lane
15850 Angelo Lane
15850 Angelo Lane
15850 Angelo Lane
15850 Angelo Lane
15850 Angelo Lane
15850 Angelo Lane
15850 Angelo Lane
15850 Angelo Lane
15850 Angelo Lane
15850 Angelo Lane
15850 Angelo Lane
15850 Angelo Lane
15850 Angelo Lane
15850 Angelo Lane
15850 Angelo Lane
15850 Angelo Lane
15850 Angelo Lane
15850 Angelo Lane
15850 Angelo Lane
15850 Angelo Lane
15850 Angelo Lane
15850 Angelo Lane
15850 Angelo Lane
15850 Angelo Lane
15850 Angelo Lane
15850 Angelo Lane
15850 Angelo Lane
15850 Angelo Lane
15850 Angelo Lane
15850 Angelo Lane
15850 Angelo Lane
15850 Angelo Lane
15850 Angelo Lane
15850 Angelo Lane
15850 Angelo Lane
15850 Angelo Lane
15850 Angelo Lane
15850 Angelo Lane
15850 Angelo Lane
15850 Angelo Lane
15850 Angelo Lane
15850 Angelo Lane
15850 Angelo Lane
15850 Angelo Lane
15850 Angelo Lane
15850 Angelo Lane
15850 Angelo Lane
Sold

15850 Angelo Lane

15850 Angelo Lane, Clinton Township, MI 48038 1601

$345,000
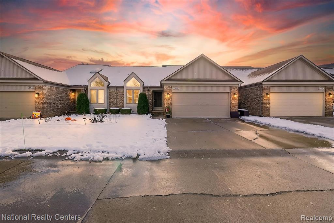
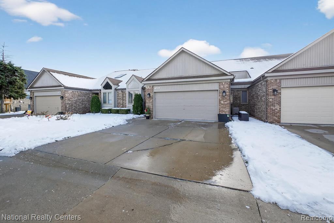
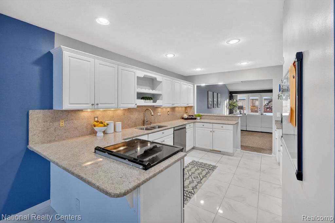
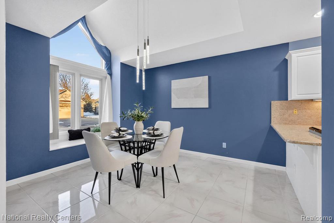
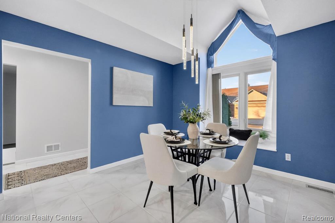
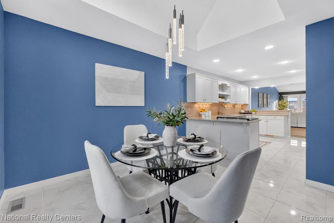
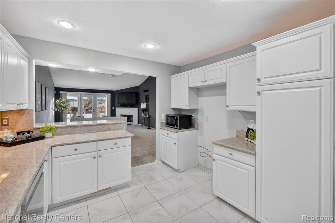
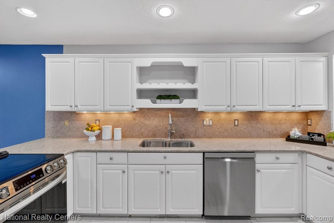
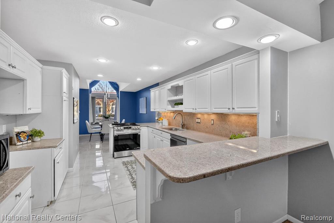
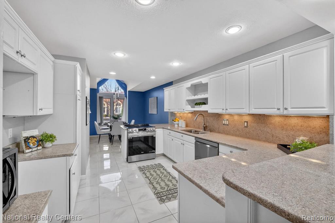
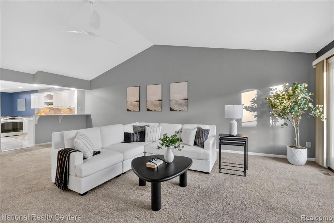
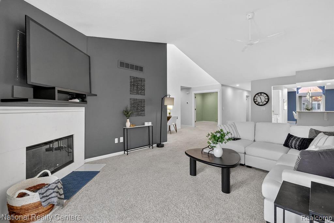
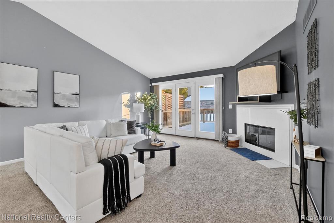
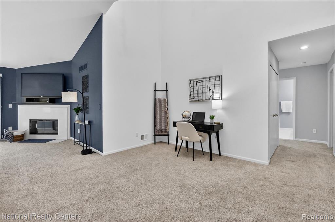
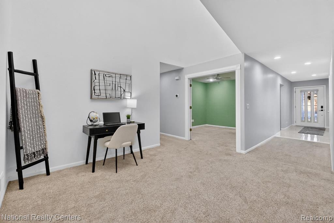
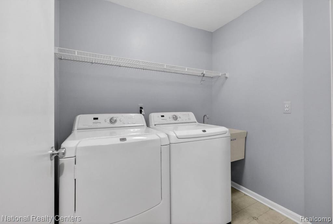
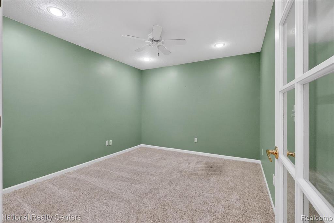
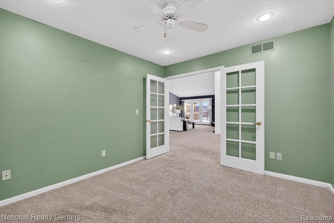
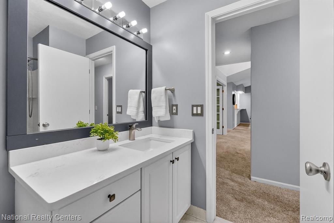
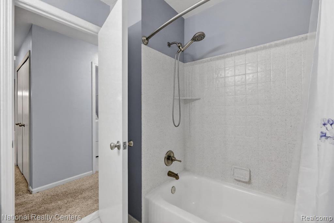
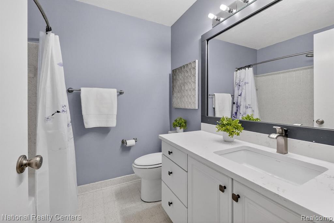
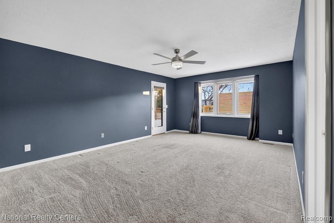
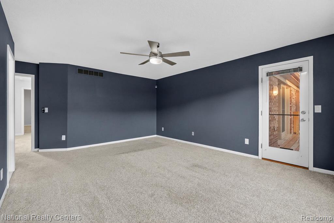
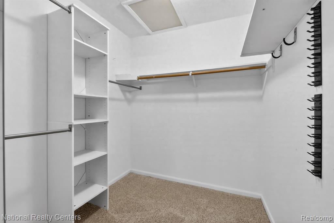
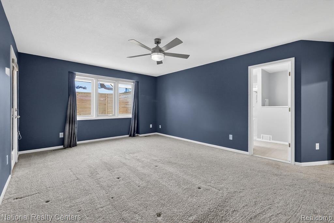
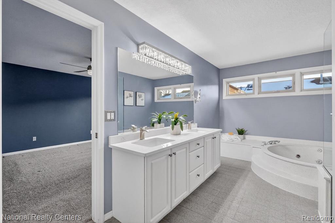
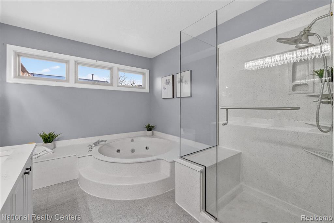
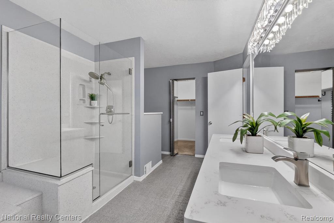
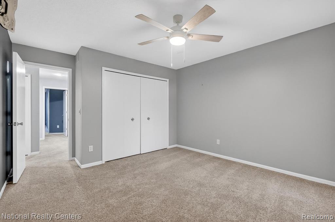
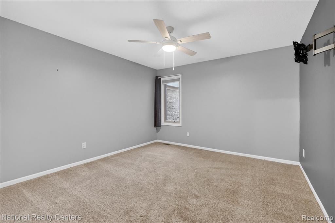
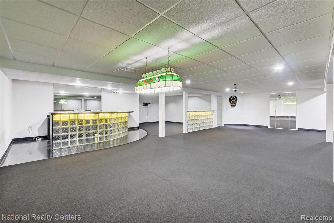
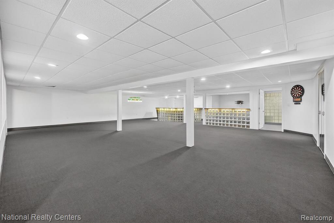
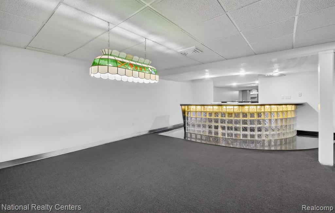
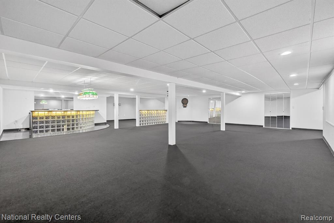
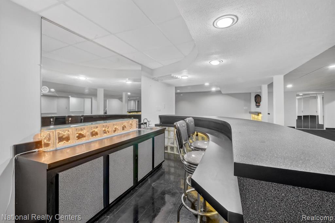
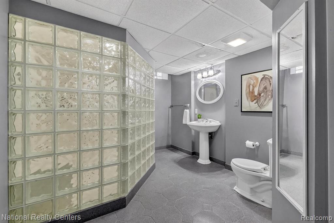
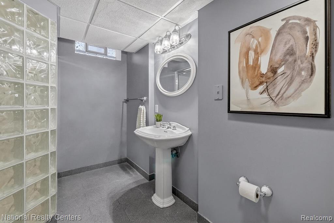
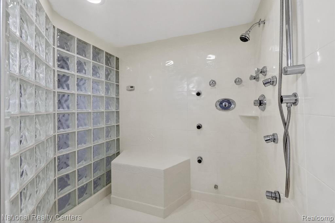
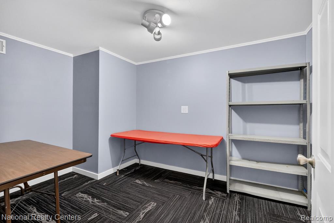
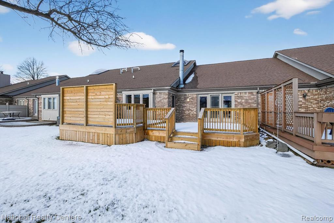
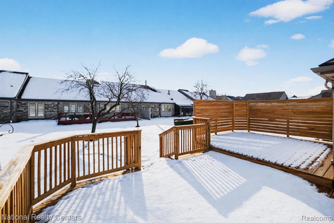
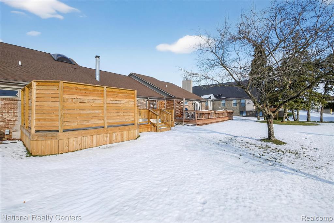
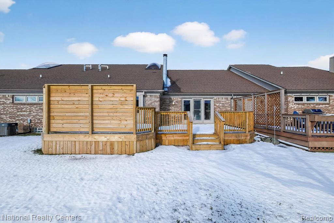
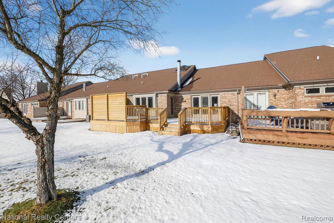
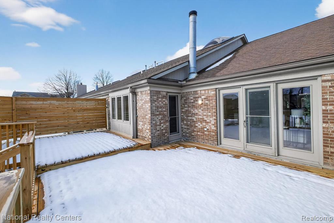
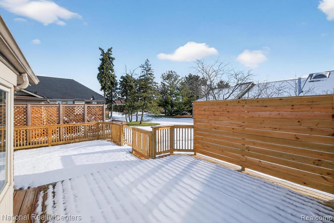
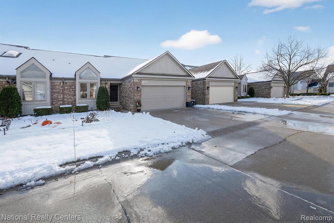
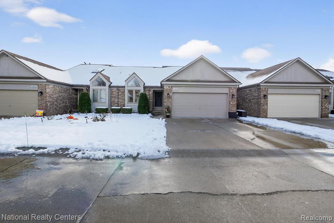
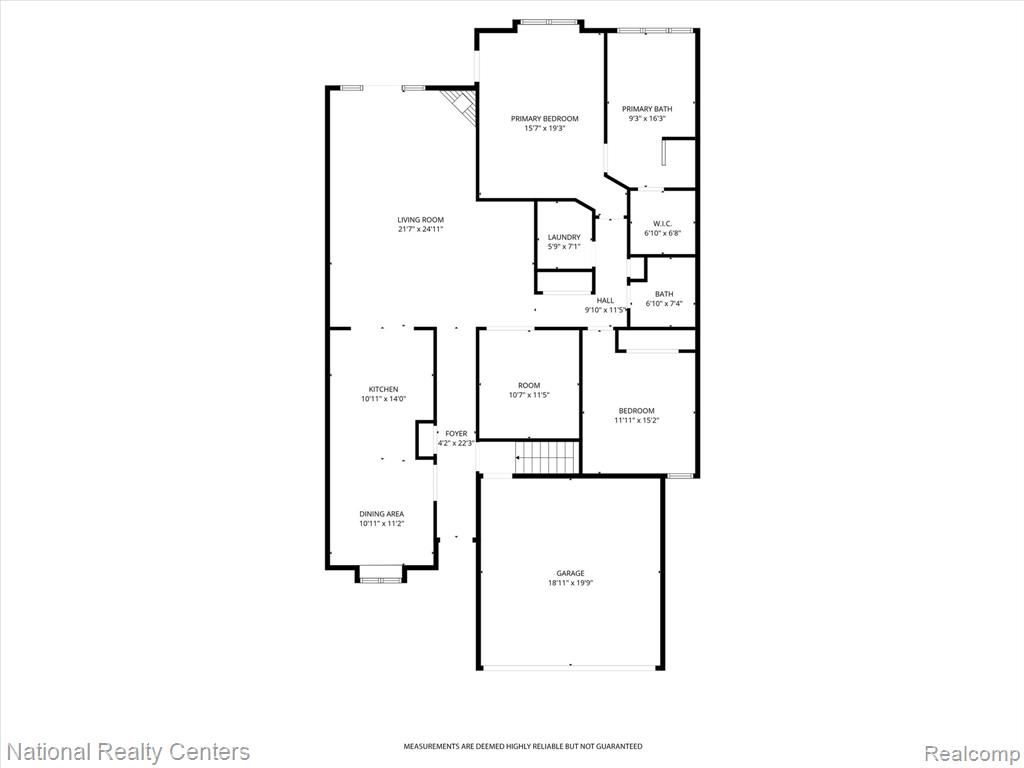
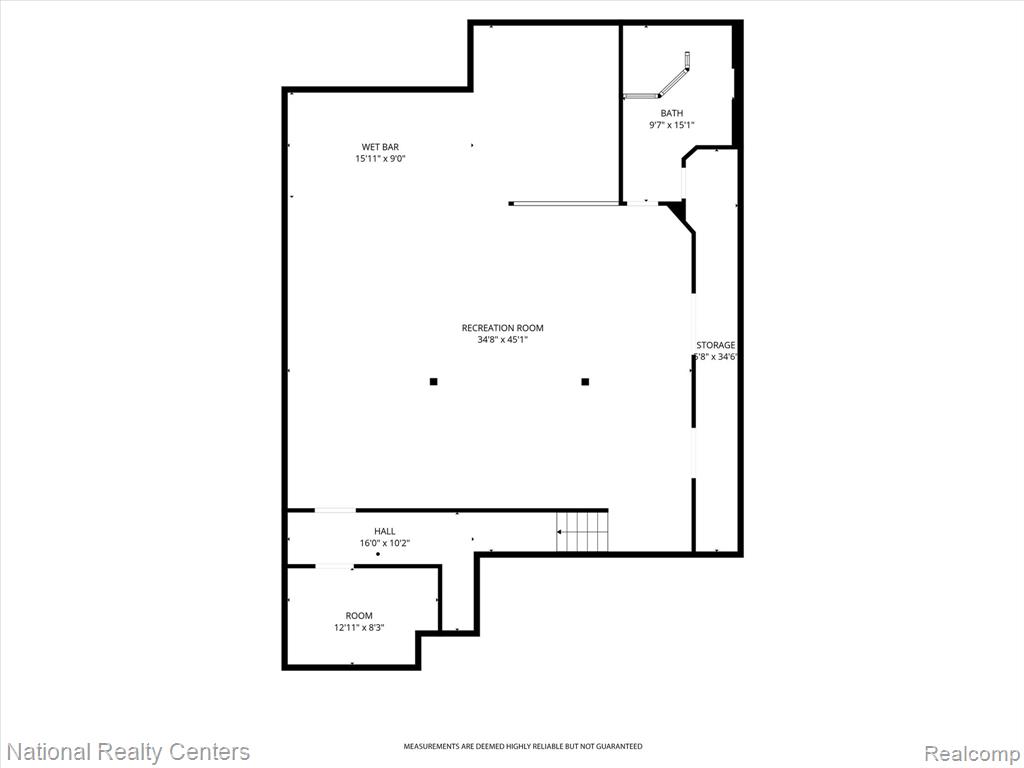
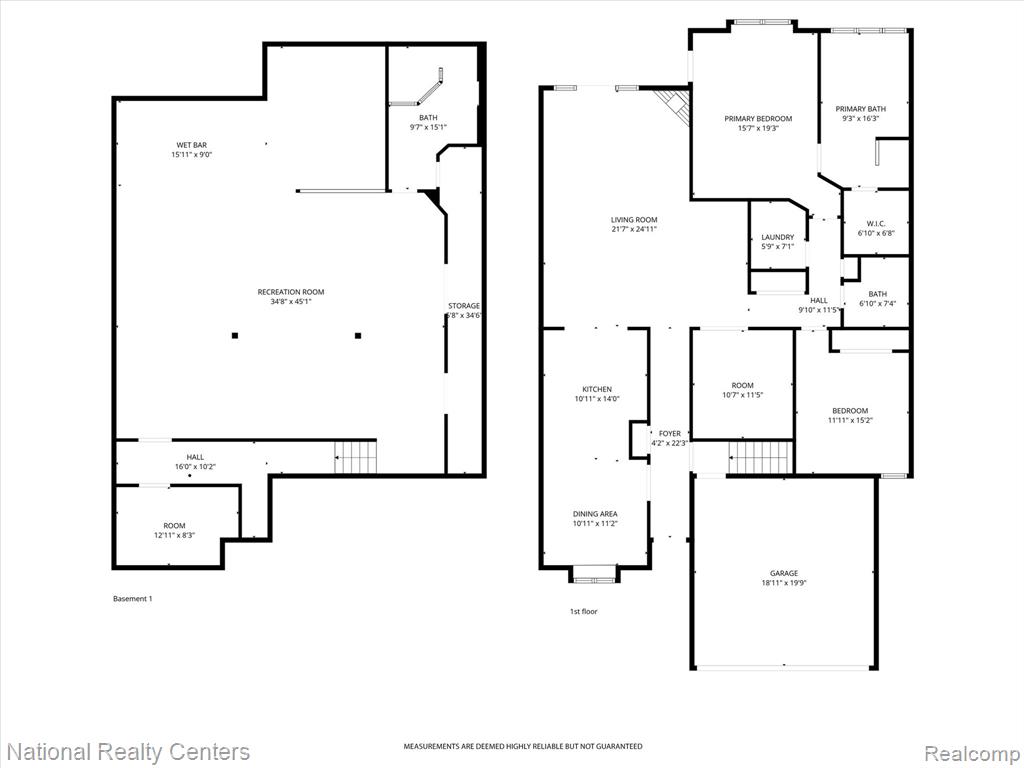
Filled with natural light and offering over 1,900 square feet of above-ground living space, this beautifully maintained condo is truly move-in ready. The spacious first-floor primary suite is a standout, featuring a large ensuite bath, walk-in closet, and a private door that leads directly to the back patio - ideal for quiet mornings or evening relaxation. Enjoy the ease of first-floor laundry and an open-concept kitchen designed for both function and style, complete with bright cabinetry, stone countertops, and backsplash, and a cozy breakfast nook. The living room features vaulted ceilings, a new skylight (2024), and seamless access to a new private wood deck (2025), creating an ideal space for entertaining or unwinding. A second bedroom and full bath provide comfort for guests, while an additional bonus room with glass doors makes an excellent home office or den. Downstairs, the fully finished basement expands your living space with a large bar area, fresh paint, new carpet, an inviting entertainment area, ample storage, and a full bath highlighted by an oversized steam shower. Additional features include an attached two-car garage, peaceful views of the common green space, and HOA coverage that includes water. Conveniently located near restaurants, shopping, and expressways, this condo offers both comfort and accessibility. Immediate occupancy at closing makes this a clear yes.

2
beds

3
baths

1,981 Sq.Ft. LIVING AREA

Tom Zibkowski

Tom Zibkowski

Features & Amenities

Interior

  • total bedrooms2
  • Total bathrooms3
  • full bathrooms3
  • Laundry room Entry, Common Area
  • Fireplace Gas
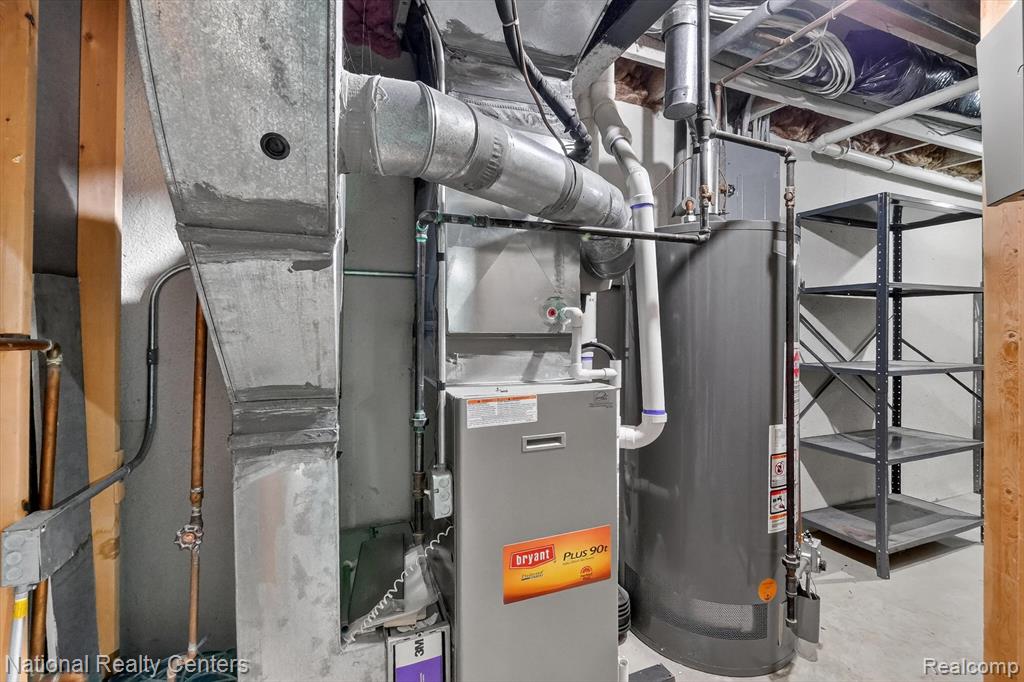
  • APPLIANCES Dishwasher, Dryer, Microwave, Range/Oven, Washer, Gas Water Heater
  • other interior Features Cable/Internet Avail

Area & Lot

  • Status Sold
  • Living Area1,981 Sq.Ft.
  • Total Area3,881 Sq.Ft.
  • MLS® ID60959647
  • TypeCondo
  • YEAR BUILT1992
  • Architecture StylesRanch
  • School DistrictChippewa Valley Schools

Exterior

  • Garage Space2.0
  • water SourcePublic
  • HEAT TYPENatural Gas, Forced Air
  • AIR CONDITIONINGCeiling Fan(s), Central Air
  • SubstructureBasement

Financial

  • Sales Price$345,000
  • Real Estate Tax $6,403/yr
  • HOA $280/mo
View Virtual Tour

Work With Us

We pride ourselves in providing personalized solutions that bring our clients closer to their dream properties and enhance their long-term wealth. Contact us today to find out how we can be of assistance to you!

Follow Me on Instagram