Leave a Message

By providing your contact information to The Zibkowski Team, your personal information will be processed in accordance with The Zibkowski Team's Privacy Policy. By checking the box(es) below, you consent to receive communications regarding your real estate inquiries and related marketing and promotional updates in the manner selected by you. For SMS text messages, message frequency varies. Message and data rates may apply. You may opt out of receiving further communications from The Zibkowski Team at any time. To opt out of receiving SMS text messages, reply STOP to unsubscribe.

Thank you for your message. We will be in touch with you shortly.

1644 High Pointe Drive
SEE ALL PHOTOS
1644 High Pointe Drive
Sold

1644 High Pointe Drive

1644 High Pointe Drive, Oxford, MI 48371 5836

$399,000
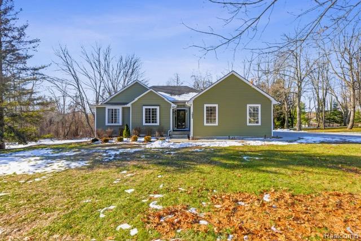
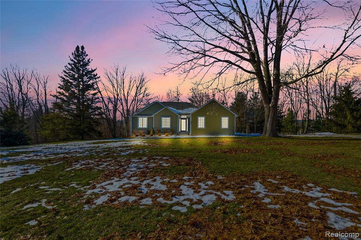
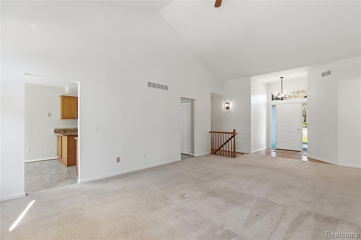
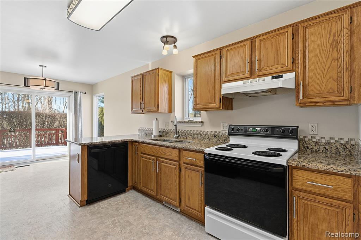
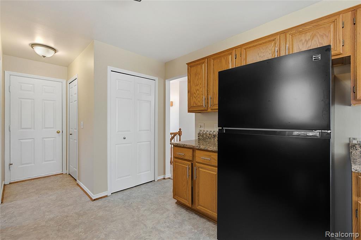
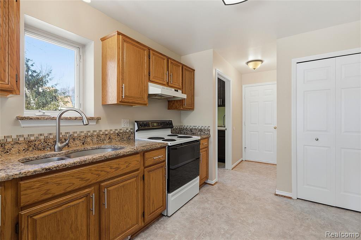
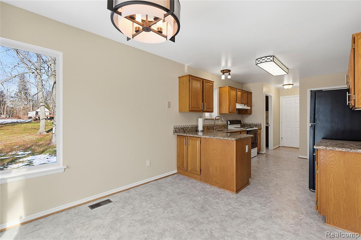
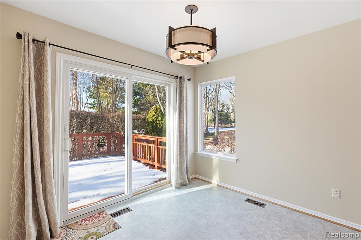
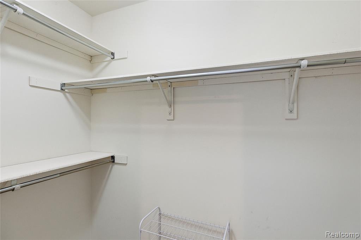
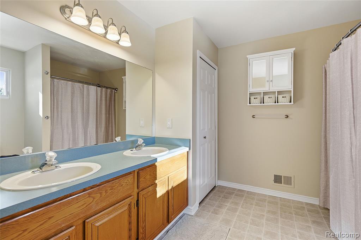
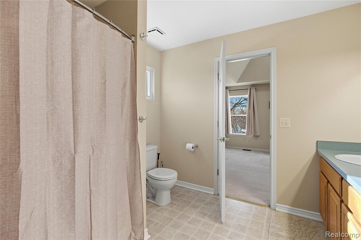
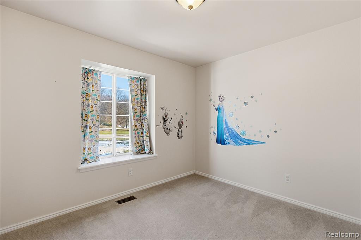
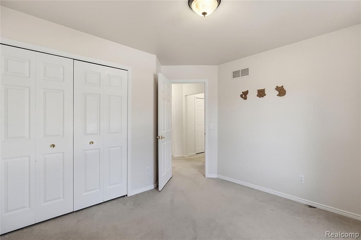
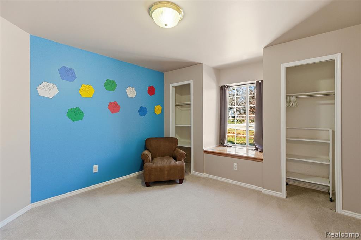
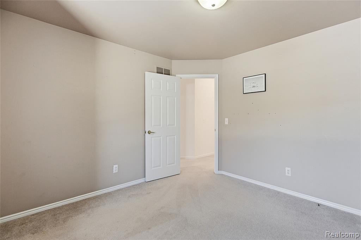
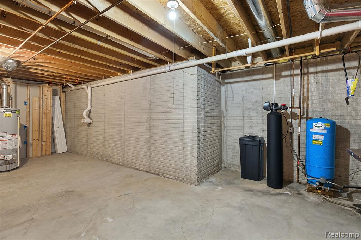
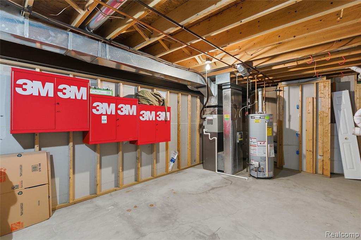
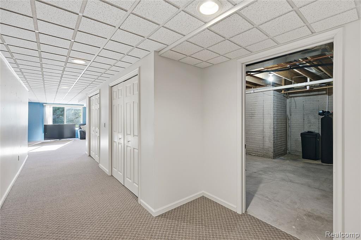
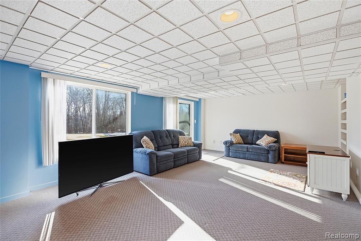
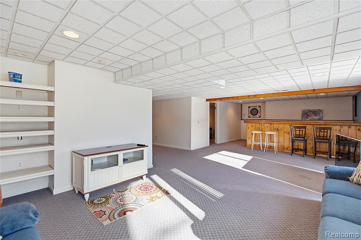
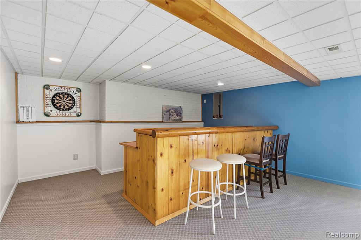
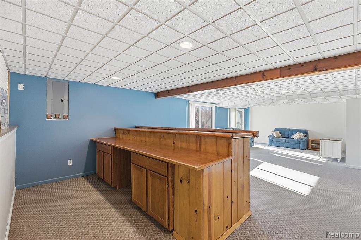
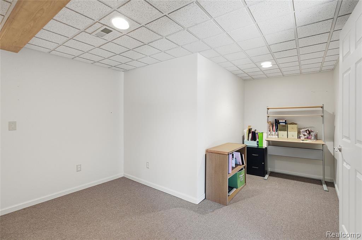
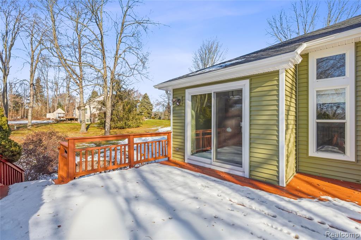
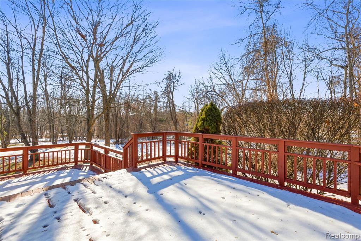
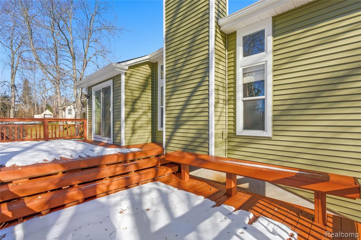
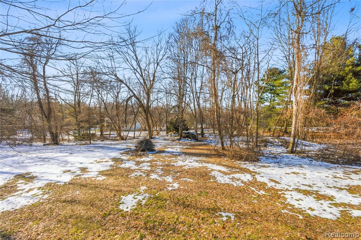
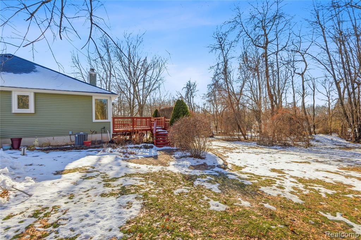
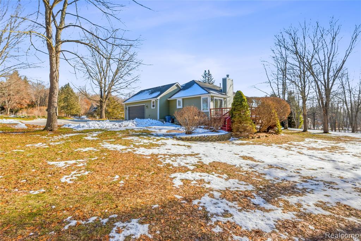
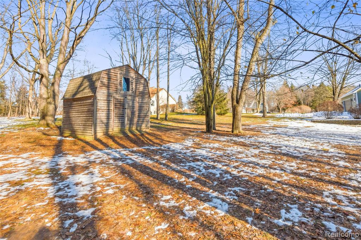
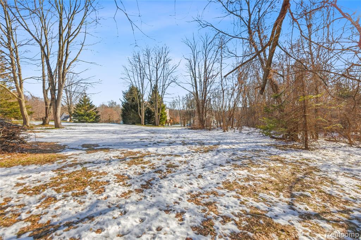
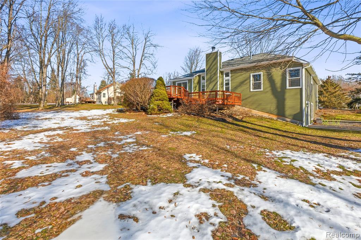
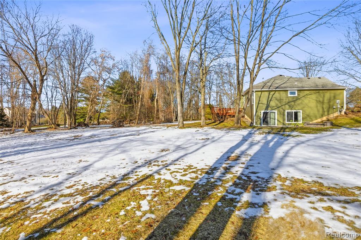
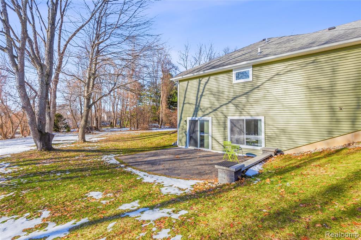
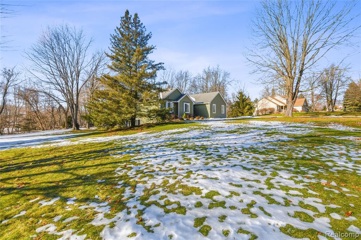
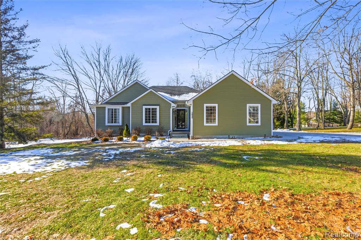
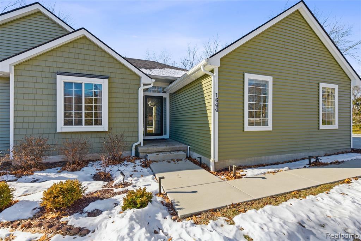
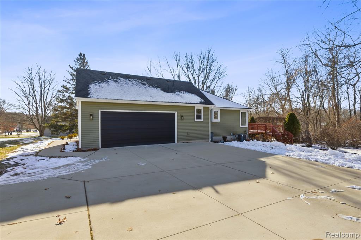
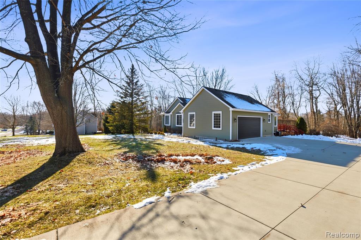
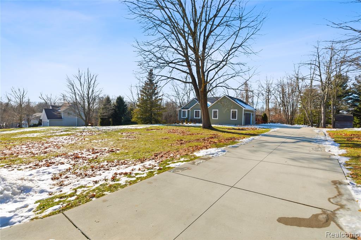
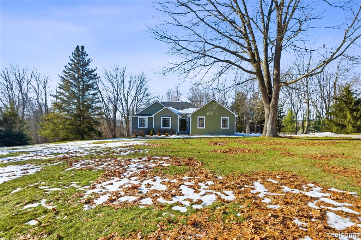
Welcome to 1644 High Pointe Drive - a beautifully maintained home with a walkout basement and tons of recent upgrades. Major improvements include: new A/C, water softener, new driveway (2021), brand-new siding (2025), new gutters, fresh landscaping, new dishwasher and fridge, new interior paint, and replaced sliding doors. Deck has been recently stained. Neighborhood features newly paved roads and low annual fees covering snow removal & trash ($800/year). Truly move-in ready with all big-ticket items already done.

3
beds

2
baths

1,353 Sq.Ft. LIVING AREA

1.13 Acres lot

Troy Zibkowski

Troy Zibkowski

Features & Amenities

Interior

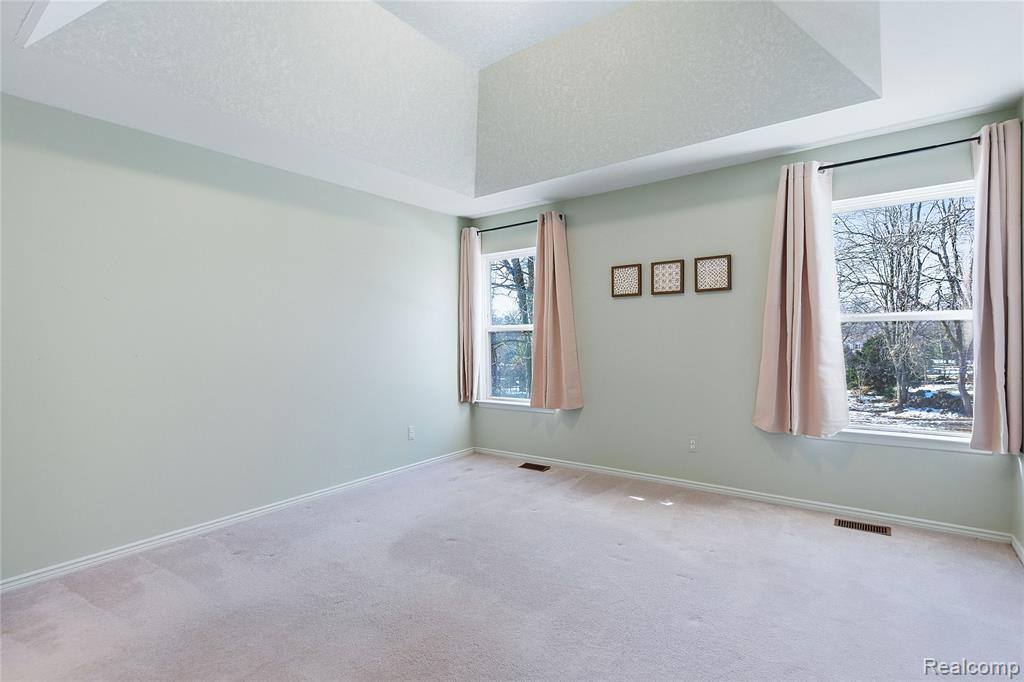
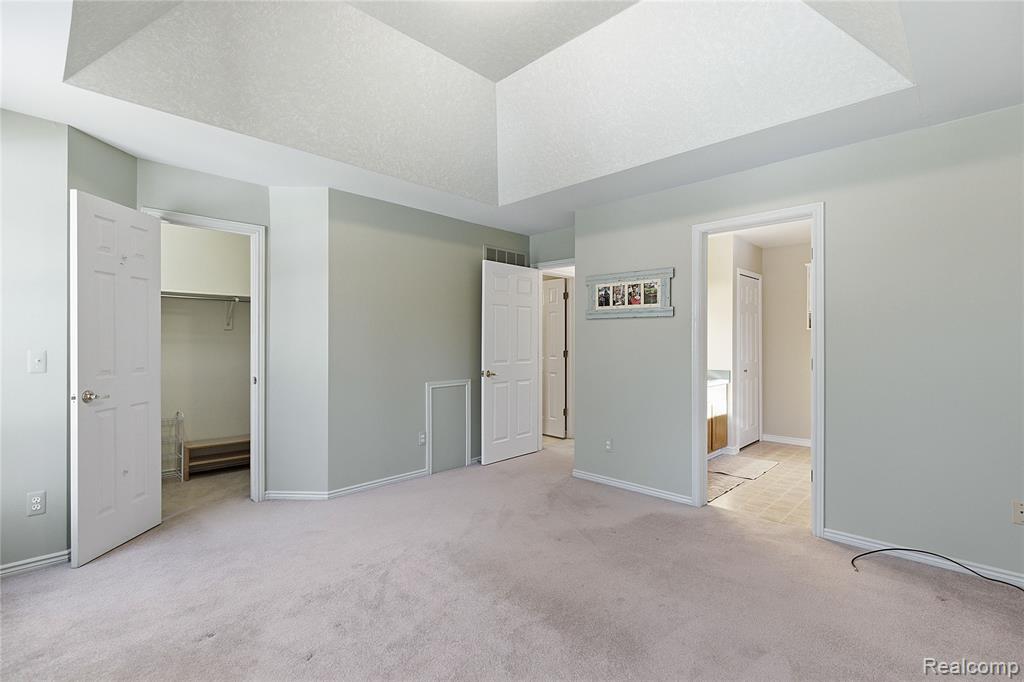
  • total bedrooms3
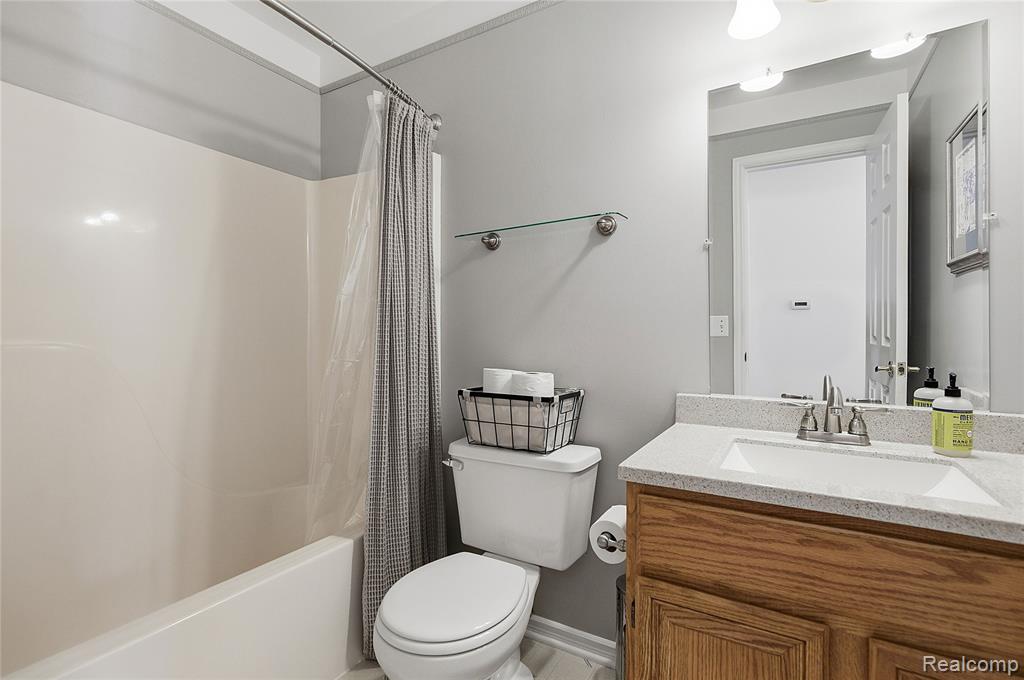
  • Total bathrooms2
  • full bathrooms2
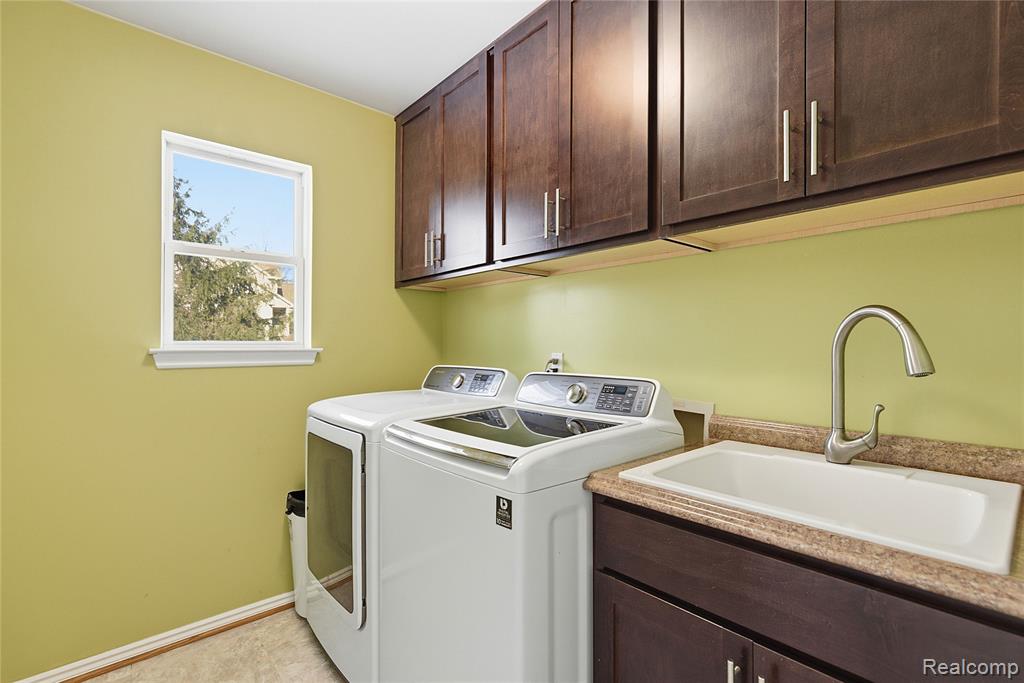
  • Laundry room Entry
  • Fireplace Gas, Great Room
  • APPLIANCES Gas Water Heater

Area & Lot

  • Status Sold
  • Living Area1,353 Sq.Ft.
  • Total Area2,706 Sq.Ft.
  • Lot Area1.13 Acres
  • MLS® ID60959492
  • TypeResidential
  • YEAR BUILT1994
  • Architecture StylesRanch
  • School DistrictLake Orion Community Schools

Exterior

  • STORIES1
  • Garage Space2.0
  • water SourcePrivate Well
  • HEAT TYPENatural Gas, Forced Air
  • AIR CONDITIONINGCeiling Fan(s), Central Air
  • sewerSeptic Tank
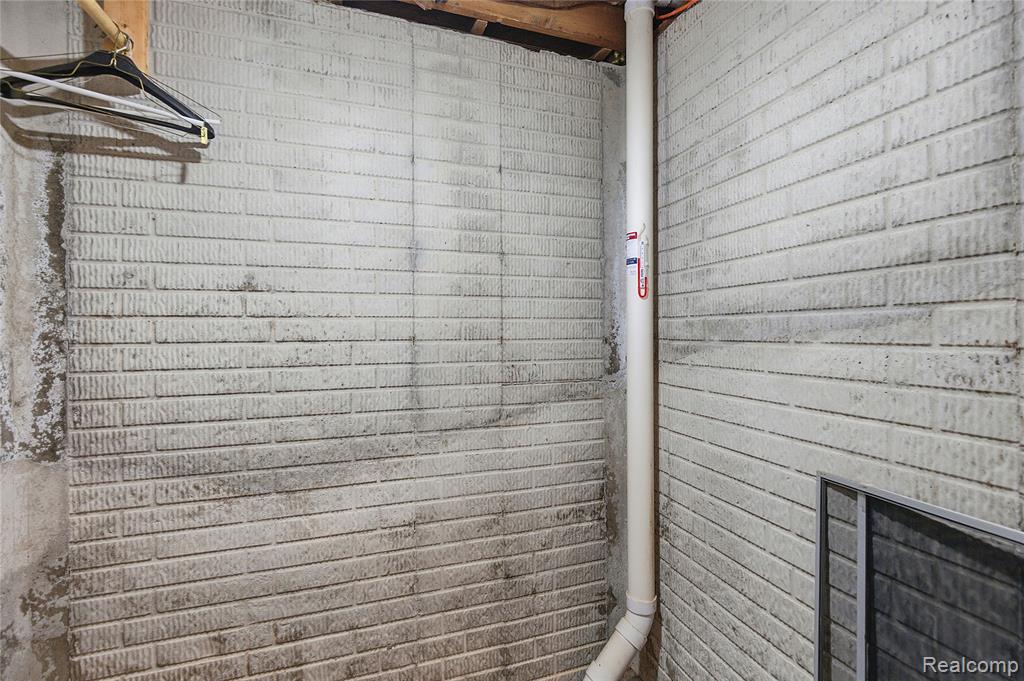
  • SubstructureBasement

Financial

  • Sales Price$399,000
  • Real Estate Tax $4,564/yr
  • HOA $800/yr
View Virtual Tour

Work With Us

We pride ourselves in providing personalized solutions that bring our clients closer to their dream properties and enhance their long-term wealth. Contact us today to find out how we can be of assistance to you!

Follow Me on Instagram