Leave a Message

By providing your contact information to The Zibkowski Team, your personal information will be processed in accordance with The Zibkowski Team's Privacy Policy. By checking the box(es) below, you consent to receive communications regarding your real estate inquiries and related marketing and promotional updates in the manner selected by you. For SMS text messages, message frequency varies. Message and data rates may apply. You may opt out of receiving further communications from The Zibkowski Team at any time. To opt out of receiving SMS text messages, reply STOP to unsubscribe.

Thank you for your message. We will be in touch with you shortly.

170 Fern Drive Unit 11 Unit: Unit #11
SEE ALL PHOTOS
170 Fern Drive Unit 11 Unit: Unit #11
Pending

170 Fern Drive Unit 11 Unit: Unit #11

170 Fern Drive Unit 11 Unit: Unit #11, Addison Twp, MI 48367-4283

$949,900
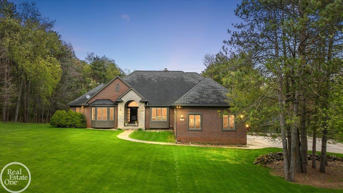
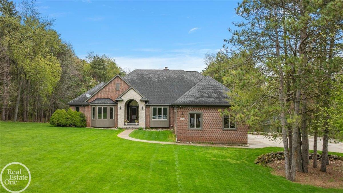
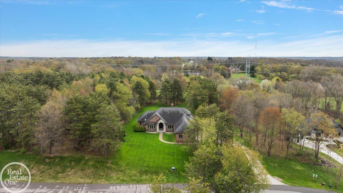
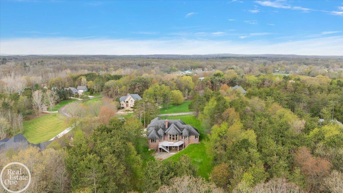
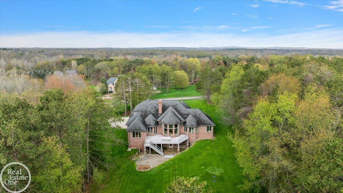
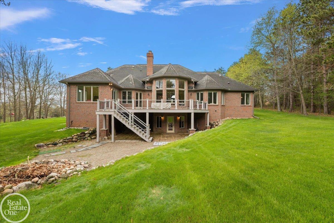
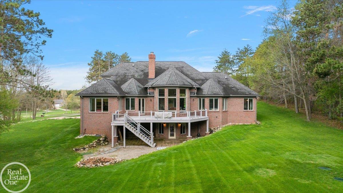
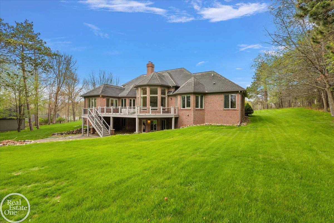
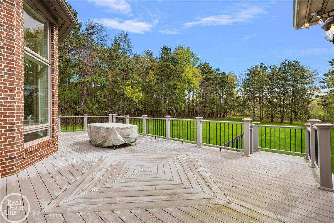
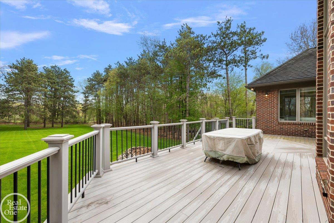
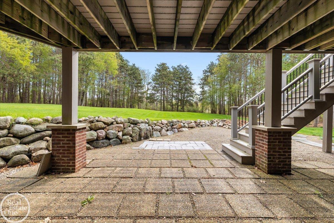
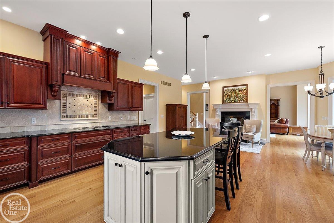
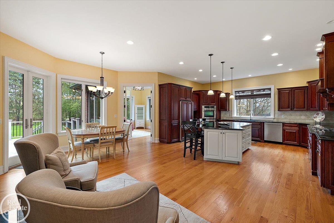
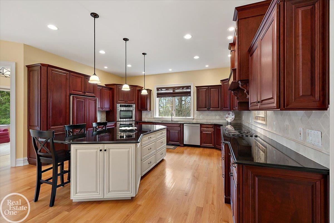
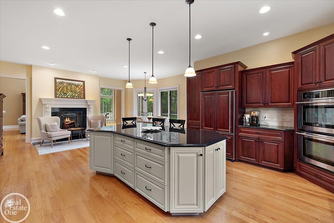
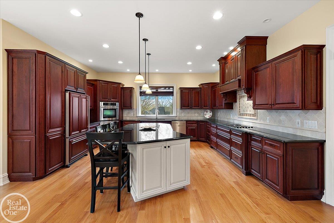
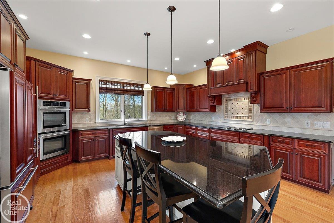
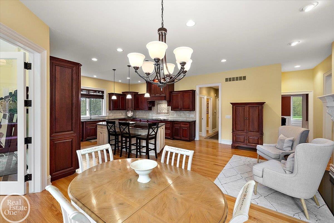
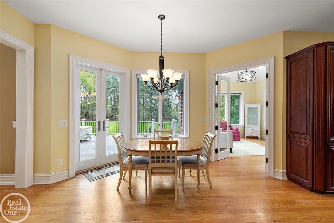
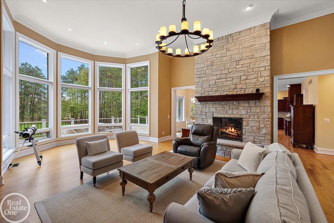
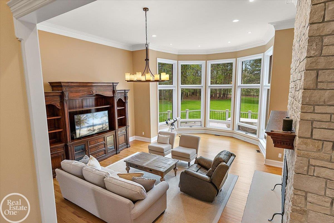
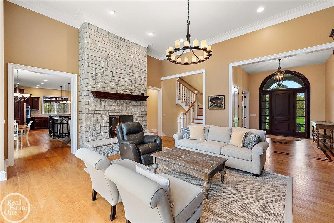
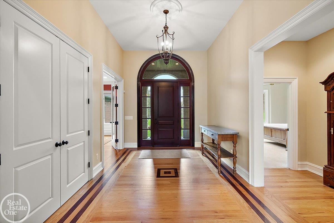
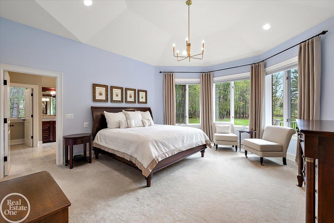
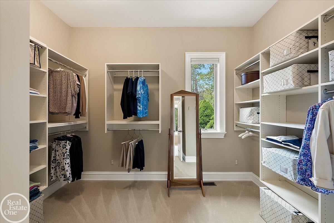
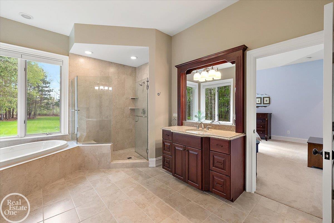
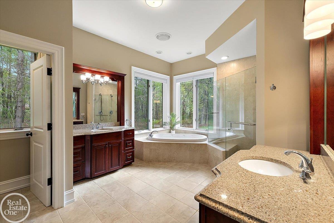
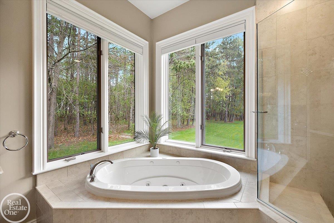
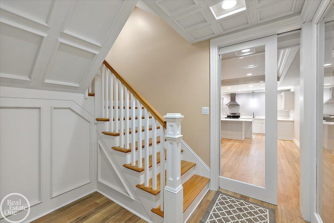
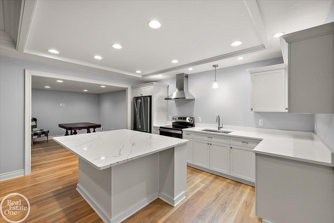
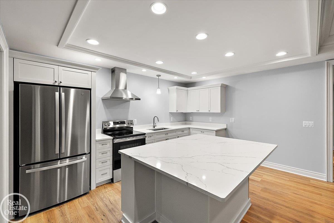
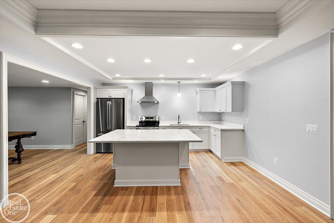
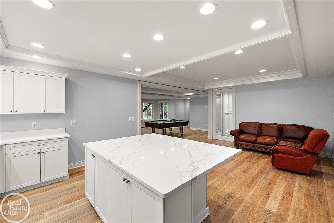
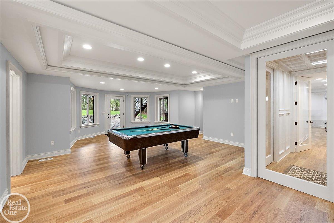
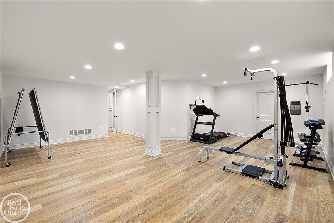
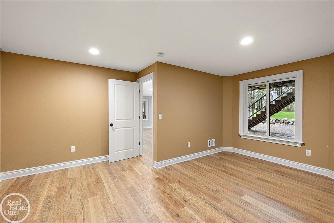
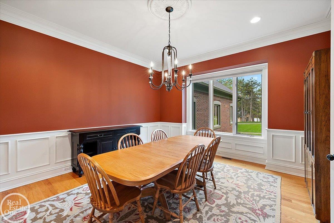
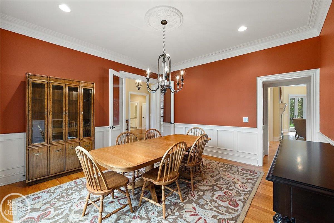
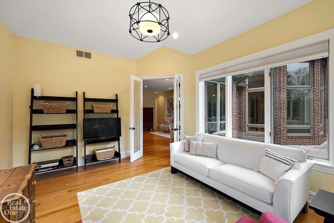
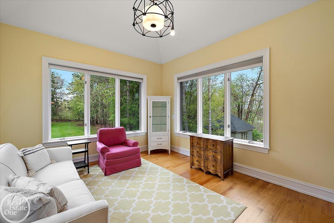
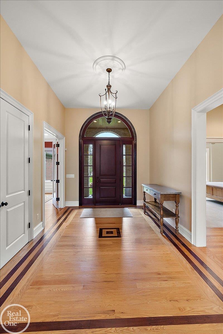
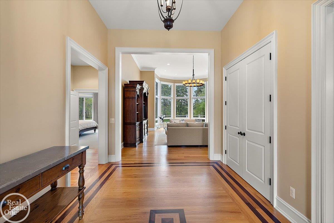
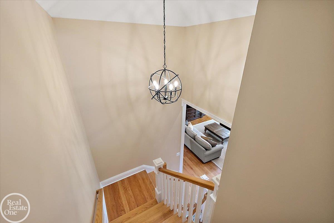
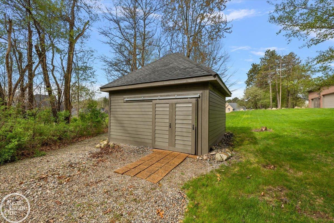
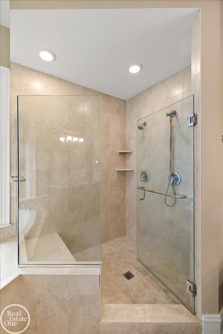
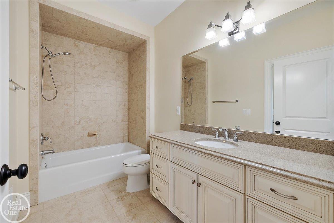
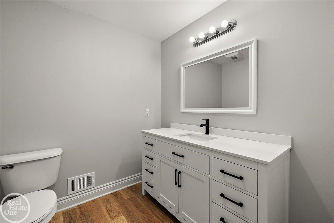
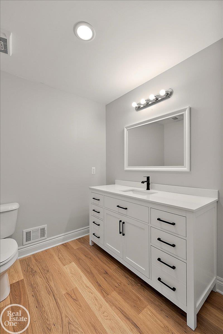
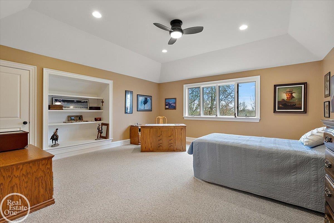
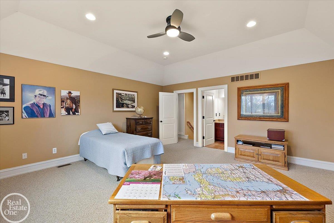
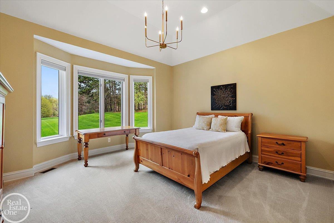
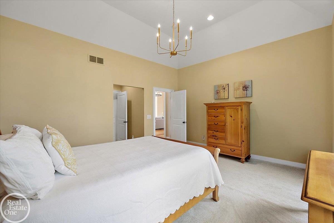
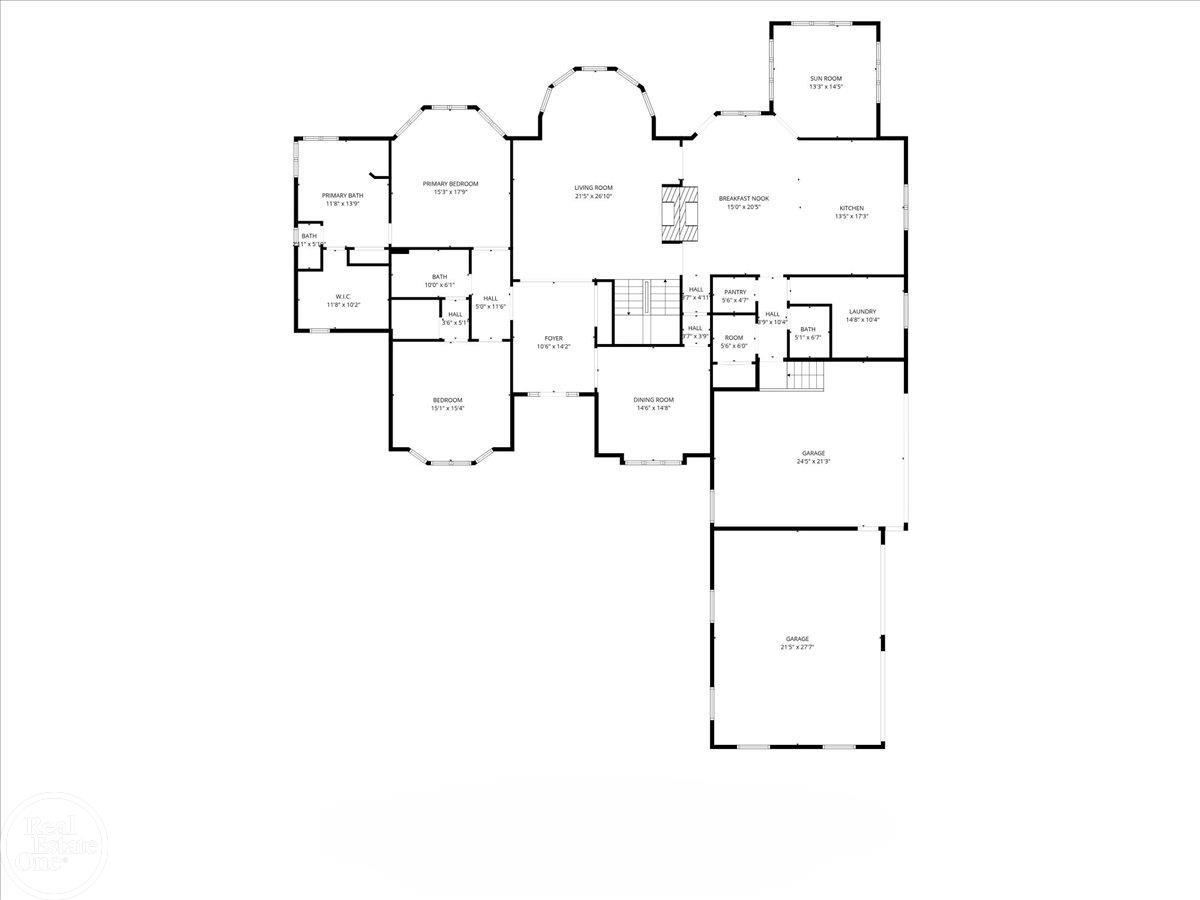
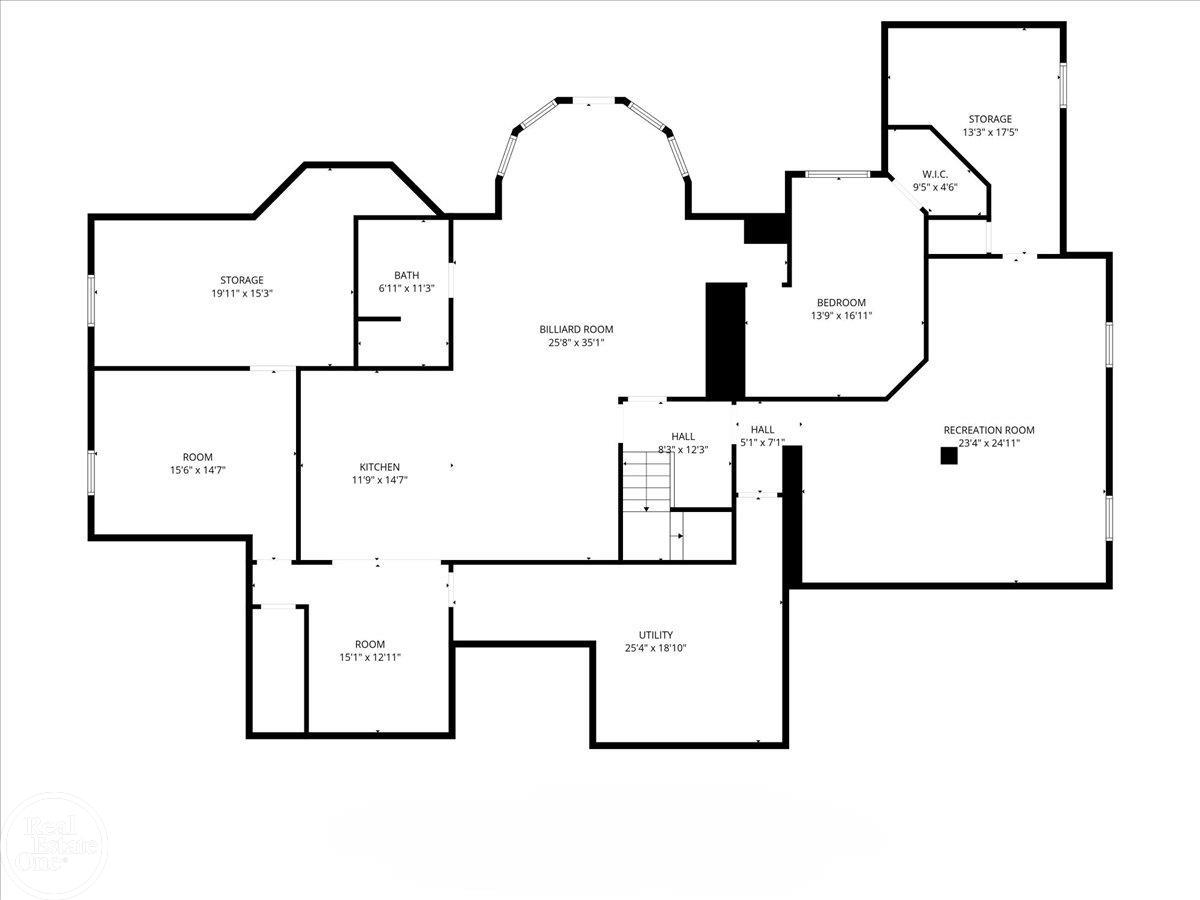
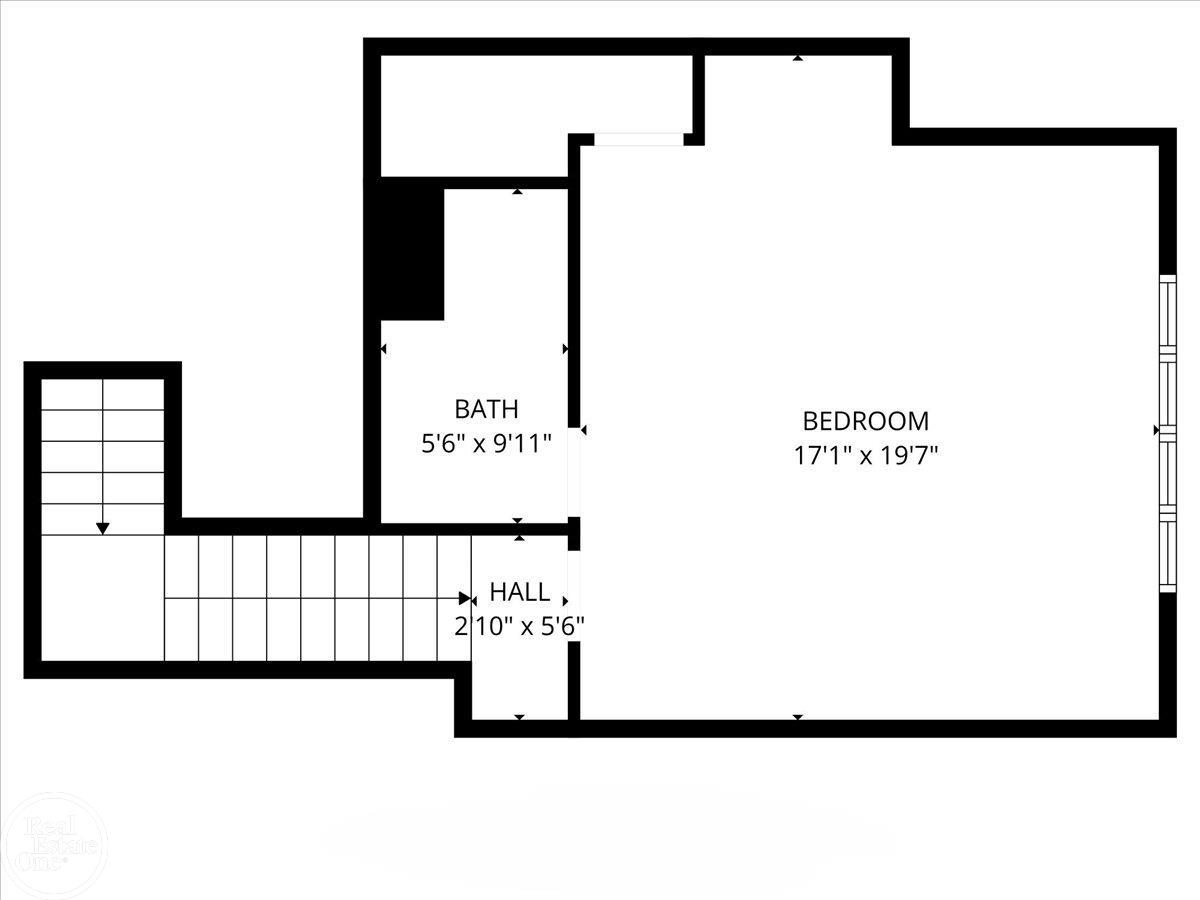
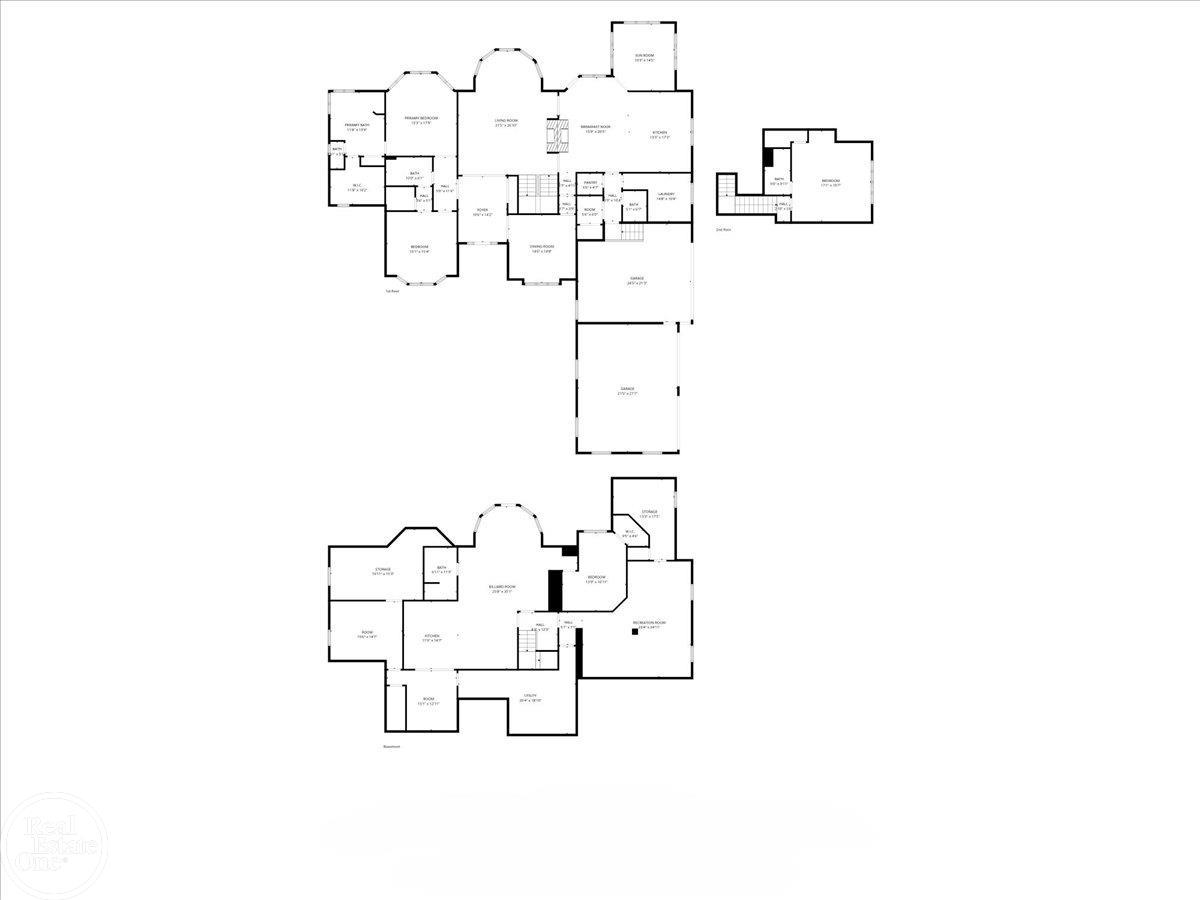
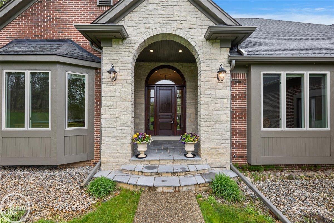
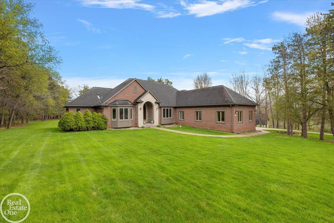
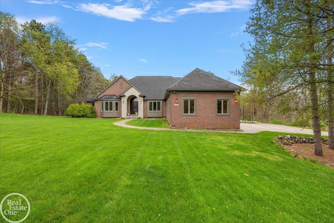
Stunning mint condition custom built 1 1/2 story home with finished walkout basement on 2 private acres. Custom floor plan with primary suite & guest bedroom on 1st floor with private 3rd bedroom suite on 2nd floor. 2-story great room with wall of windows overlooking private grounds. Entertainer's kitchen with huge island, Built in commercial grade appliances, sitting area & fireplace shared with great room. Beautiful light oak hardwood flooring on most of 1st floor & on 3-story open staircase. Primary suite features a luxury bathroom, spacious walk-in closet & large windows offering great views. Large year-round sunroom off kitchen and 10' ceilings throughout. Full finished walkout lower-level features: 2nd kitchen, 4th bedroom, 4th full bath, exercise room and open entertaining area. 4.5-car garage plus utility building to store all lawn equipment etc. Huge composite deck with covered patio below and whole-house generator. Very private setting. Award winning Romeo Schools. Home is in absolute move-in condition!

4
beds

5
baths

3,450 Sq.Ft. LIVING AREA

2 Acres lot

Tom Zibkowski

Tom Zibkowski

Troy Zibkowski

Troy Zibkowski

Features & Amenities

Interior

  • total bedrooms4
  • Total bathrooms5
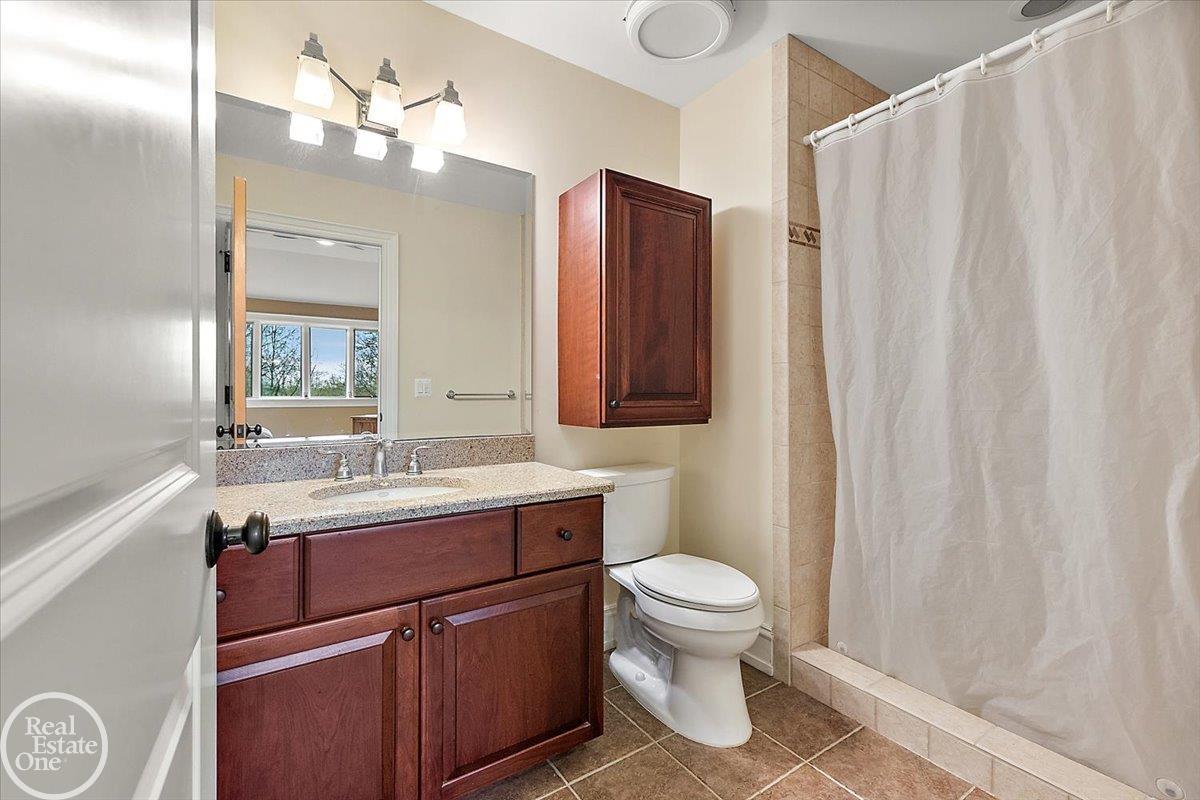
  • full bathrooms4
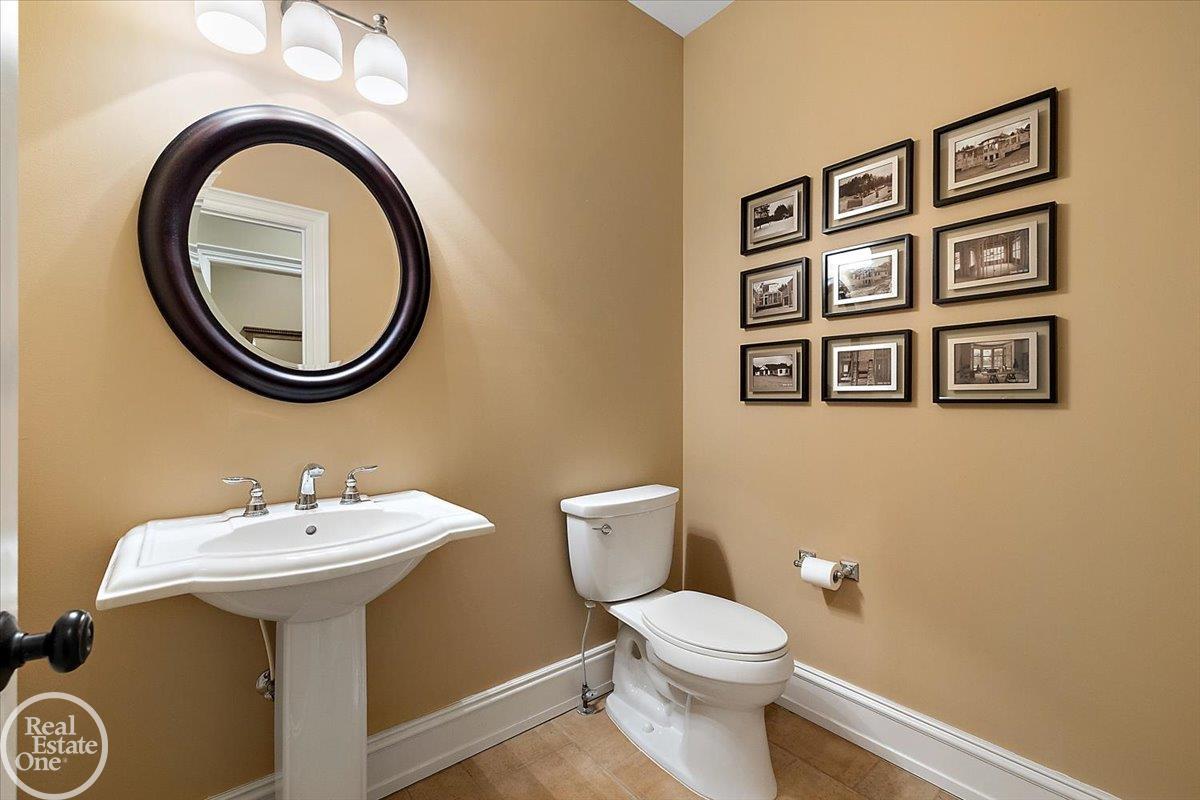
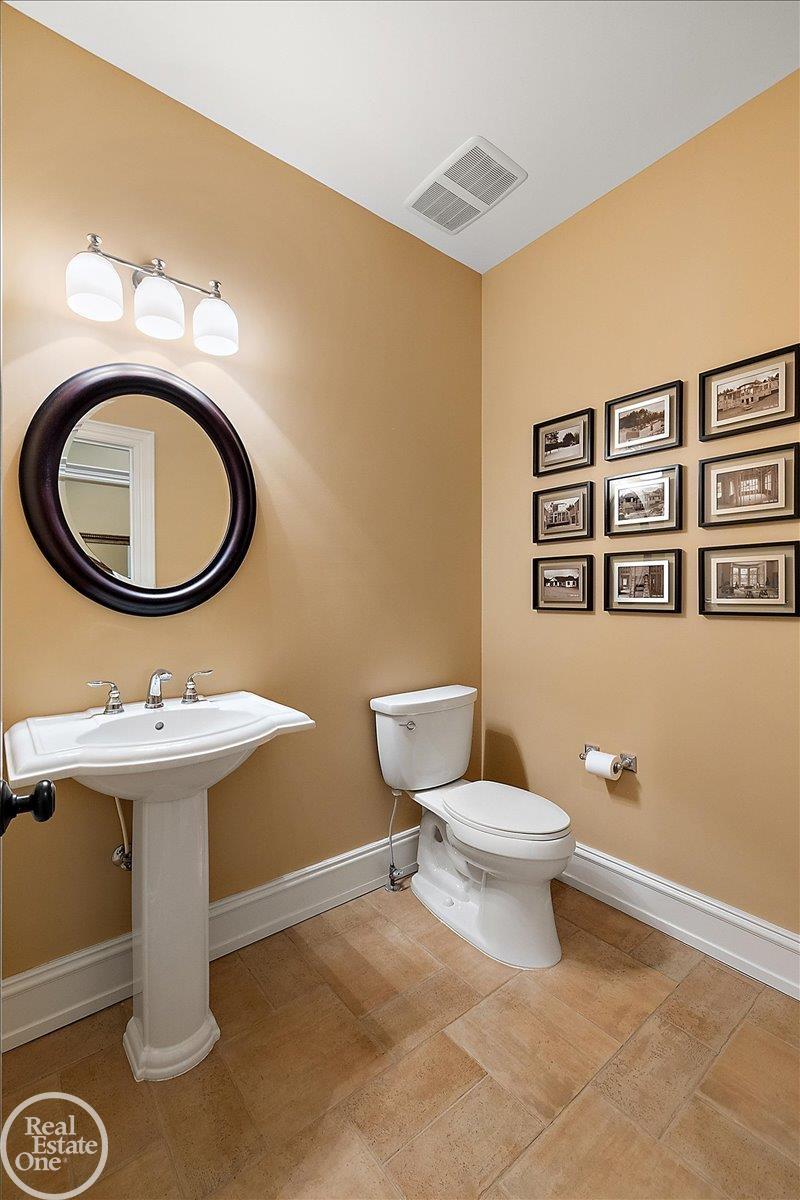
  • half bathroom1
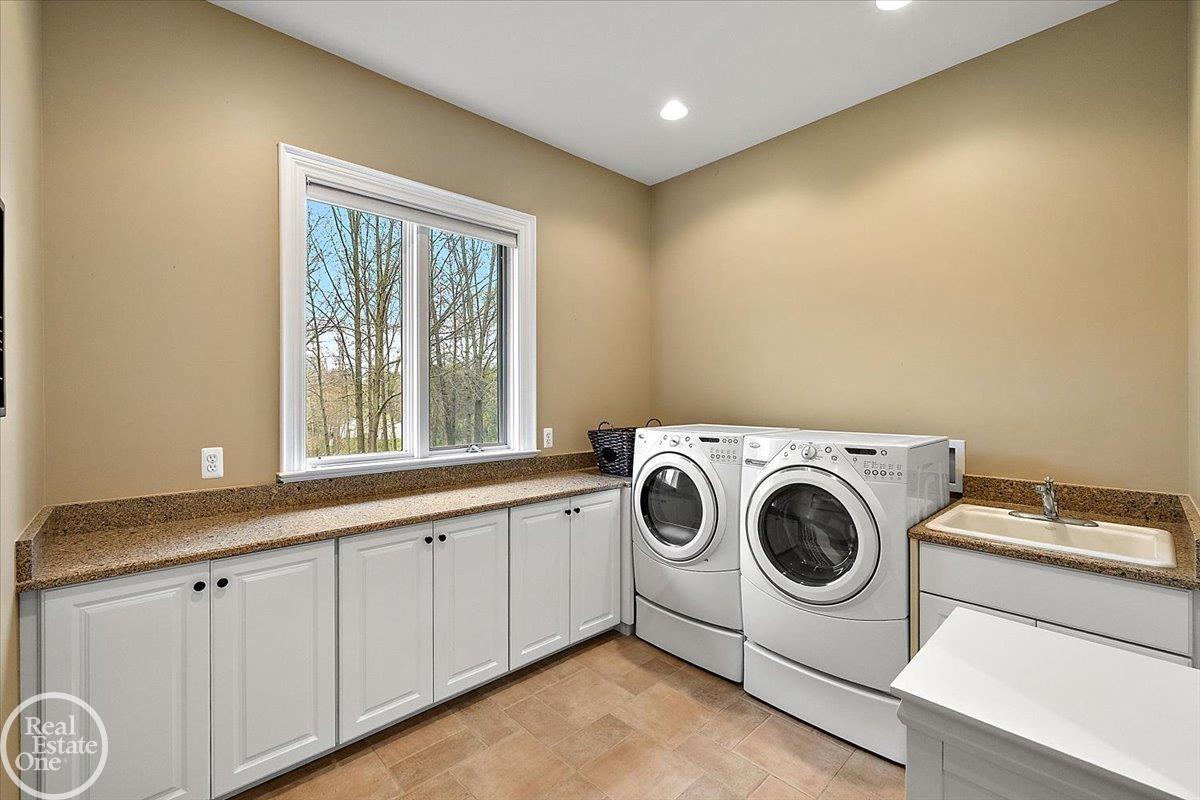
  • Laundry room Entry
  • Flooring Hardwood
  • Fireplace Gas, Great Room
  • APPLIANCES Bar Fridge, Dishwasher, Disposal, Dryer, Humidifier, Microwave, Range/Oven, Refrigerator, Washer, Water Softener Owned, Gas Water Heater
  • other interior Features High Ceilings, Cable/Internet Avail, Cathedral/Vaulted Ceiling, Sump Pump, Walk-In Closet(s), Wet Bar/Bar

Area & Lot

  • Status Pending
  • Living Area3,450 Sq.Ft.
  • Total Area6,100 Sq.Ft.
  • Lot Area2 Acres
  • MLS® ID50205853
  • TypeResidential
  • YEAR BUILT2006
  • School DistrictRomeo Community Schools

Exterior

  • STORIES1
  • Garage Space4.5
  • water SourcePrivate Well
  • lot featuresDeep Lot - 150 Ft, Large Lot - 65 Ft, Treed, Rural, Subdivision, Sloped, Wooded
  • parking3 or More Spaces, Garage
  • HEAT TYPENatural Gas, Forced Air, Humidity Control
  • AIR CONDITIONINGCeiling Fan(s), Central Air
  • sewerSeptic Tank
  • SubstructureBasement
  • security FeaturesSecurity System
  • other exterior FeaturesLawn Sprinkler

Financial

  • Sales Price$949,900
  • Real Estate Tax $6,187/yr
  • HOA $1,100/yr
View Virtual Tour
image

Schedule a Showing

We would love to show you our beautiful property. Please select your preferred date and time below. An agent will be in touch shortly to confirm your appointment.

Schedule a Showing

We would love to show you our beautiful property. Please select your preferred date and time below. An agent will be in touch shortly to confirm your appointment.

Thank you for your interest in 170 Fern Drive Unit 11 Unit: Unit #11, Addison Twp, MI 48367-4283. We are reviewing your request and will be in touch shortly!

Mortgage Calculator

Estimate your monthly mortgage payment, including the principal and interest, property taxes, and HOA. Adjust the values to generate a more accurate rate.

All estimates are provided for informational purposes only. Actual amounts may vary.
$0,000 Your Payment 20 15 65
$0,000 Your Payment

Work With Us

We pride ourselves in providing personalized solutions that bring our clients closer to their dream properties and enhance their long-term wealth. Contact us today to find out how we can be of assistance to you!

Follow Me on Instagram