Leave a Message

By providing your contact information to The Zibkowski Team, your personal information will be processed in accordance with The Zibkowski Team's Privacy Policy. By checking the box(es) below, you consent to receive communications regarding your real estate inquiries and related marketing and promotional updates in the manner selected by you. For SMS text messages, message frequency varies. Message and data rates may apply. You may opt out of receiving further communications from The Zibkowski Team at any time. To opt out of receiving SMS text messages, reply STOP to unsubscribe.

Thank you for your message. We will be in touch with you shortly.

2206 Elm Circle
2206 Elm Circle
2206 Elm Circle
2206 Elm Circle
2206 Elm Circle
2206 Elm Circle
2206 Elm Circle
2206 Elm Circle
2206 Elm Circle
2206 Elm Circle
2206 Elm Circle
2206 Elm Circle
2206 Elm Circle
2206 Elm Circle
2206 Elm Circle
2206 Elm Circle
2206 Elm Circle
2206 Elm Circle
2206 Elm Circle
2206 Elm Circle
2206 Elm Circle
2206 Elm Circle
2206 Elm Circle
2206 Elm Circle
2206 Elm Circle
2206 Elm Circle
2206 Elm Circle
2206 Elm Circle
2206 Elm Circle
2206 Elm Circle
2206 Elm Circle
2206 Elm Circle
2206 Elm Circle
2206 Elm Circle
2206 Elm Circle
2206 Elm Circle
2206 Elm Circle
2206 Elm Circle
2206 Elm Circle
2206 Elm Circle
2206 Elm Circle
2206 Elm Circle
2206 Elm Circle
2206 Elm Circle
2206 Elm Circle
2206 Elm Circle
2206 Elm Circle
2206 Elm Circle
2206 Elm Circle
2206 Elm Circle
2206 Elm Circle
2206 Elm Circle
2206 Elm Circle
2206 Elm Circle
2206 Elm Circle
2206 Elm Circle
2206 Elm Circle
2206 Elm Circle
2206 Elm Circle
2206 Elm Circle
2206 Elm Circle
2206 Elm Circle
SEE ALL PHOTOS
2206 Elm Circle
2206 Elm Circle
2206 Elm Circle
2206 Elm Circle
2206 Elm Circle
2206 Elm Circle
2206 Elm Circle
2206 Elm Circle
2206 Elm Circle
2206 Elm Circle
2206 Elm Circle
2206 Elm Circle
2206 Elm Circle
2206 Elm Circle
2206 Elm Circle
2206 Elm Circle
2206 Elm Circle
2206 Elm Circle
2206 Elm Circle
2206 Elm Circle
2206 Elm Circle
2206 Elm Circle
2206 Elm Circle
2206 Elm Circle
2206 Elm Circle
2206 Elm Circle
2206 Elm Circle
2206 Elm Circle
2206 Elm Circle
2206 Elm Circle
2206 Elm Circle
2206 Elm Circle
2206 Elm Circle
2206 Elm Circle
2206 Elm Circle
2206 Elm Circle
2206 Elm Circle
2206 Elm Circle
2206 Elm Circle
2206 Elm Circle
2206 Elm Circle
2206 Elm Circle
2206 Elm Circle
2206 Elm Circle
2206 Elm Circle
2206 Elm Circle
2206 Elm Circle
2206 Elm Circle
2206 Elm Circle
2206 Elm Circle
2206 Elm Circle
2206 Elm Circle
2206 Elm Circle
2206 Elm Circle
2206 Elm Circle
2206 Elm Circle
2206 Elm Circle
2206 Elm Circle
2206 Elm Circle
2206 Elm Circle
2206 Elm Circle
2206 Elm Circle
Sold

2206 Elm Circle

2206 Elm Circle, Shelby Twp, MI 48316

$491,000
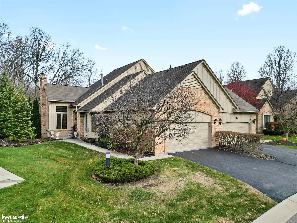
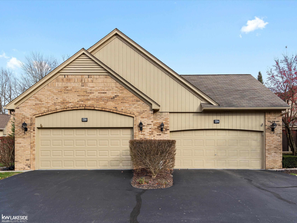
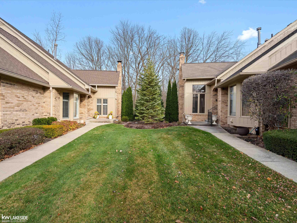
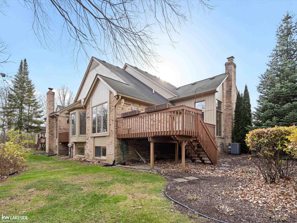
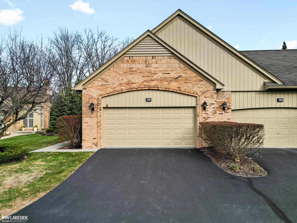
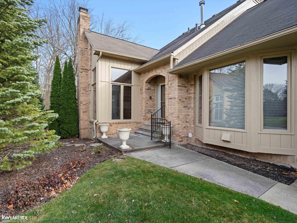
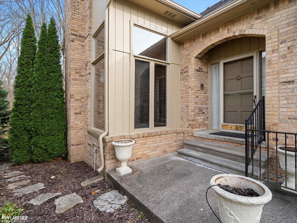
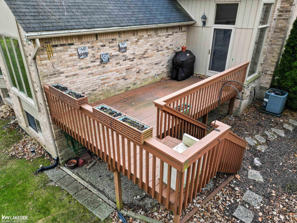
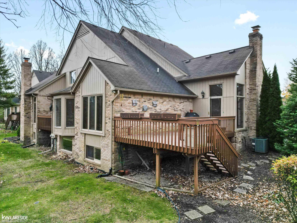
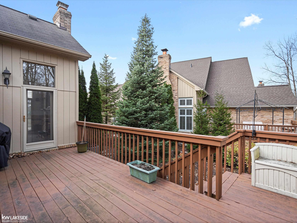
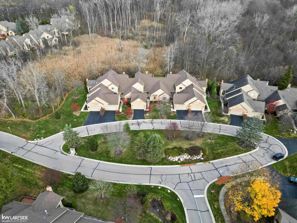
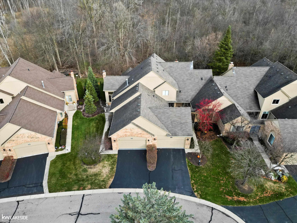
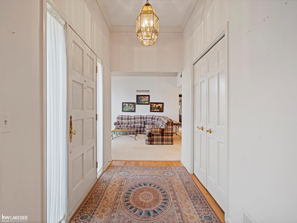
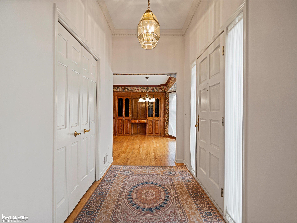
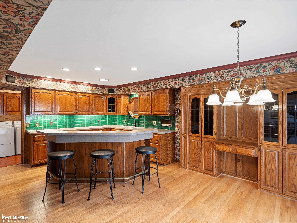
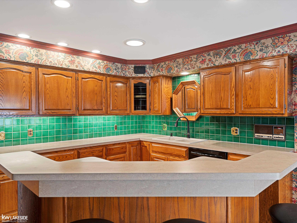
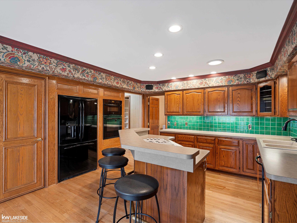
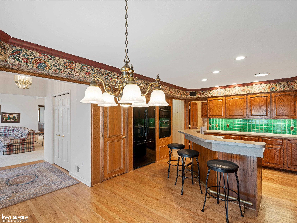
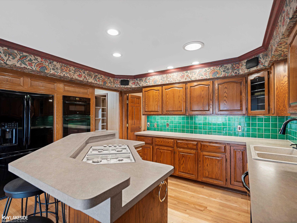
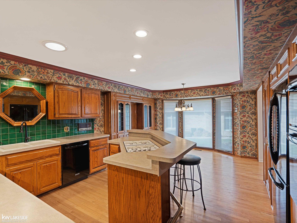
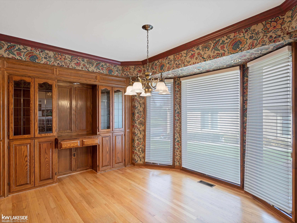
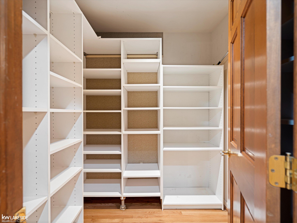
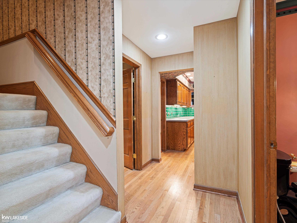
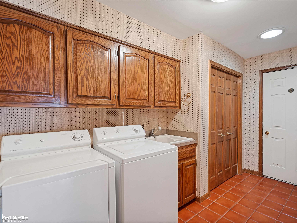
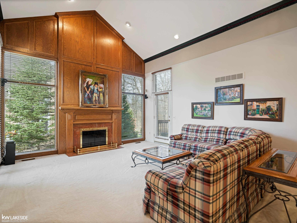
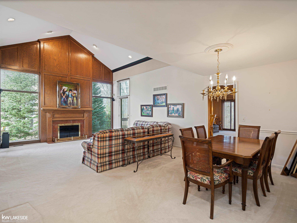
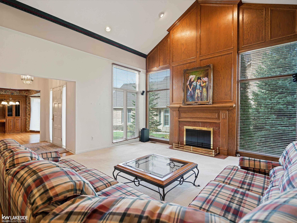
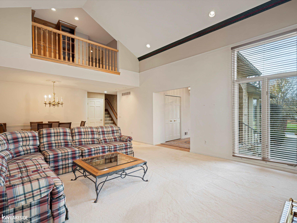
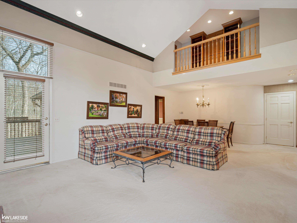
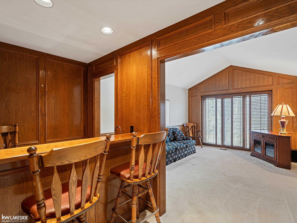
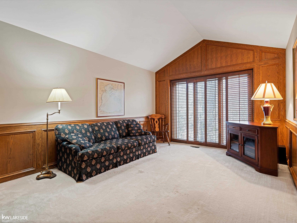
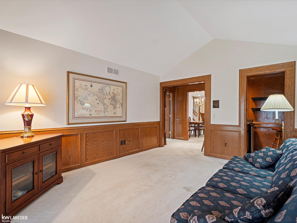
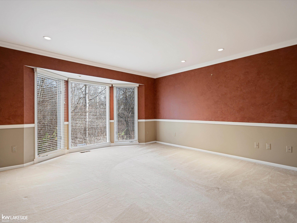
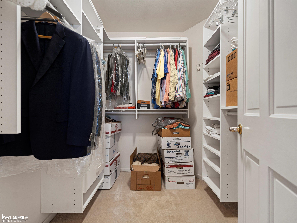
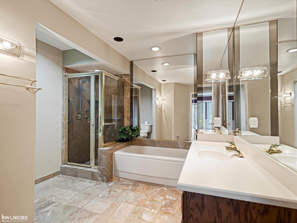
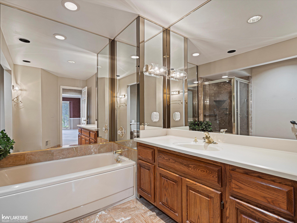
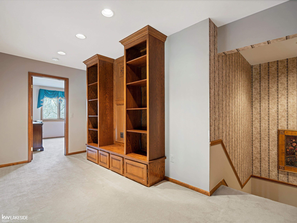
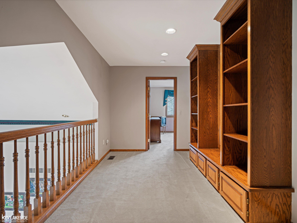
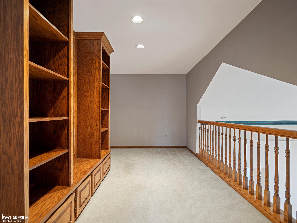
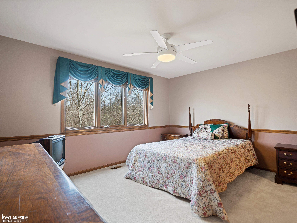
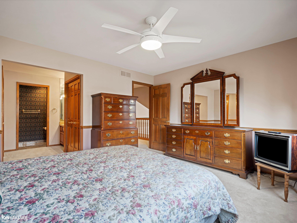
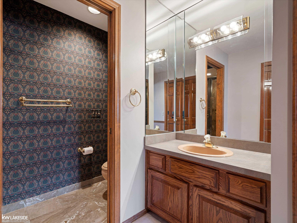
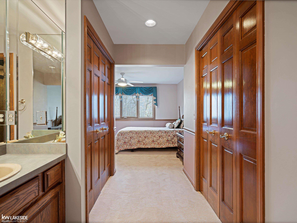
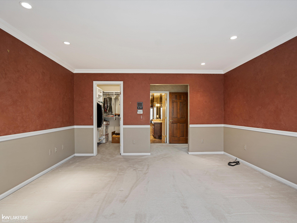
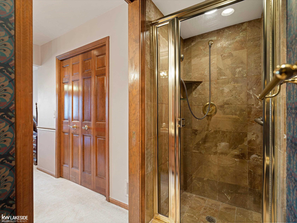
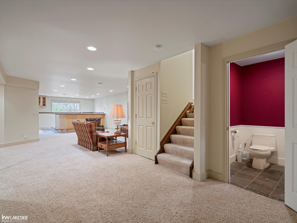
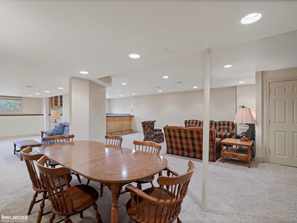
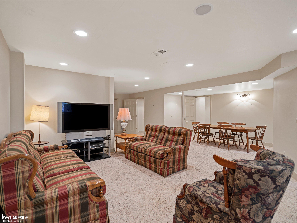
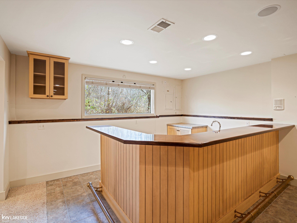
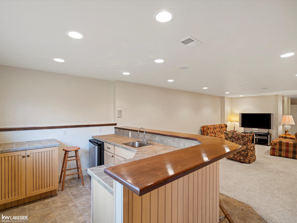
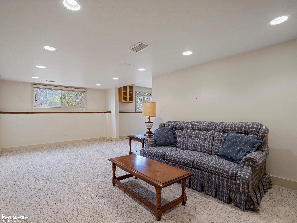
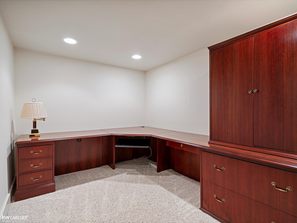
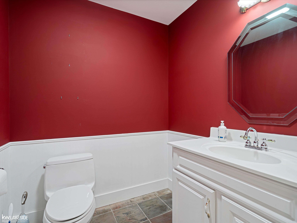
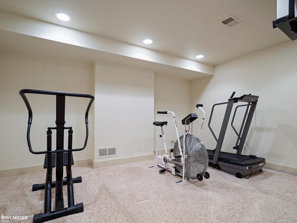
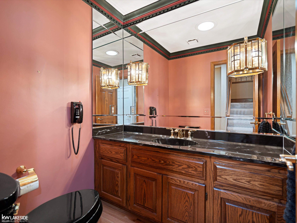
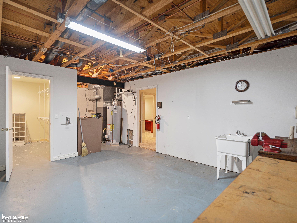
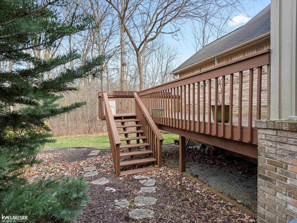
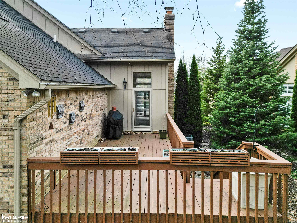
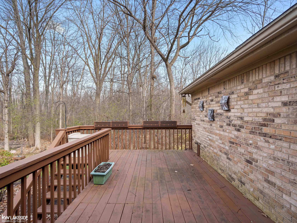
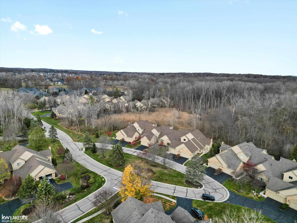
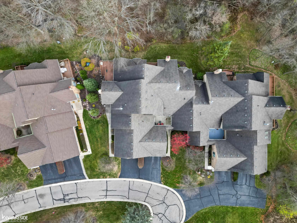
Welcome to Briarwood a Luxurious Community~Situated on a Serene Cul-de-Sac a Prime Location! Spacious Kitchen with Generous Amount of Cabinetry,Dining Area Counter Bar Seating & Large(6x6) Walk In Pantry! All Appliances Included! Great Room with Vaulted Ceilings & Detailed Cozy Fireplace, Den or Office w/ Wet Bar & Bar Seating Blends Privately to Primary Bedroom,Walk In Closet & Full Bath with Tub & Stand Up Shower! Open balcony loft offers 2nd Private Bedroom Suite upstairs w/Two Closets & Full Bath,Open Loft Outside of Bedroom~First Floor Laundry Room w/Upper Cabinets & Closet. Includes Washer & Dryer! Fully Finished Basement w/ Daylight Windows, Large Wet Bar & Fridge with Bar Seating! Family Gathering Open Space, Dining Area, Bathroom, Office or Additional Bedroom & Workout Room! Enclosed WorkShop & Storage Room + Under Stairs Storage! 2-Car Attached Garage! Alarm System ,3 Solar Lights, Recessed Lighting, A/C & Furnace (approx 5Yrs) Central Vac System Throughout Home. NEW ROOF 2025 on Association Agenda.HOA includes: Water, Outside Maintenance, Snow Removal &Trash Removal. Beautiful Deck w/ Planter Boxes is a Peaceful Retreat with a Wooded View! Minutes to Downtown Rochester & Stony Creek Metro Park,Trails,Golf!

2
beds

4
baths

2,479 Sq.Ft. LIVING AREA

Troy Zibkowski

Troy Zibkowski

Features & Amenities

Interior

  • total bedrooms2
  • Total bathrooms4
  • full bathrooms2
  • half bathrooms2
  • Laundry room First
  • Flooring Hardwood
  • Fireplace Gas, Great Room
  • APPLIANCES Bar Fridge, Dishwasher, Disposal, Dryer, Microwave, Range/Oven, Refrigerator, Washer, Gas Water Heater
  • other interior Features Central Vacuum, High Ceilings, Cathedral/Vaulted Ceiling, Walk-In Closet(s), Wet Bar/Bar

Area & Lot

  • Status Sold
  • Living Area2,479 Sq.Ft.
  • Total Area4,395 Sq.Ft.
  • MLS® ID50170119
  • TypeCondo
  • YEAR BUILT1991
  • School DistrictUtica Community Schools

Exterior

  • STORIES2
  • Garage Space2.0
  • water SourcePublic
  • lot featuresCul-De-Sac, Subdivision
  • HEAT TYPENatural Gas, Forced Air
  • AIR CONDITIONINGCeiling Fan(s), Central Air
  • sewerPublic Sanitary
  • SubstructureBasement
  • security FeaturesSecurity System

Financial

  • Sales Price$491,000
  • Real Estate Tax $4,257/yr
  • HOA $462/mo

Work With Us

We pride ourselves in providing personalized solutions that bring our clients closer to their dream properties and enhance their long-term wealth. Contact us today to find out how we can be of assistance to you!

Follow Me on Instagram