Leave a Message

By providing your contact information to The Zibkowski Team, your personal information will be processed in accordance with The Zibkowski Team's Privacy Policy. By checking the box(es) below, you consent to receive communications regarding your real estate inquiries and related marketing and promotional updates in the manner selected by you. For SMS text messages, message frequency varies. Message and data rates may apply. You may opt out of receiving further communications from The Zibkowski Team at any time. To opt out of receiving SMS text messages, reply STOP to unsubscribe.

Thank you for your message. We will be in touch with you shortly.

2784 Murfield Court
2784 Murfield Court
2784 Murfield Court
2784 Murfield Court
2784 Murfield Court
2784 Murfield Court
2784 Murfield Court
2784 Murfield Court
2784 Murfield Court
2784 Murfield Court
2784 Murfield Court
2784 Murfield Court
2784 Murfield Court
2784 Murfield Court
2784 Murfield Court
2784 Murfield Court
2784 Murfield Court
2784 Murfield Court
2784 Murfield Court
2784 Murfield Court
2784 Murfield Court
2784 Murfield Court
2784 Murfield Court
2784 Murfield Court
2784 Murfield Court
2784 Murfield Court
2784 Murfield Court
2784 Murfield Court
2784 Murfield Court
2784 Murfield Court
2784 Murfield Court
2784 Murfield Court
2784 Murfield Court
2784 Murfield Court
2784 Murfield Court
2784 Murfield Court
2784 Murfield Court
2784 Murfield Court
2784 Murfield Court
2784 Murfield Court
2784 Murfield Court
2784 Murfield Court
2784 Murfield Court
2784 Murfield Court
2784 Murfield Court
2784 Murfield Court
2784 Murfield Court
2784 Murfield Court
2784 Murfield Court
2784 Murfield Court
2784 Murfield Court
2784 Murfield Court
SEE ALL PHOTOS
2784 Murfield Court
2784 Murfield Court
2784 Murfield Court
2784 Murfield Court
2784 Murfield Court
2784 Murfield Court
2784 Murfield Court
2784 Murfield Court
2784 Murfield Court
2784 Murfield Court
2784 Murfield Court
2784 Murfield Court
2784 Murfield Court
2784 Murfield Court
2784 Murfield Court
2784 Murfield Court
2784 Murfield Court
2784 Murfield Court
2784 Murfield Court
2784 Murfield Court
2784 Murfield Court
2784 Murfield Court
2784 Murfield Court
2784 Murfield Court
2784 Murfield Court
2784 Murfield Court
2784 Murfield Court
2784 Murfield Court
2784 Murfield Court
2784 Murfield Court
2784 Murfield Court
2784 Murfield Court
2784 Murfield Court
2784 Murfield Court
2784 Murfield Court
2784 Murfield Court
2784 Murfield Court
2784 Murfield Court
2784 Murfield Court
2784 Murfield Court
2784 Murfield Court
2784 Murfield Court
2784 Murfield Court
2784 Murfield Court
2784 Murfield Court
2784 Murfield Court
2784 Murfield Court
2784 Murfield Court
2784 Murfield Court
2784 Murfield Court
2784 Murfield Court
2784 Murfield Court
Sold

2784 Murfield Court

2784 Murfield Court, Rochester, MI 48306 2354

$1,250,000
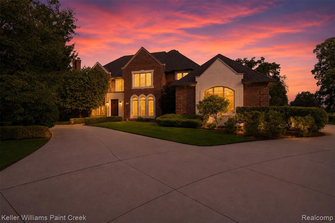
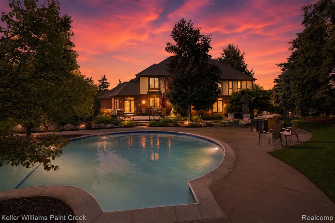
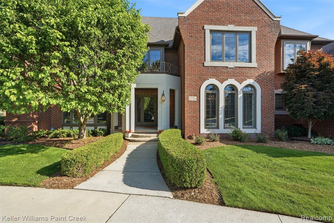
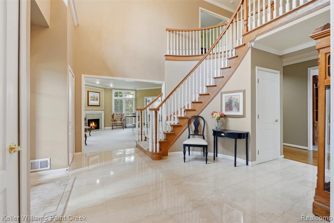
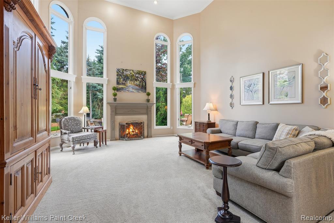
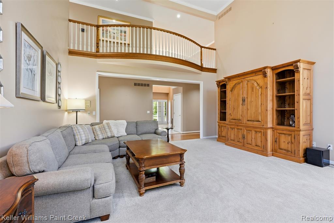
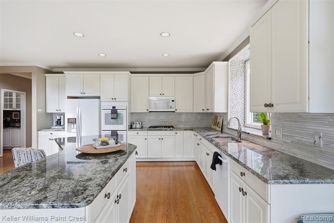
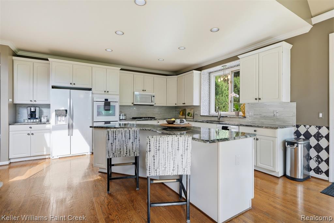
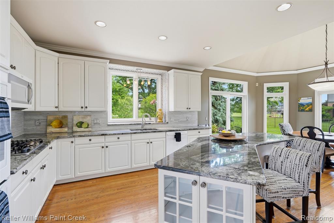
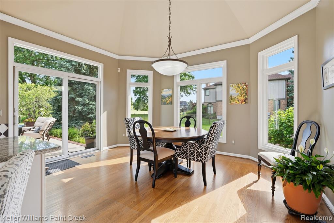
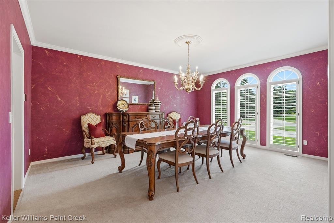
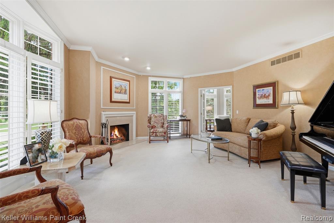
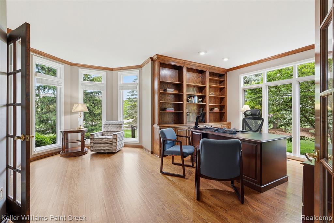
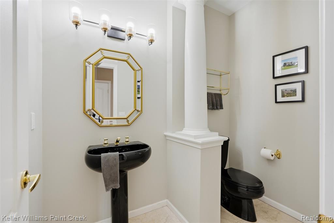
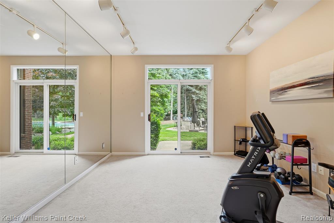
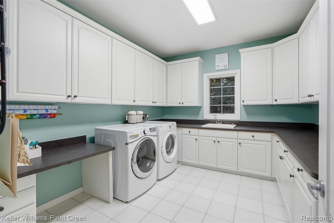
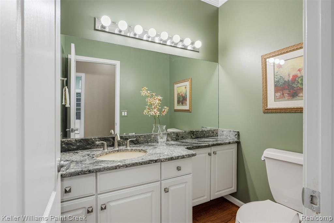
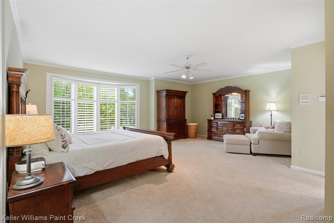
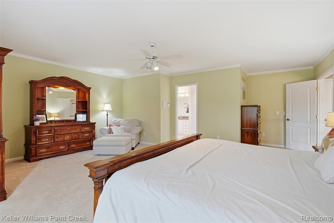
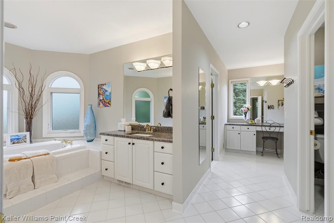
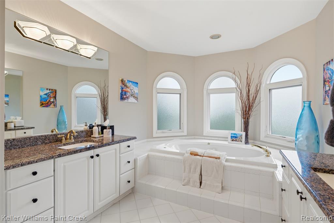
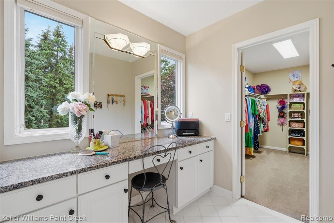
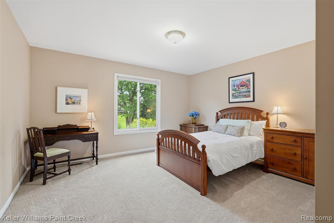
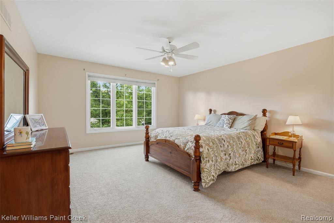
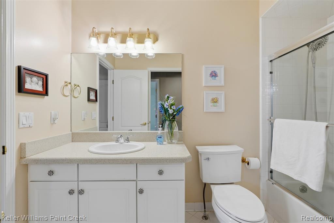
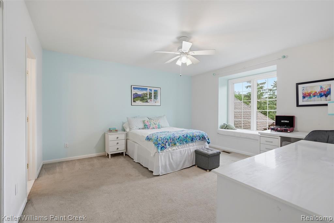
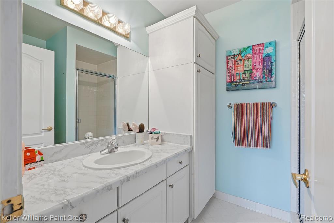
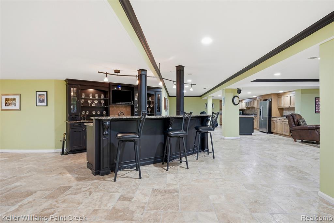
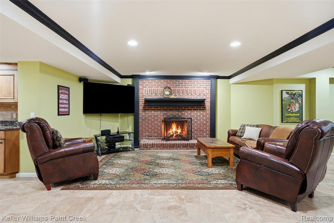
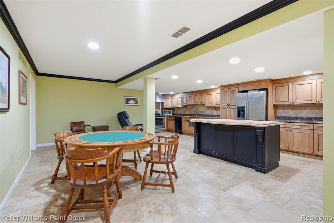
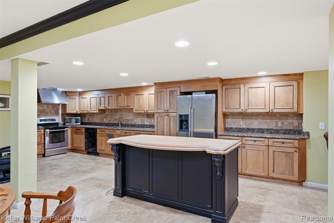
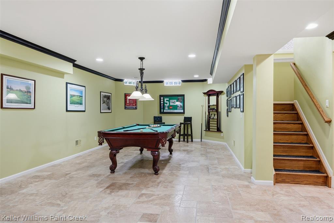
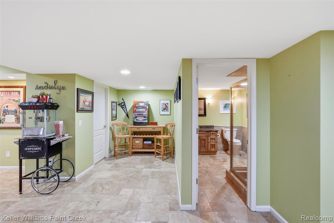
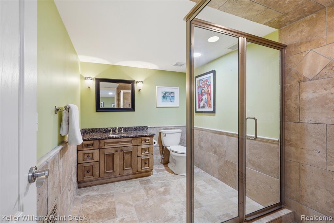
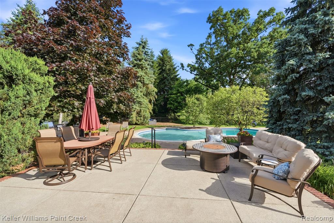
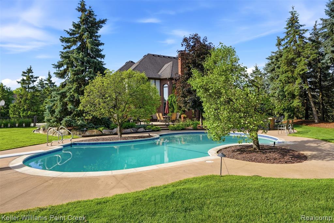
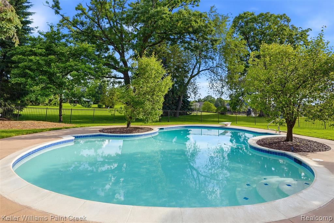
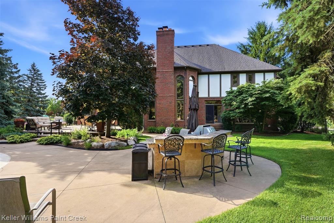
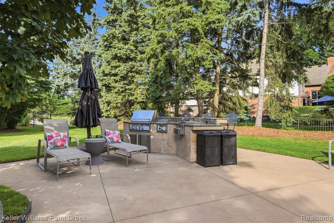
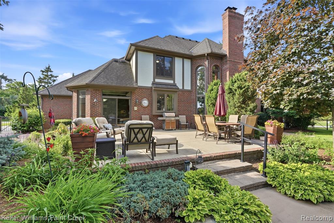
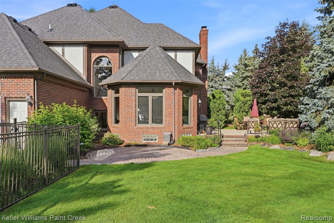
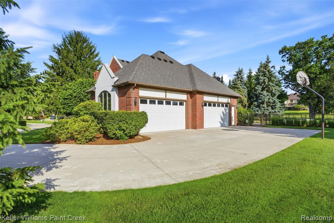
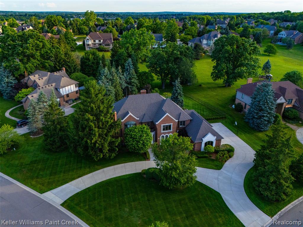
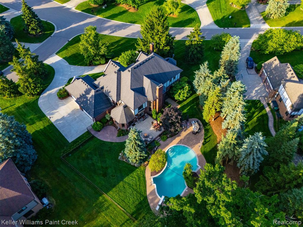
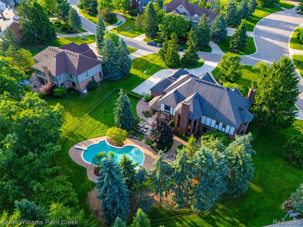
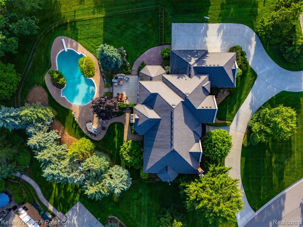
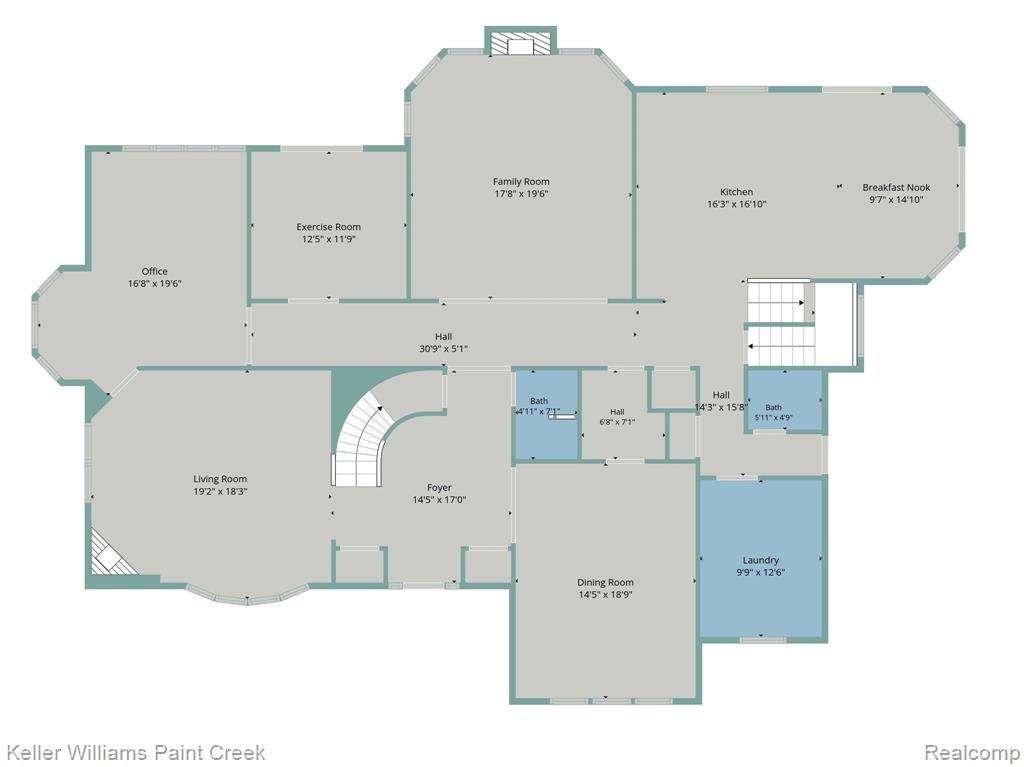
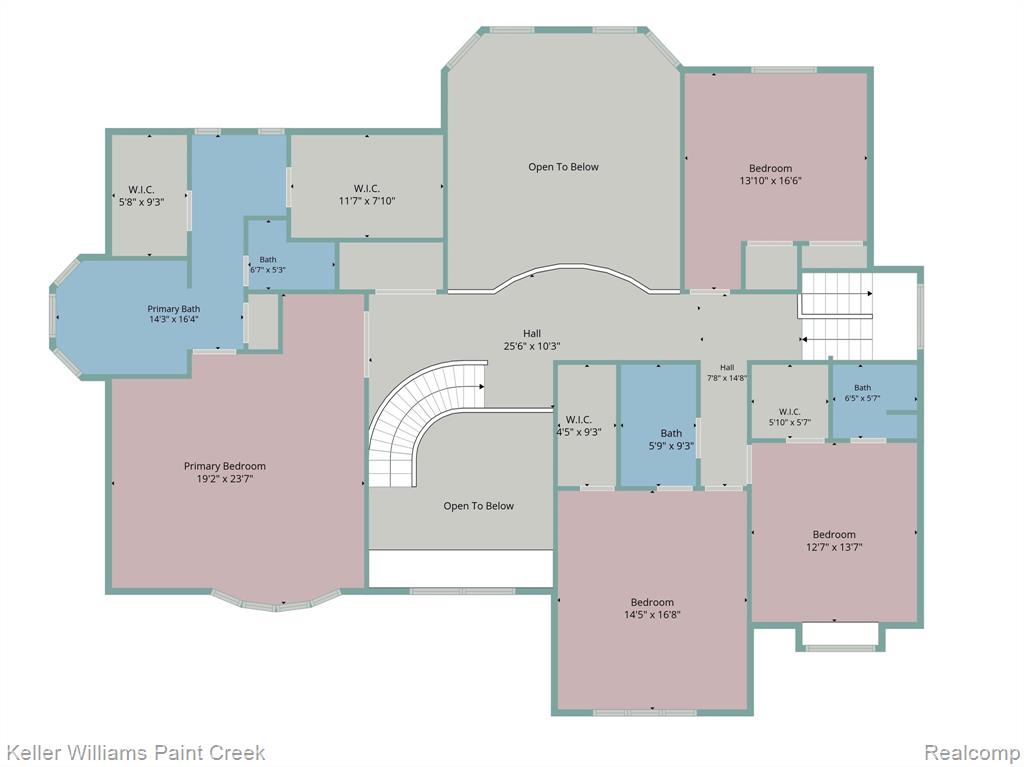
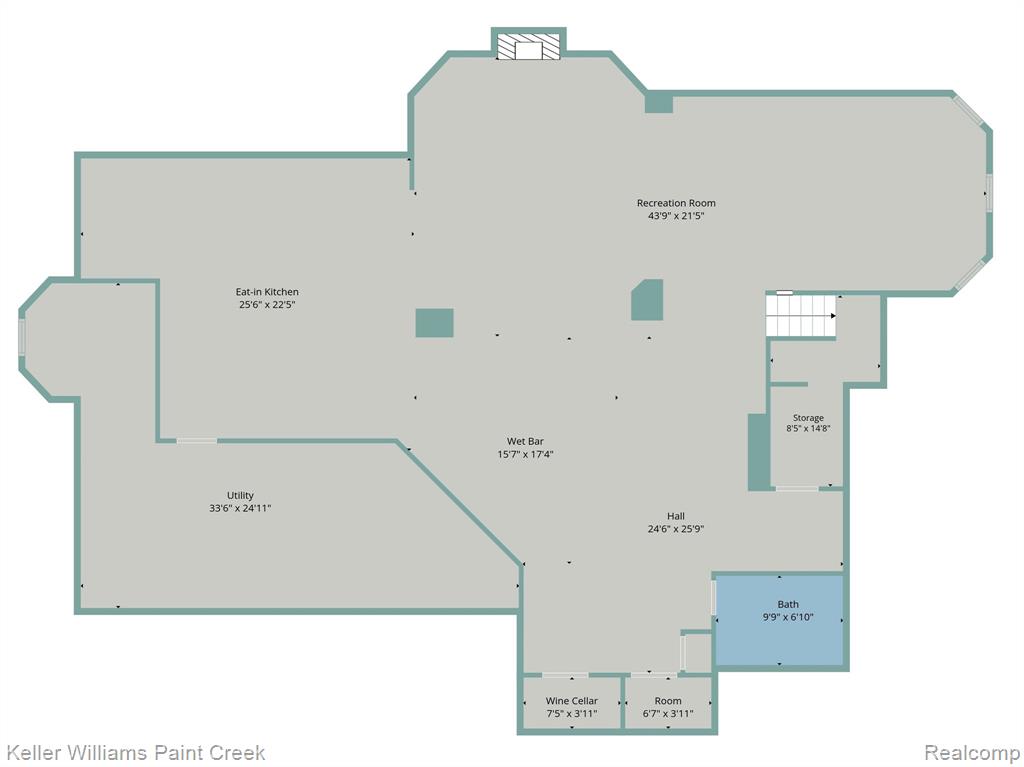
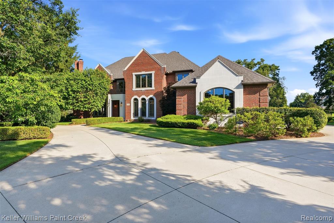
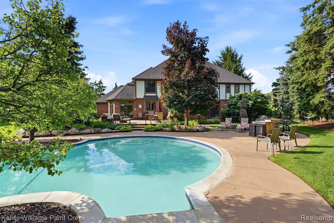
Experience luxury living within The Hills of Oakland, one of the area's most prestigious communities on Oakland Township's renowned Billion Dollar Mile. From the exquisitely appointed interior to the private backyard retreat, this home reflects remarkable pride of ownership and offers elevated living at every turn. A striking first impression is made by the home's timeless architecture, commanding circular drive, and stately four-car garage, offering a glimpse of the refinement that awaits within. In the backyard, a gunite in-ground pool serves as the centerpiece of this impressive outdoor space, surrounded by lush, meticulously maintained landscaping that enhances both beauty and privacy. A built-in outdoor grill completes the setting, creating the perfect environment for effortless entertaining. Step inside to a dramatic two-story foyer with marble flooring that gracefully transitions into a thoughtfully designed balance of formal and informal living spaces. At the heart of the home, the great room impresses with soaring ceilings and expansive windows that flood the space with natural light. The adjacent kitchen is beautifully designed with built-in appliances, a large center island, and serene backyard views, complemented by an eat-in dining area showcasing tray ceilings. Upstairs, the primary suite features a spa-inspired bath and custom boutique-style walk-in closets. The additional three bedrooms provide well-appointed accommodations for family or guests, including one with a private en-suite bath. The finished basement is designed for entertaining, featuring a full bar and complete kitchen with Haas cabinetry throughout. A pool table and inviting seating area with a gas fireplace create a welcoming setting, while extensive storage adds everyday practicality. This home offers an exceptional combination of luxury, comfort, and convenience that is truly second to none.

4
beds

6
baths

4,979 Sq.Ft. LIVING AREA

0.76 Acres lot

Tom Zibkowski

Tom Zibkowski

Features & Amenities

Interior

  • total bedrooms4
  • Total bathrooms6
  • full bathrooms4
  • half bathrooms2
  • Laundry room Marble, Entry
  • Fireplace Basement, Family Room, Gas, Living Room
  • APPLIANCES Dishwasher, Disposal, Dryer, Microwave, Range/Oven, Refrigerator, Washer, Gas Water Heater
  • other interior Features DSL Available, Wet Bar/Bar

Area & Lot

  • Status Sold
  • Date Sold August 17, 2026
  • Living Area4,979 Sq.Ft.
  • Total Area7,279 Sq.Ft.
  • Lot Area0.76 Acres
  • MLS® ID61003201
  • TypeResidential
  • YEAR BUILT1993
  • NeighborhoodOakland Township
  • Architecture StylesTudor
  • School DistrictRochester Community School District

Exterior

  • STORIES2
  • Garage Space4.0
  • water SourcePublic
  • PoolIn Ground
  • HEAT TYPENatural Gas, Forced Air, Zoned
  • AIR CONDITIONINGCeiling Fan(s), Central Air
  • SubstructureBasement
  • other exterior FeaturesBalcony, Built-in Barbecue, Lawn Sprinkler

Financial

  • Sales Price$1,250,000
  • Real Estate Tax $10,971/yr
  • HOA $1,600/yr

Oakland Township

Explore

Work With Us

We pride ourselves in providing personalized solutions that bring our clients closer to their dream properties and enhance their long-term wealth. Contact us today to find out how we can be of assistance to you!

Follow Me on Instagram