4066 Coventry Drive
4066 Coventry Drive
4066 Coventry Drive
4066 Coventry Drive
4066 Coventry Drive
4066 Coventry Drive
4066 Coventry Drive
4066 Coventry Drive
4066 Coventry Drive
4066 Coventry Drive
4066 Coventry Drive
4066 Coventry Drive
4066 Coventry Drive
4066 Coventry Drive
4066 Coventry Drive
4066 Coventry Drive
4066 Coventry Drive
4066 Coventry Drive
4066 Coventry Drive
4066 Coventry Drive
4066 Coventry Drive
4066 Coventry Drive
4066 Coventry Drive
4066 Coventry Drive
4066 Coventry Drive
4066 Coventry Drive
4066 Coventry Drive
4066 Coventry Drive
4066 Coventry Drive
4066 Coventry Drive
4066 Coventry Drive
4066 Coventry Drive
4066 Coventry Drive
4066 Coventry Drive
SEE ALL PHOTOS
4066 Coventry Drive
4066 Coventry Drive
4066 Coventry Drive
4066 Coventry Drive
4066 Coventry Drive
4066 Coventry Drive
4066 Coventry Drive
4066 Coventry Drive
4066 Coventry Drive
4066 Coventry Drive
4066 Coventry Drive
4066 Coventry Drive
4066 Coventry Drive
4066 Coventry Drive
4066 Coventry Drive
4066 Coventry Drive
4066 Coventry Drive
4066 Coventry Drive
4066 Coventry Drive
4066 Coventry Drive
4066 Coventry Drive
4066 Coventry Drive
4066 Coventry Drive
4066 Coventry Drive
4066 Coventry Drive
4066 Coventry Drive
4066 Coventry Drive
4066 Coventry Drive
4066 Coventry Drive
4066 Coventry Drive
4066 Coventry Drive
4066 Coventry Drive
4066 Coventry Drive
4066 Coventry Drive
Leased

4066 Coventry Drive

4066 Coventry Drive, Rochester Hills, MI 48326 1898

$3,815/month
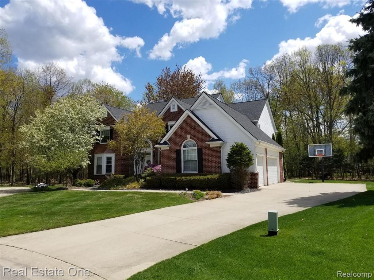
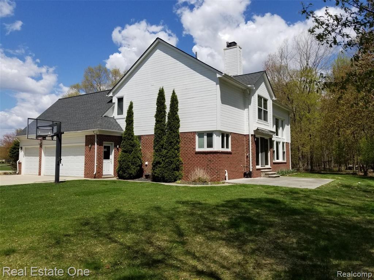
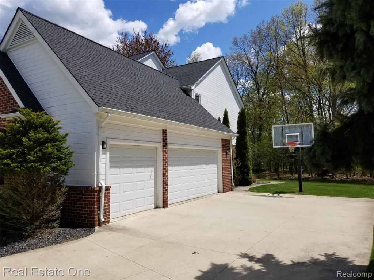
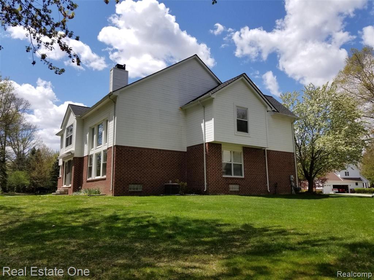
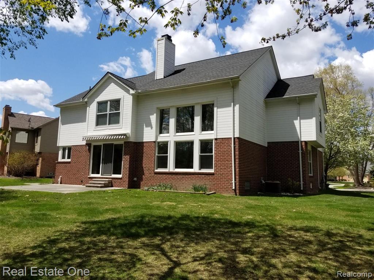
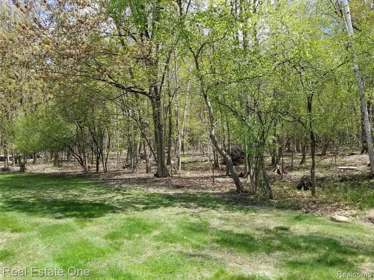
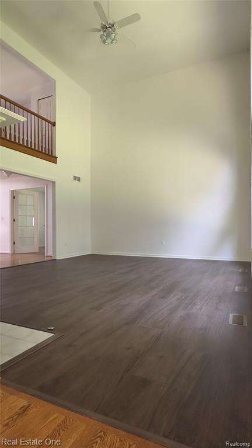
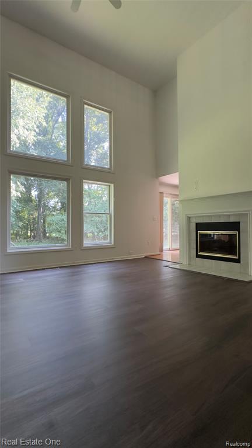
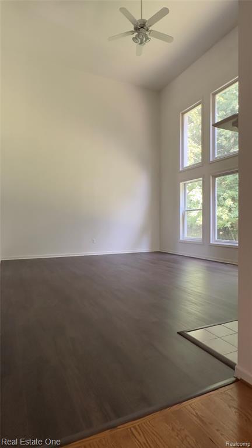
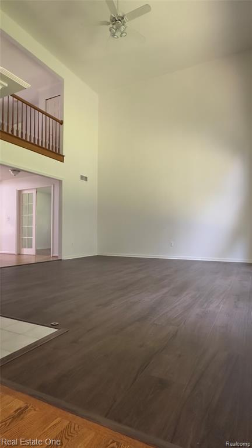
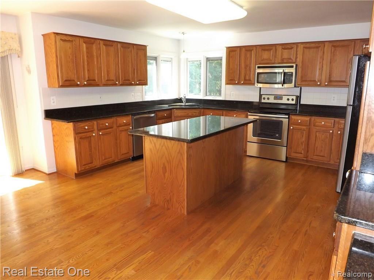
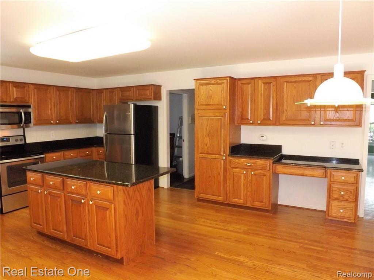
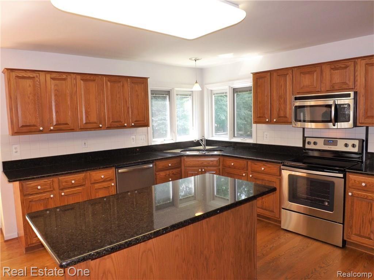
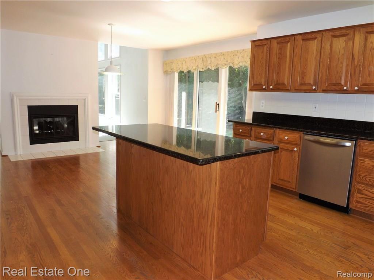
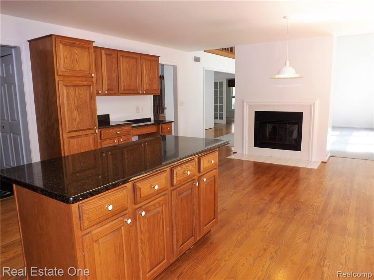
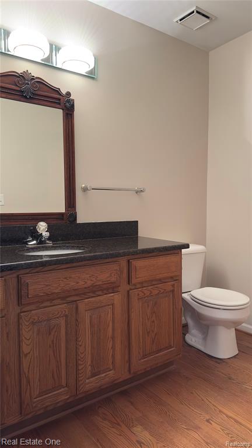
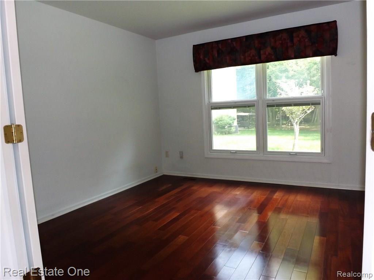
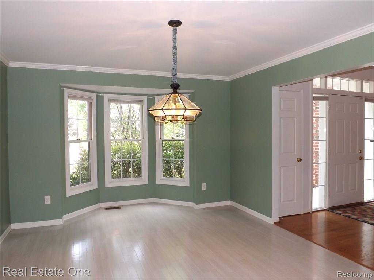
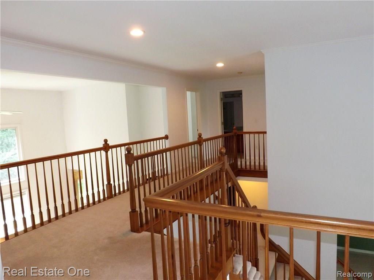
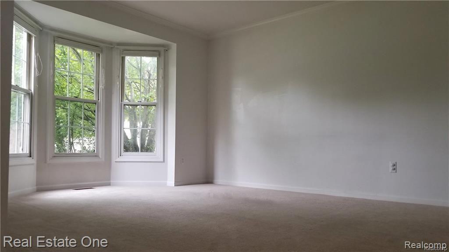
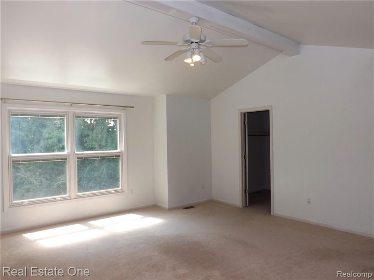
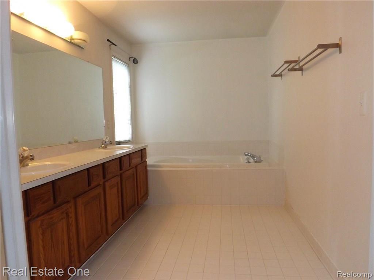
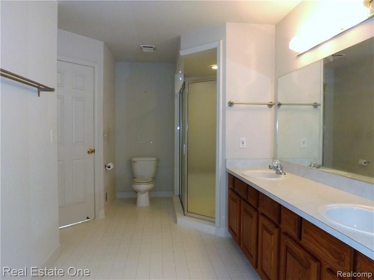
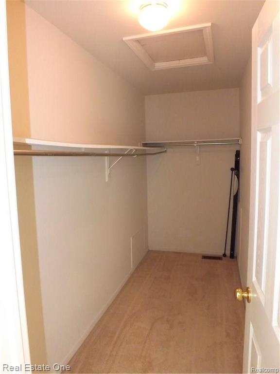
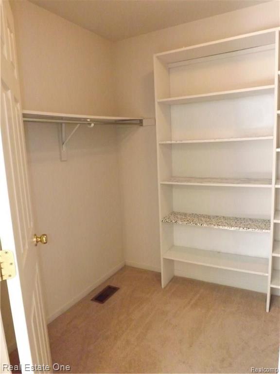
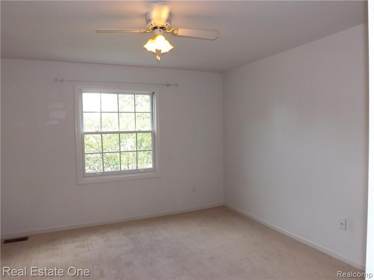
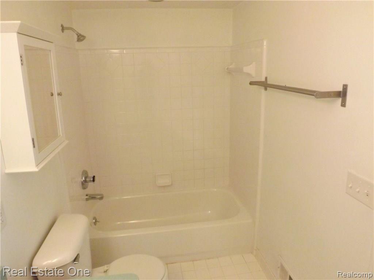
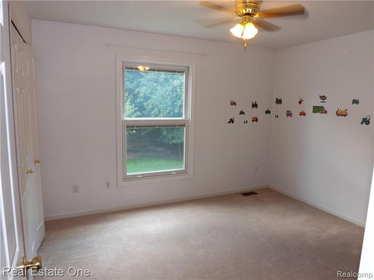
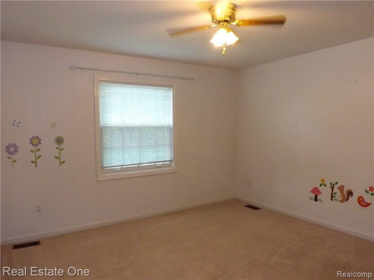
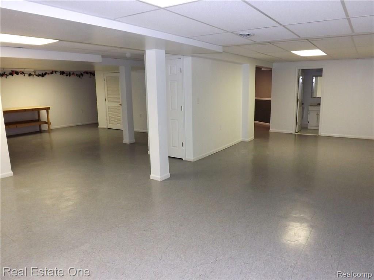
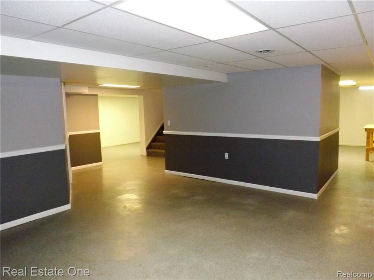
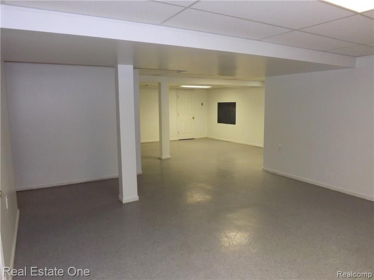
Discover the exceptional Rochester School District! This remarkable 3400 square foot residence is located in a peaceful cul-de-sac within a wonderful neighborhood that ensures privacy. The large kitchen features elegant hardwood floors, granite countertops, and newer stainless steel appliances. The expansive two-story great room boasts a wall of windows, filling the space with natural light and providing views of a large private tree linded backyard. Enjoy the lovely bay windows in both the living and dining rooms. The home office offers a professional ambiance with hardwood floors and dual French doors. Ascend the dual staircase to find four spacious bedrooms, including a primary suite with two oversized walk-in closets, an impressive bathroom with a double shower, and a large garden tub. The finished basement adds a wealth of living and recreational space, along with an additional bathroom. A generous three-car garage completes this home, conveniently located near Rochester Schools, Oakland University, downtown Rochester, freeways, and shopping. Dont miss out!

4
beds

4
baths

3,377 Sq.Ft. LIVING AREA

0.38 Acres lot

Tom Zibkowski

Tom Zibkowski

Features & Amenities

Interior

  • total bedrooms4
  • Total bathrooms4
  • full bathrooms3
  • half bathroom1
  • Fireplace Gas, Great Room
  • APPLIANCES Dishwasher, Disposal, Dryer, Microwave, Washer, Gas Water Heater
  • other interior Features Cable/Internet Avail, DSL Available

Area & Lot

  • Status Leased
  • Date Leased September 4, 2025
  • Living Area3,377 Sq.Ft.
  • Total Area4,877 Sq.Ft.
  • Lot Area0.38 Acres
  • MLS® ID60914858
  • TypeResidential
  • YEAR BUILT1995
  • Architecture StylesColonial
  • School DistrictRochester Community School District

Exterior

  • STORIES2
  • Garage Space3.0
  • water SourcePublic
  • HEAT TYPENatural Gas, Forced Air
  • AIR CONDITIONINGCeiling Fan(s), Central Air
  • SubstructureBasement

Financial

  • Lease Price$3,815/mo
  • Lease Term 1 MONTH
View Virtual Tour

Work With Us

We pride ourselves in providing personalized solutions that bring our clients closer to their dream properties and enhance their long-term wealth. Contact us today to find out how we can be of assistance to you!

Follow Me on Instagram