Leave a Message

By providing your contact information to The Zibkowski Team, your personal information will be processed in accordance with The Zibkowski Team's Privacy Policy. By checking the box(es) below, you consent to receive communications regarding your real estate inquiries and related marketing and promotional updates in the manner selected by you. For SMS text messages, message frequency varies. Message and data rates may apply. You may opt out of receiving further communications from The Zibkowski Team at any time. To opt out of receiving SMS text messages, reply STOP to unsubscribe.

Thank you for your message. We will be in touch with you shortly.

4304 W Pointe Drive
4304 W Pointe Drive
4304 W Pointe Drive
4304 W Pointe Drive
4304 W Pointe Drive
4304 W Pointe Drive
4304 W Pointe Drive
4304 W Pointe Drive
4304 W Pointe Drive
4304 W Pointe Drive
4304 W Pointe Drive
4304 W Pointe Drive
4304 W Pointe Drive
4304 W Pointe Drive
4304 W Pointe Drive
4304 W Pointe Drive
4304 W Pointe Drive
4304 W Pointe Drive
4304 W Pointe Drive
4304 W Pointe Drive
4304 W Pointe Drive
4304 W Pointe Drive
4304 W Pointe Drive
4304 W Pointe Drive
4304 W Pointe Drive
4304 W Pointe Drive
4304 W Pointe Drive
4304 W Pointe Drive
4304 W Pointe Drive
4304 W Pointe Drive
4304 W Pointe Drive
4304 W Pointe Drive
4304 W Pointe Drive
4304 W Pointe Drive
4304 W Pointe Drive
4304 W Pointe Drive
SEE ALL PHOTOS
4304 W Pointe Drive
4304 W Pointe Drive
4304 W Pointe Drive
4304 W Pointe Drive
4304 W Pointe Drive
4304 W Pointe Drive
4304 W Pointe Drive
4304 W Pointe Drive
4304 W Pointe Drive
4304 W Pointe Drive
4304 W Pointe Drive
4304 W Pointe Drive
4304 W Pointe Drive
4304 W Pointe Drive
4304 W Pointe Drive
4304 W Pointe Drive
4304 W Pointe Drive
4304 W Pointe Drive
4304 W Pointe Drive
4304 W Pointe Drive
4304 W Pointe Drive
4304 W Pointe Drive
4304 W Pointe Drive
4304 W Pointe Drive
4304 W Pointe Drive
4304 W Pointe Drive
4304 W Pointe Drive
4304 W Pointe Drive
4304 W Pointe Drive
4304 W Pointe Drive
4304 W Pointe Drive
4304 W Pointe Drive
4304 W Pointe Drive
4304 W Pointe Drive
4304 W Pointe Drive
4304 W Pointe Drive
Sold

4304 W Pointe Drive

4304 W Pointe Drive, Waterford, MI 48329 4647

$300,000
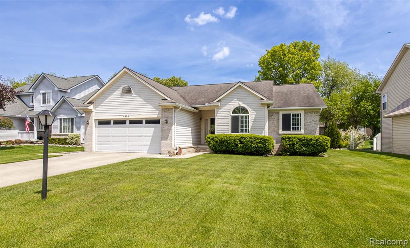
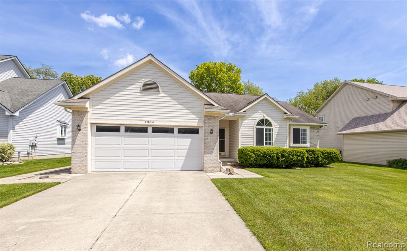
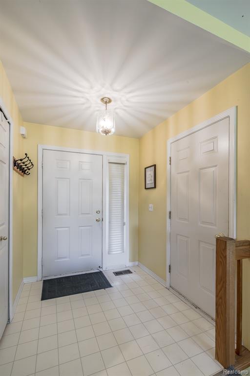
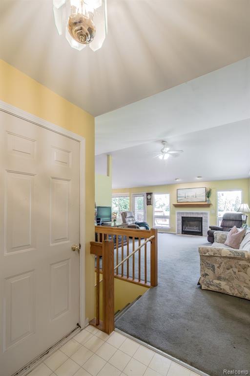
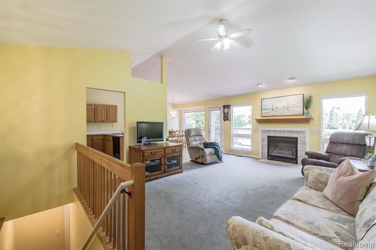
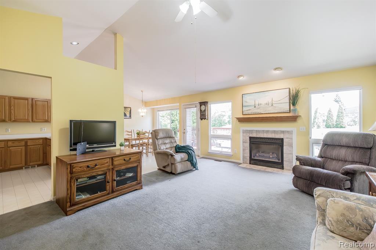
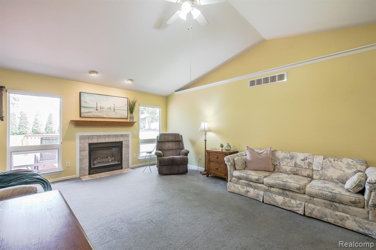
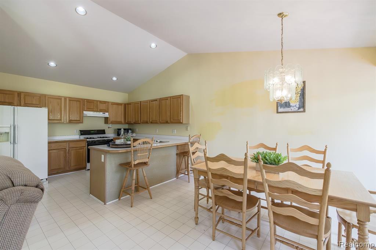
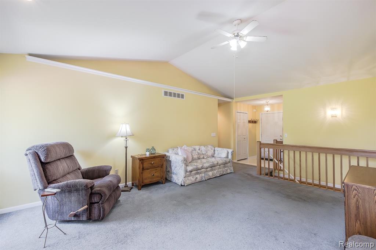
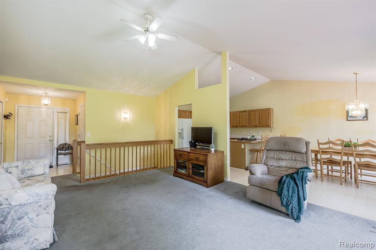
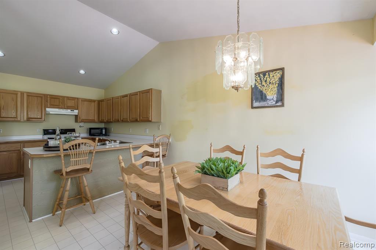
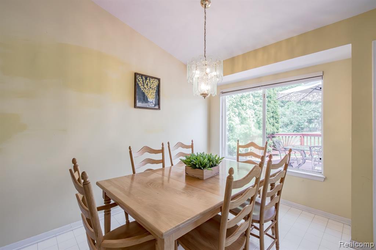
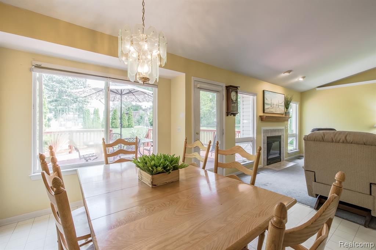
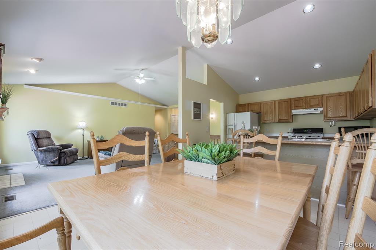
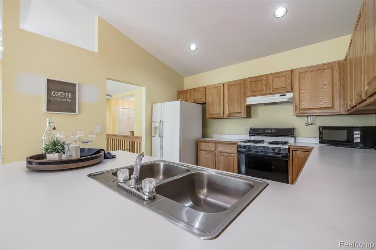
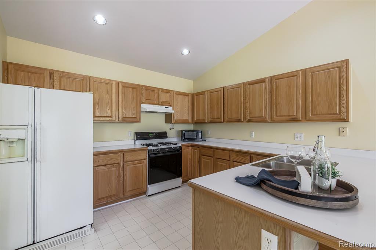
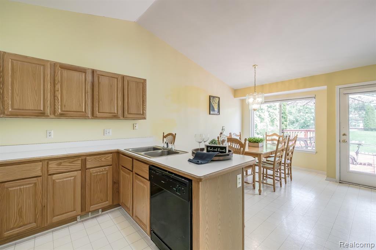
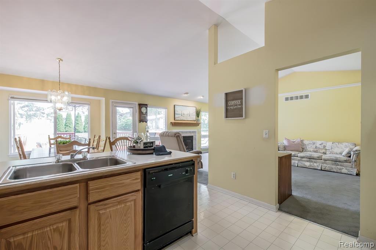
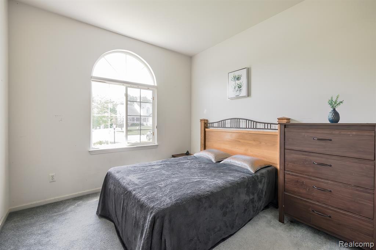
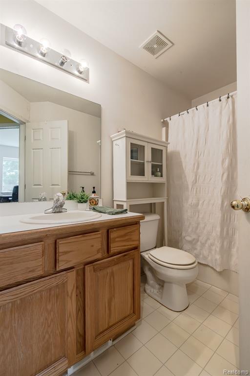
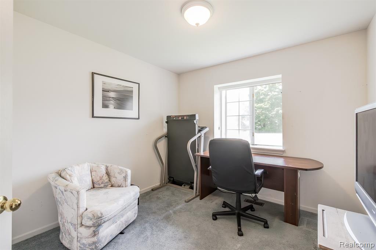
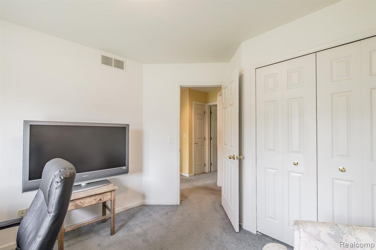
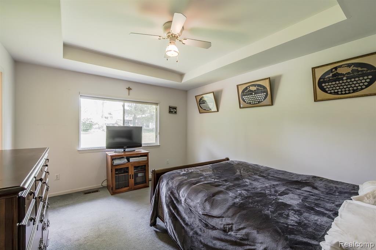
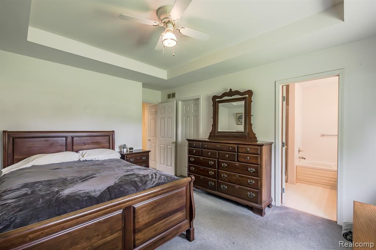
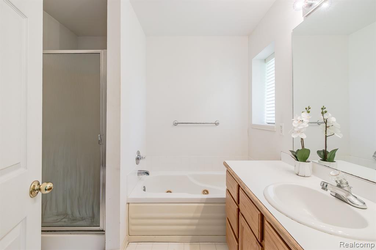
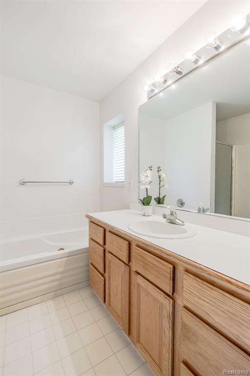
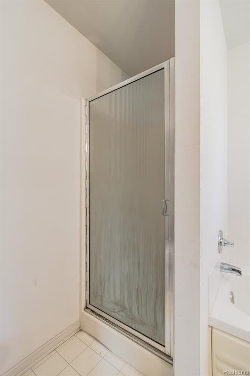
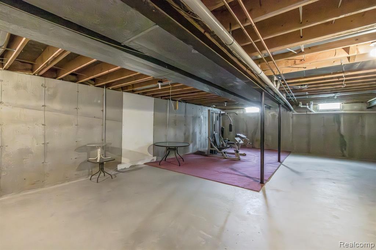
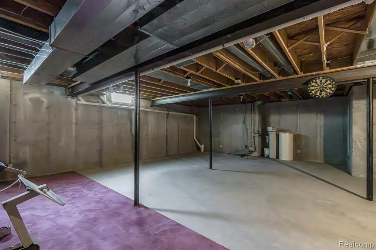
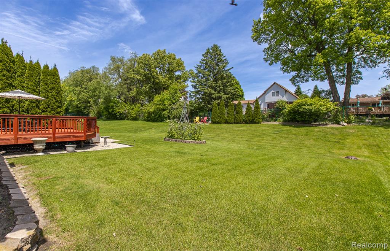
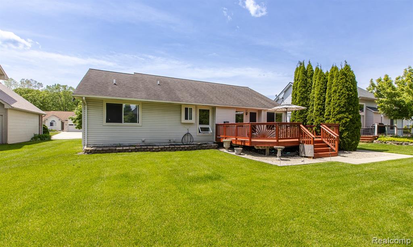
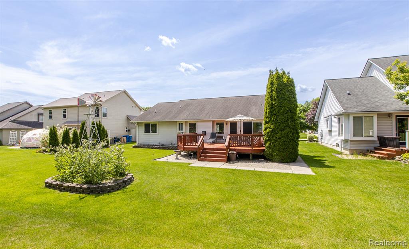
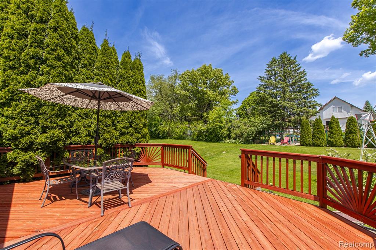
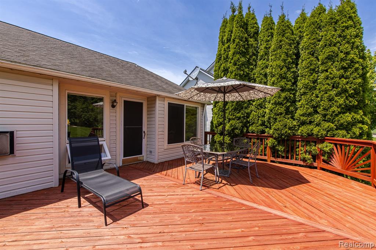
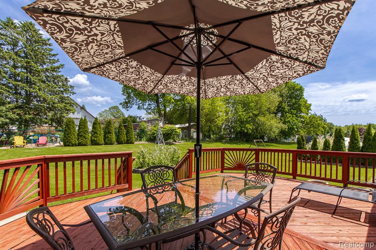
Charming ranch home with 3 Bedrooms and 2 full baths in northern Waterford! Welcome to your perfect ranch-style home, ideally located in a desirable neighborhood on the edge of Clarkston. This well-maintained property offers a spacious and functional layout with 3 bedrooms and 2 full bathrooms, making it perfect for families, downsizers, or anyone seeking one-level living. Step into the huge kitchen, complete with an abundance of cabinets, ample countertop space, warm wood trim, and a vaulted ceiling that creates a bright and open atmosphere. The adjacent dining area flows seamlessly into the living room, making it ideal for entertaining guests or enjoying family dinners. The cozy yet sizeable living room features a gas fireplace and a vaulted ceiling, adding both warmth and character. Two generously sized bedrooms share a full bath, while the primary suite offers a spacious retreat with a walk-in closet and a large ensuite bath featuring a jetted tub and separate shower. Convenience is key with main-level laundry, eliminating the need for stairs. Step outside to the deck, perfect for outdoor dinners or enjoying your morning coffee while overlooking the beautifully landscaped yard. The unfinished basement provides ample storage and the potential to create additional living space to suit your needs. A 2-car attached garage completes this fantastic home. Located close to parks, shopping, dining, medical facilities, Dixie Hwy, and I-75, this home combines comfort and convenience. Be sure to check out the 3D virtual tour for a complete walkthrough!

3
beds

2
baths

1,462 Sq.Ft. LIVING AREA

10,454.4 Sq.Ft. lot

Troy Zibkowski

Troy Zibkowski

Features & Amenities

Interior

  • total bedrooms3
  • Total bathrooms2
  • full bathrooms2
  • Laundry room Vinyl, Entry
  • Fireplace Gas
  • APPLIANCES Dishwasher, Disposal, Dryer, Range/Oven, Refrigerator, Washer, Gas Water Heater
  • other interior Features DSL Available

Area & Lot

  • Status Sold
  • Living Area1,462 Sq.Ft.
  • Total Area1,462 Sq.Ft.
  • Lot Area10,454.4 Sq.Ft.
  • MLS® ID60400015
  • TypeResidential
  • YEAR BUILT1997
  • Architecture StylesRanch
  • School DistrictClarkston Comm School District

Exterior

  • STORIES1
  • Garage Space2.0
  • water SourceCommunity
  • HEAT TYPENatural Gas, Forced Air
  • AIR CONDITIONINGCeiling Fan(s), Central Air
  • SubstructureBasement

Financial

  • Sales Price$300,000
  • Real Estate Tax $3,252/yr
  • HOA $480/yr
View Virtual Tour

Work With Us

We pride ourselves in providing personalized solutions that bring our clients closer to their dream properties and enhance their long-term wealth. Contact us today to find out how we can be of assistance to you!

Follow Me on Instagram