50762 Summit View Drive Lot 10 Unit: Lot #10
SEE ALL PHOTOS
50762 Summit View Drive Lot 10 Unit: Lot #10
Sold

50762 Summit View Drive Lot 10 Unit: Lot #10

50762 Summit View Drive Lot 10 Unit: Lot #10, Macomb Twp, MI 48044

$579,900
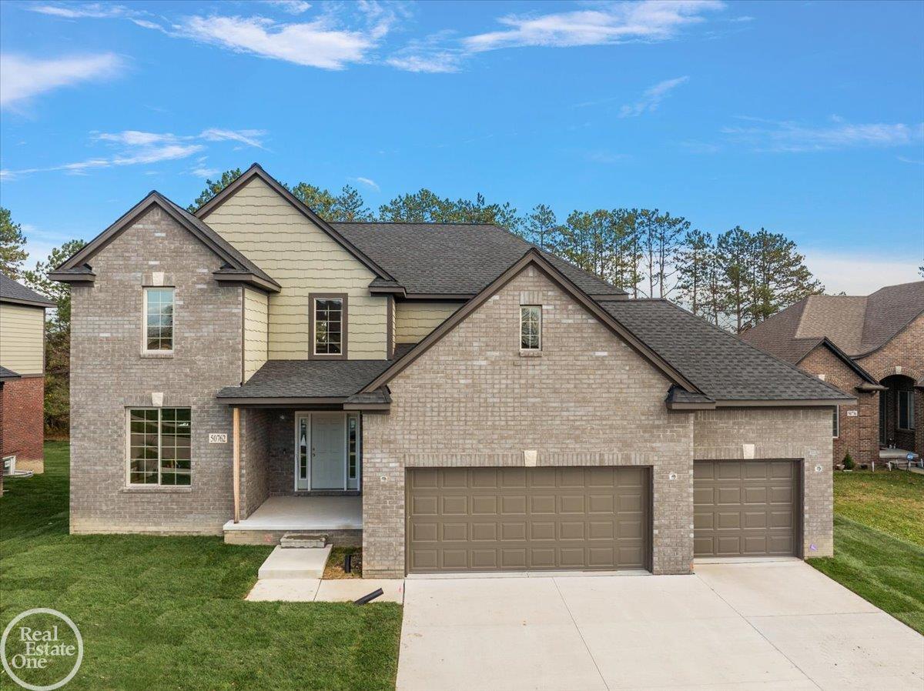
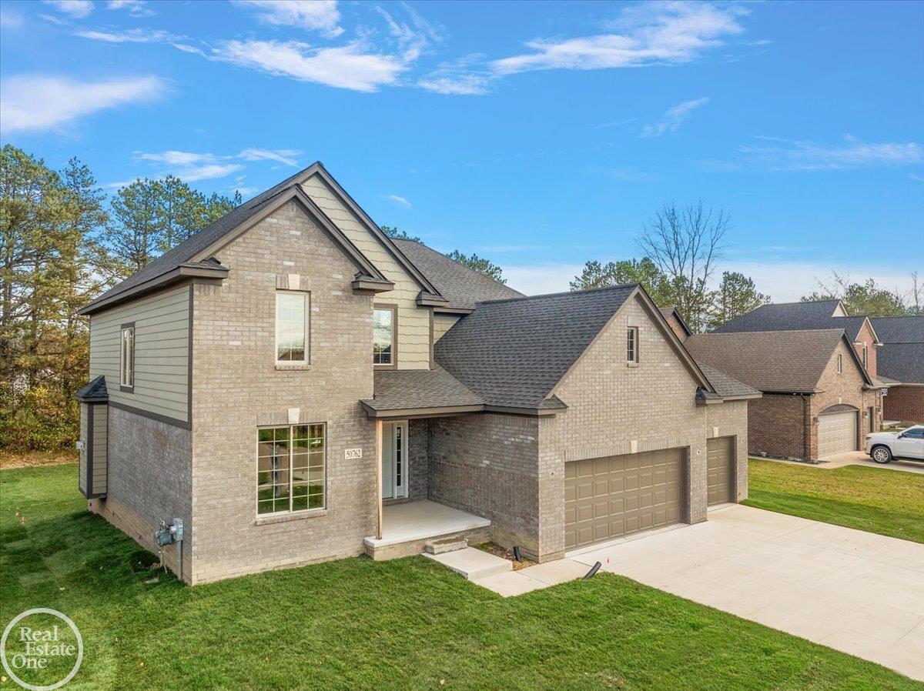
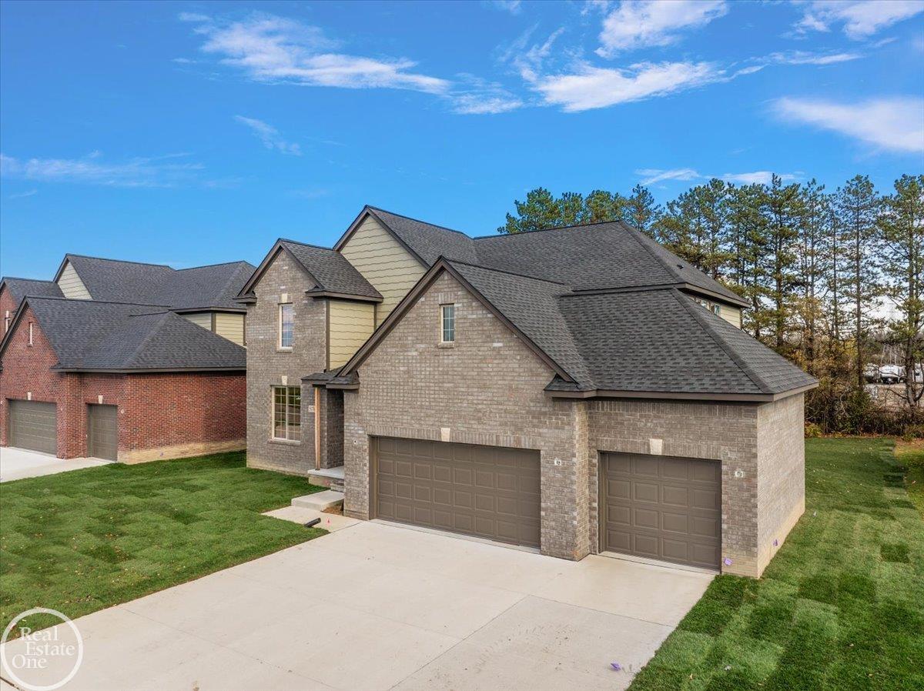
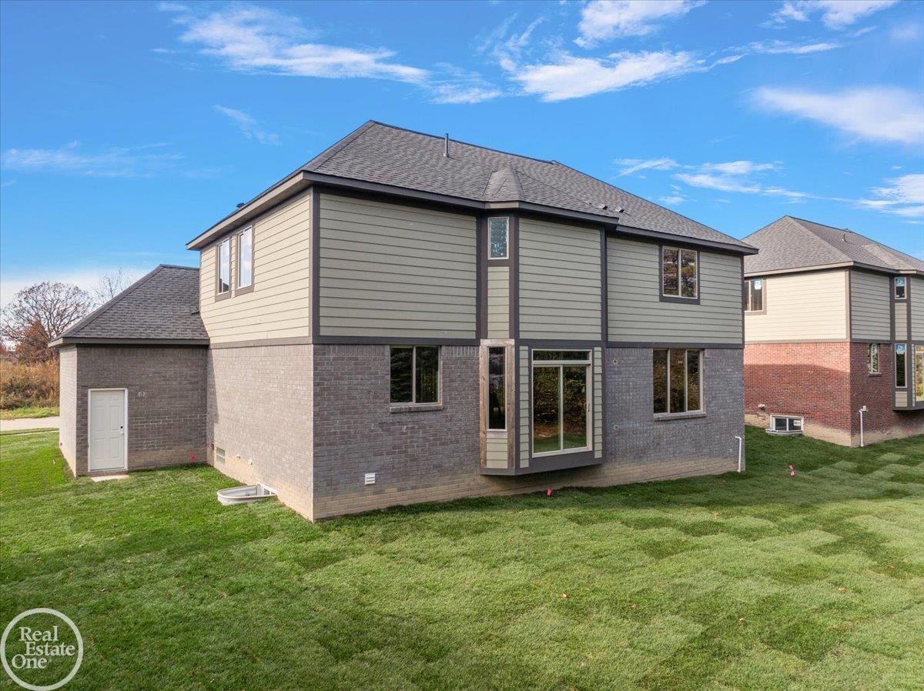
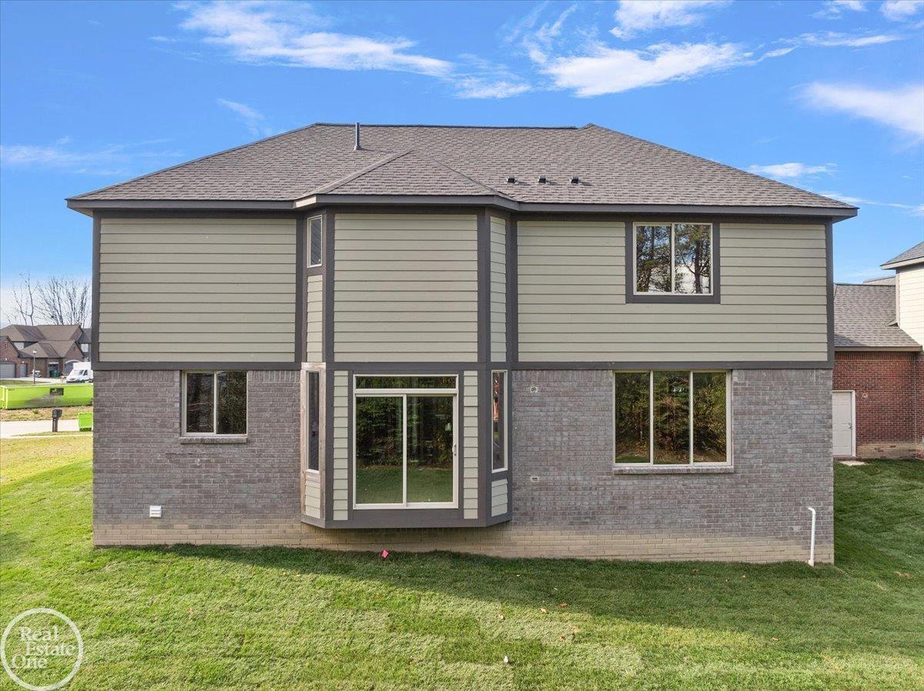
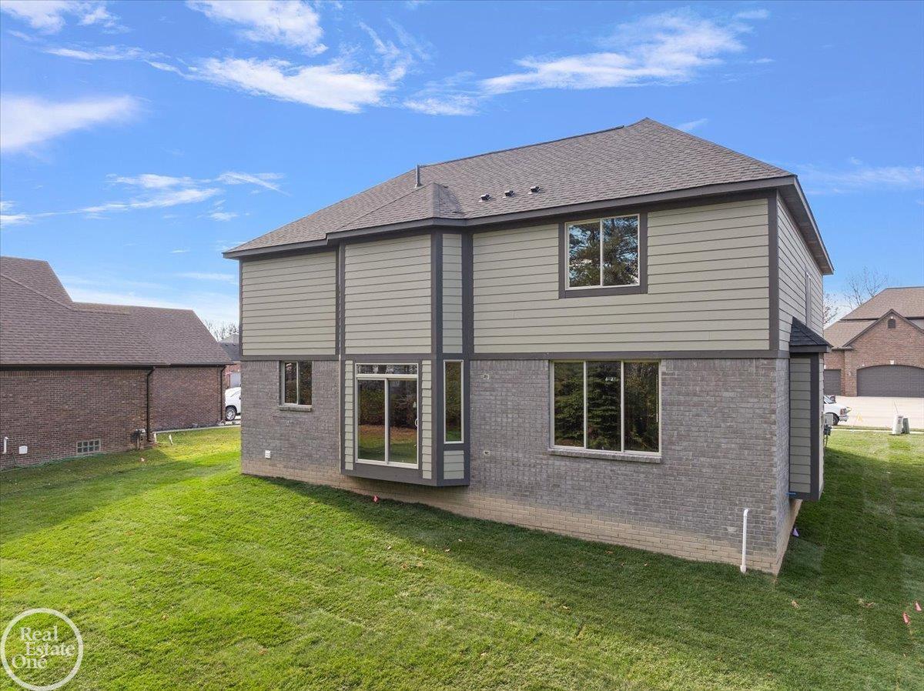
New Construction home that can be completed within 90-days from acceptance of offer. Salmar Building Company presents this 2,900 sq. ft. Colonial with 4 bedrooms, 2 1/2 bathrooms, 3.5-car attached garage featuring white cabinetry and Quartz countertops throughout, gas fireplace in great room, wrought iron staircase and beautiful solid surface flooring throughout most of first floor. Builder is including sod & sprinklers along with their Standard Kitchen Appliance pkg which includes the dishwasher, stove & microwave (excluding refrigerator). BLACK or BRONZE ALUMINUM FENCES ALLOWED (refer to HOA info & Assn. Docs for more details).

4
beds

3
baths

2,828 Sq.Ft. LIVING AREA

8,276.4 Sq.Ft. lot

Tom Zibkowski

Tom Zibkowski

Features & Amenities

Interior

  • total bedrooms4
  • Total bathrooms3
  • full bathrooms2
  • half bathroom1
  • Flooring Ceramic Tile
  • Fireplace Gas, Great Room
  • APPLIANCES Dishwasher, Disposal, Microwave, Range/Oven
  • other interior Features Cable/Internet Avail, Sump Pump, Walk-In Closet(s)

Area & Lot

  • Status Sold
  • Date Sold August 8, 2025
  • Living Area2,828 Sq.Ft.
  • Total Area2,828 Sq.Ft.
  • Lot Area8,276.4 Sq.Ft.
  • MLS® ID50135344
  • TypeResidential
  • YEAR BUILT2024
  • NeighborhoodMacomb
  • Architecture StylesColonial
  • Elementary SchoolShawnee Elementary
  • Middle SchoolSeneca Middle School
  • High SchoolDakota High School
  • School DistrictChippewa Valley Schools

Exterior

  • STORIES2
  • Garage Space3.5
  • water SourcePublic
  • lot featuresSubdivision, Platted, Sidewalks
  • parking3 or More Spaces, Garage, On Street
  • HEAT TYPENatural Gas, Forced Air
  • AIR CONDITIONINGCentral Air
  • sewerPublic Sanitary
  • SubstructureBasement
  • other exterior FeaturesLawn Sprinkler, Sidewalks, Street Lights

Financial

  • Sales Price$579,900
  • Real Estate Tax $4,288/yr
  • HOA $331/yr

Macomb

Explore

Work With Us

We pride ourselves in providing personalized solutions that bring our clients closer to their dream properties and enhance their long-term wealth. Contact us today to find out how we can be of assistance to you!

Follow Me on Instagram