525 W Buell Road
525 W Buell Road
525 W Buell Road
525 W Buell Road
525 W Buell Road
525 W Buell Road
525 W Buell Road
525 W Buell Road
525 W Buell Road
525 W Buell Road
525 W Buell Road
525 W Buell Road
525 W Buell Road
525 W Buell Road
525 W Buell Road
525 W Buell Road
525 W Buell Road
525 W Buell Road
525 W Buell Road
525 W Buell Road
525 W Buell Road
525 W Buell Road
525 W Buell Road
525 W Buell Road
525 W Buell Road
525 W Buell Road
525 W Buell Road
525 W Buell Road
525 W Buell Road
525 W Buell Road
525 W Buell Road
525 W Buell Road
525 W Buell Road
525 W Buell Road
525 W Buell Road
525 W Buell Road
525 W Buell Road
525 W Buell Road
525 W Buell Road
525 W Buell Road
525 W Buell Road
525 W Buell Road
525 W Buell Road
525 W Buell Road
525 W Buell Road
525 W Buell Road
525 W Buell Road
525 W Buell Road
525 W Buell Road
525 W Buell Road
525 W Buell Road
525 W Buell Road
525 W Buell Road
525 W Buell Road
525 W Buell Road
525 W Buell Road
525 W Buell Road
525 W Buell Road
525 W Buell Road
525 W Buell Road
525 W Buell Road
525 W Buell Road
525 W Buell Road
525 W Buell Road
525 W Buell Road
525 W Buell Road
525 W Buell Road
525 W Buell Road
525 W Buell Road
525 W Buell Road
525 W Buell Road
525 W Buell Road
525 W Buell Road
525 W Buell Road
525 W Buell Road
525 W Buell Road
525 W Buell Road
525 W Buell Road
525 W Buell Road
525 W Buell Road
525 W Buell Road
525 W Buell Road
525 W Buell Road
525 W Buell Road
525 W Buell Road
525 W Buell Road
SEE ALL PHOTOS
525 W Buell Road
525 W Buell Road
525 W Buell Road
525 W Buell Road
525 W Buell Road
525 W Buell Road
525 W Buell Road
525 W Buell Road
525 W Buell Road
525 W Buell Road
525 W Buell Road
525 W Buell Road
525 W Buell Road
525 W Buell Road
525 W Buell Road
525 W Buell Road
525 W Buell Road
525 W Buell Road
525 W Buell Road
525 W Buell Road
525 W Buell Road
525 W Buell Road
525 W Buell Road
525 W Buell Road
525 W Buell Road
525 W Buell Road
525 W Buell Road
525 W Buell Road
525 W Buell Road
525 W Buell Road
525 W Buell Road
525 W Buell Road
525 W Buell Road
525 W Buell Road
525 W Buell Road
525 W Buell Road
525 W Buell Road
525 W Buell Road
525 W Buell Road
525 W Buell Road
525 W Buell Road
525 W Buell Road
525 W Buell Road
525 W Buell Road
525 W Buell Road
525 W Buell Road
525 W Buell Road
525 W Buell Road
525 W Buell Road
525 W Buell Road
525 W Buell Road
525 W Buell Road
525 W Buell Road
525 W Buell Road
525 W Buell Road
525 W Buell Road
525 W Buell Road
525 W Buell Road
525 W Buell Road
525 W Buell Road
525 W Buell Road
525 W Buell Road
525 W Buell Road
525 W Buell Road
525 W Buell Road
525 W Buell Road
525 W Buell Road
525 W Buell Road
525 W Buell Road
525 W Buell Road
525 W Buell Road
525 W Buell Road
525 W Buell Road
525 W Buell Road
525 W Buell Road
525 W Buell Road
525 W Buell Road
525 W Buell Road
525 W Buell Road
525 W Buell Road
525 W Buell Road
525 W Buell Road
525 W Buell Road
525 W Buell Road
525 W Buell Road
525 W Buell Road
Sold

525 W Buell Road

525 W Buell Road, Oakland Twp, MI 48363-2311

$1,650,000
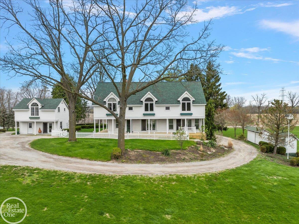
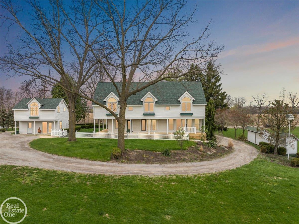
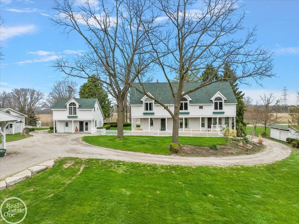
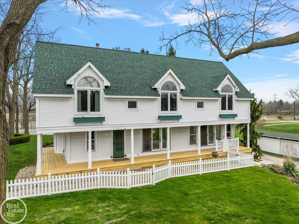
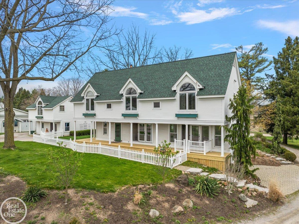
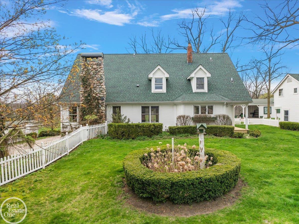
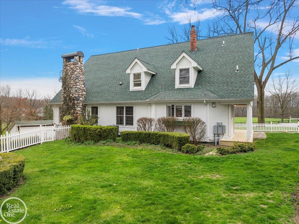
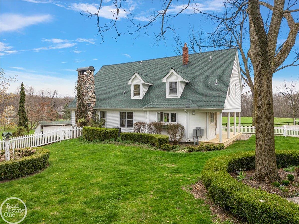
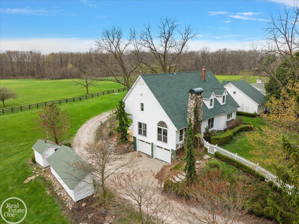
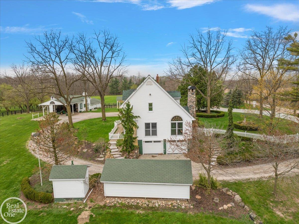
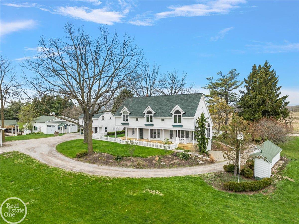
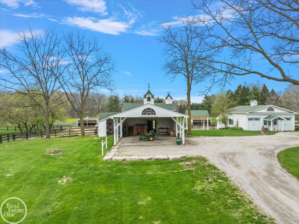
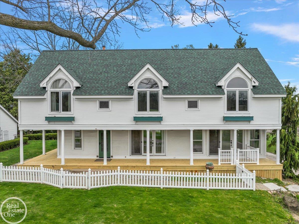
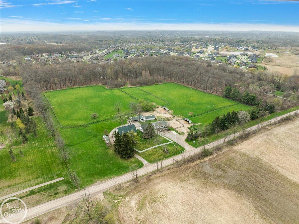
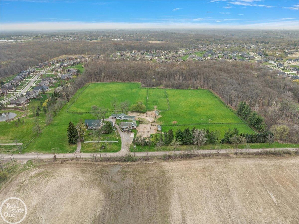
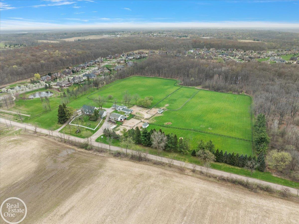
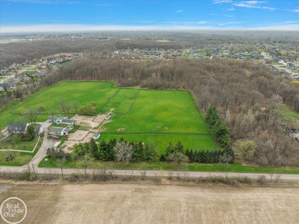
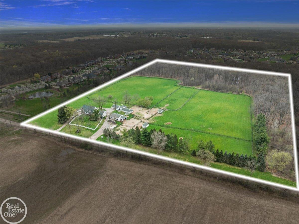
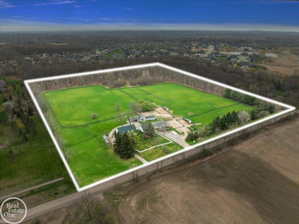
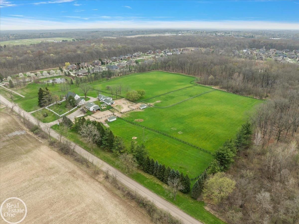
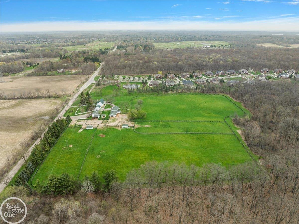
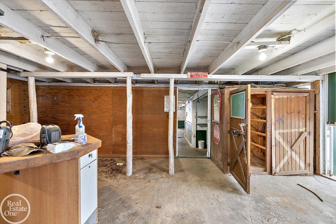
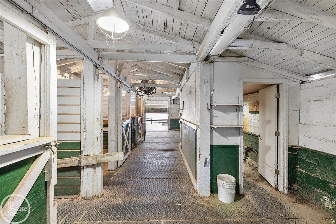
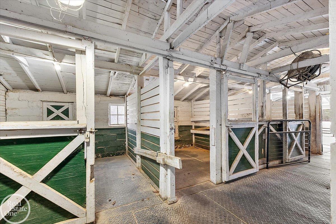
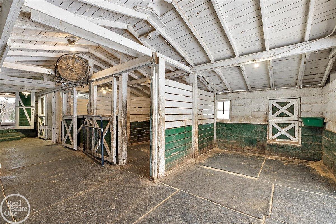
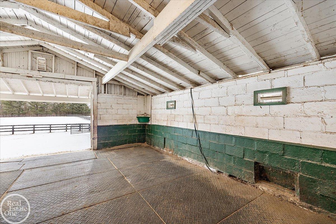
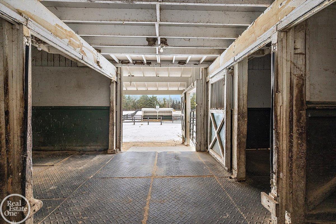
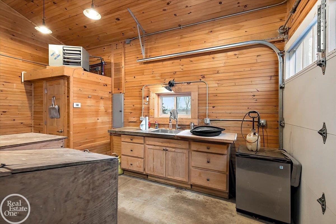
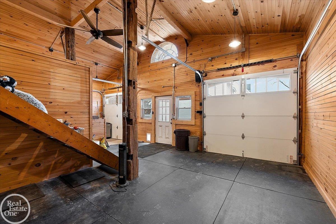
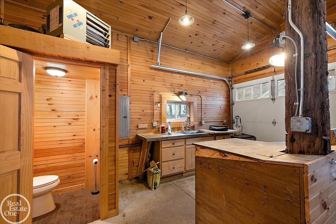
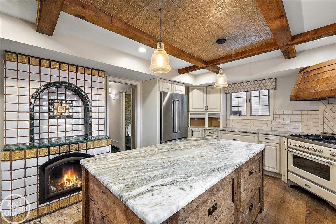
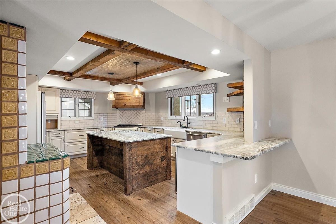
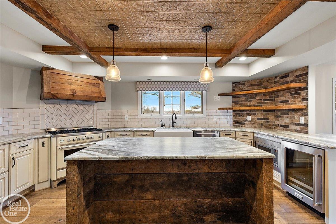
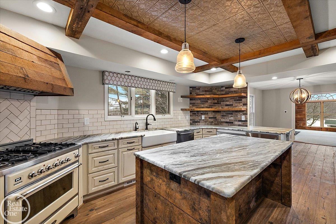
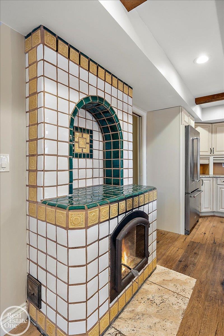
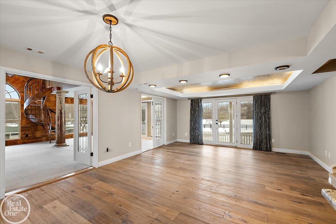
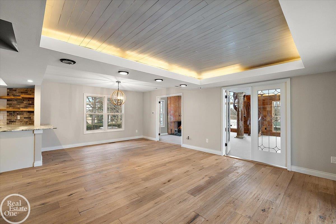
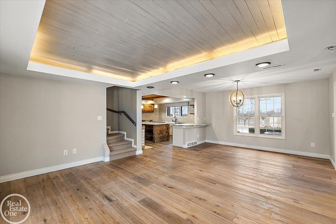
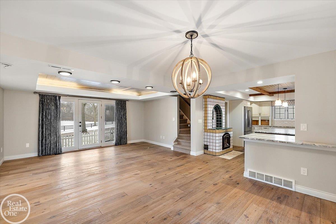
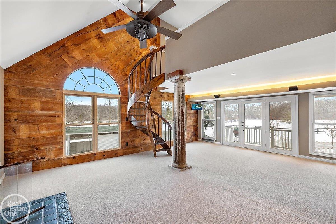
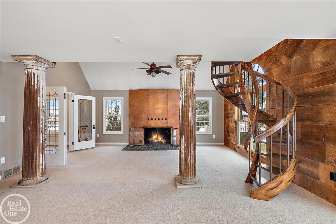
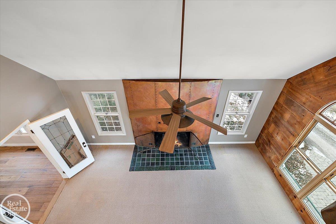
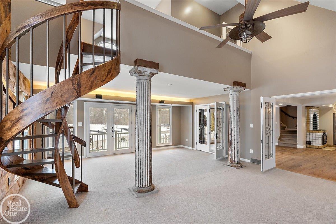
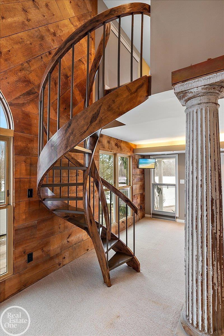
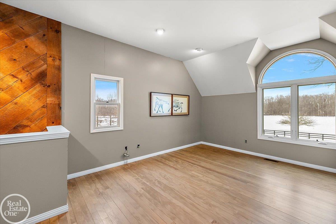
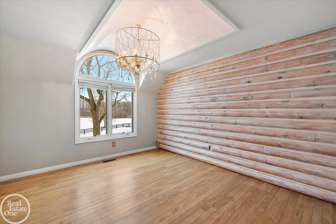
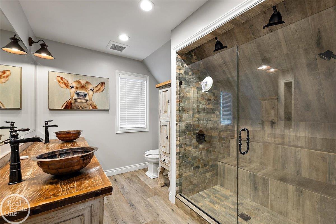
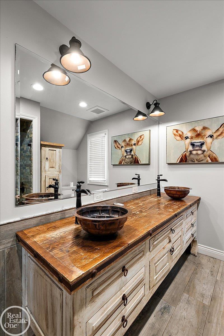
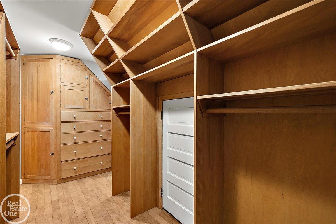
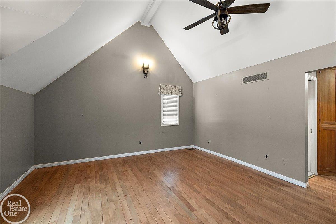
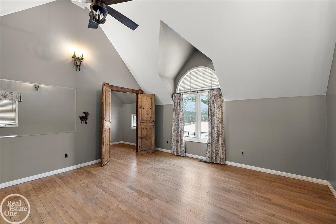
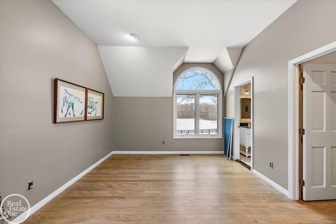
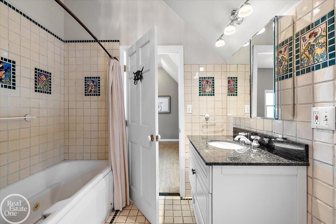
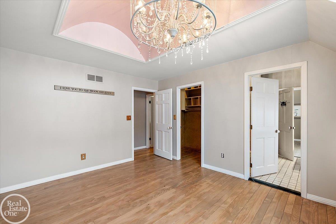
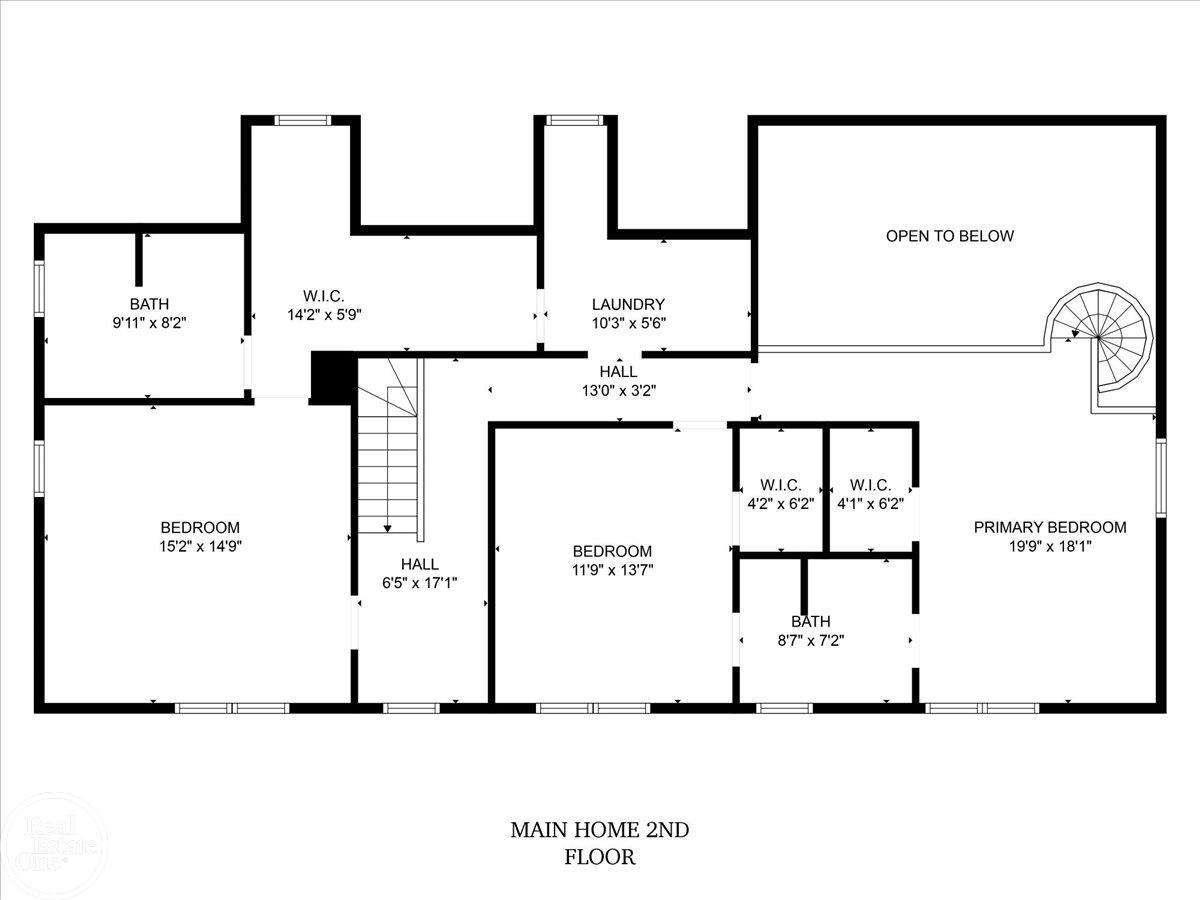
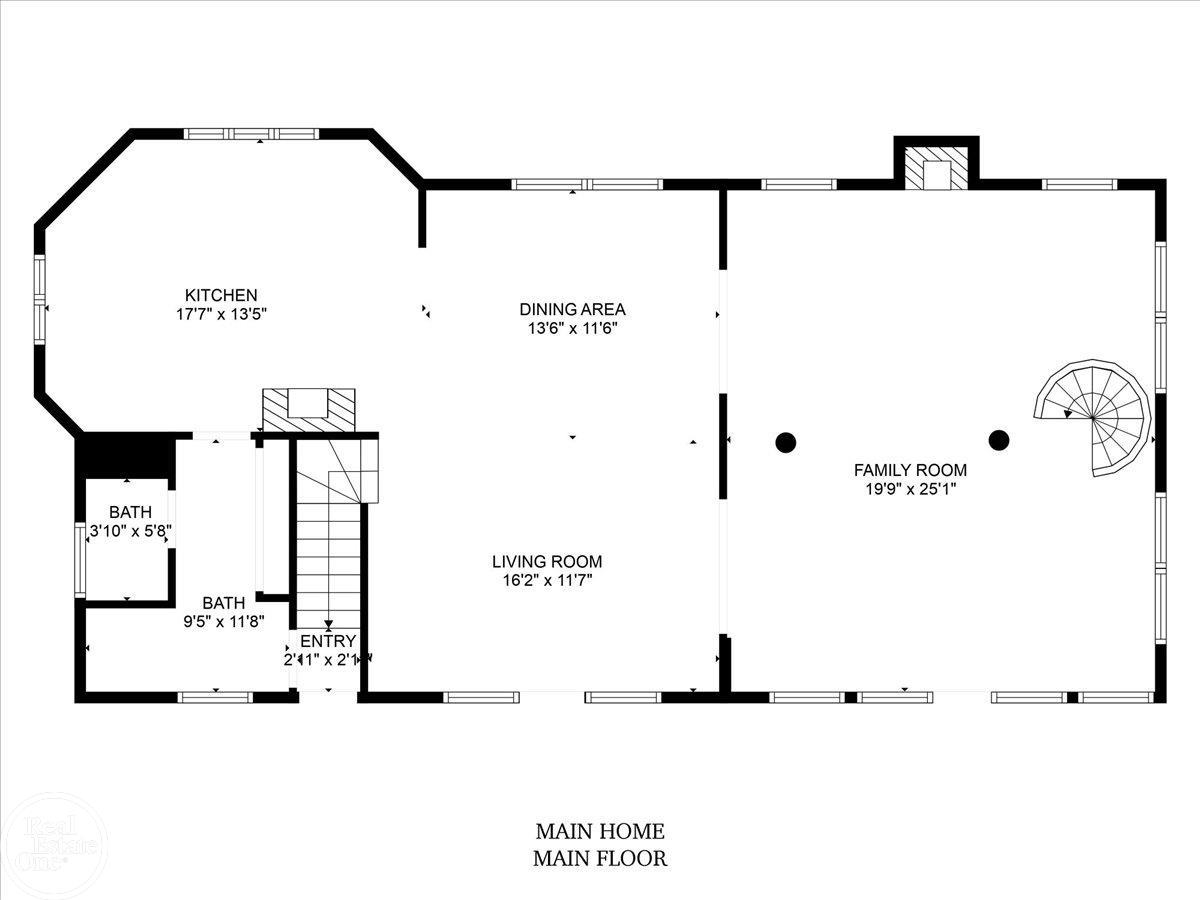
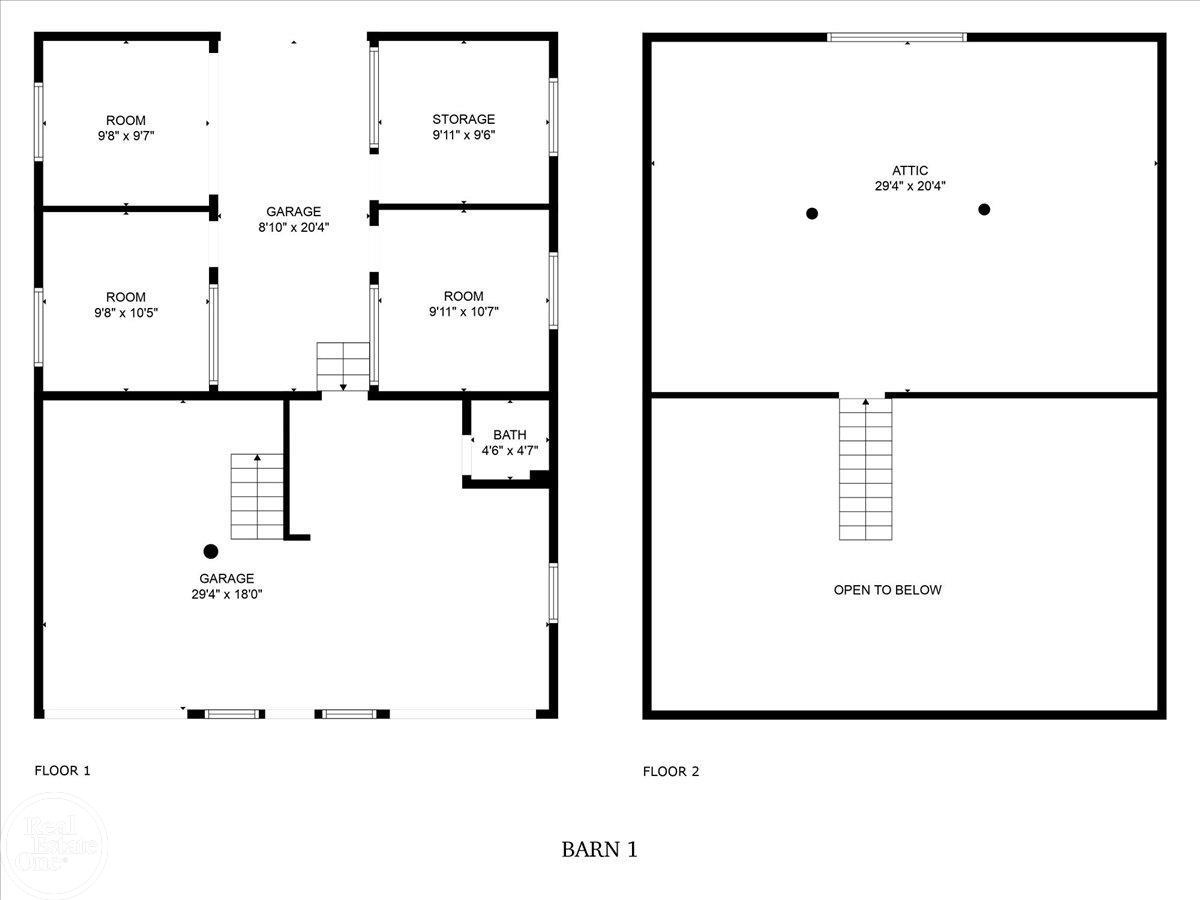
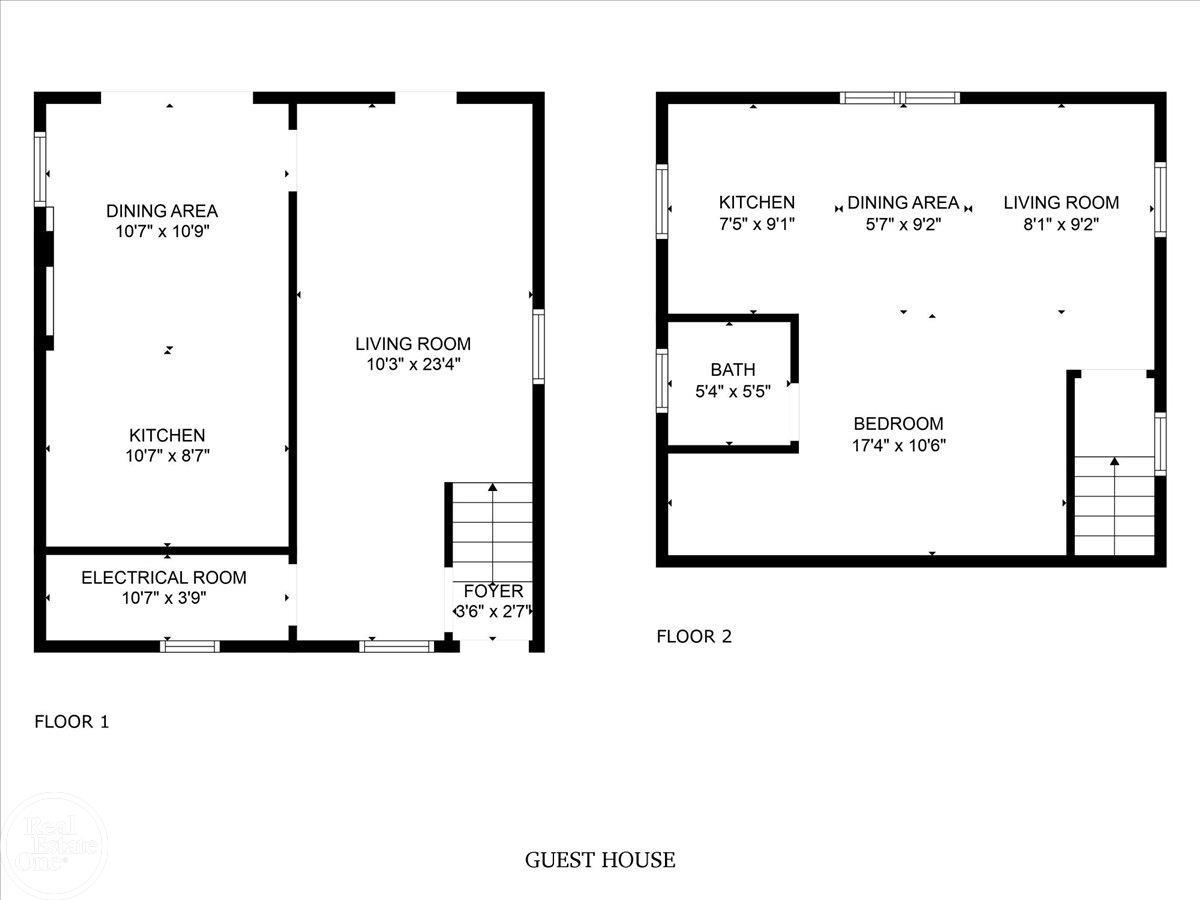
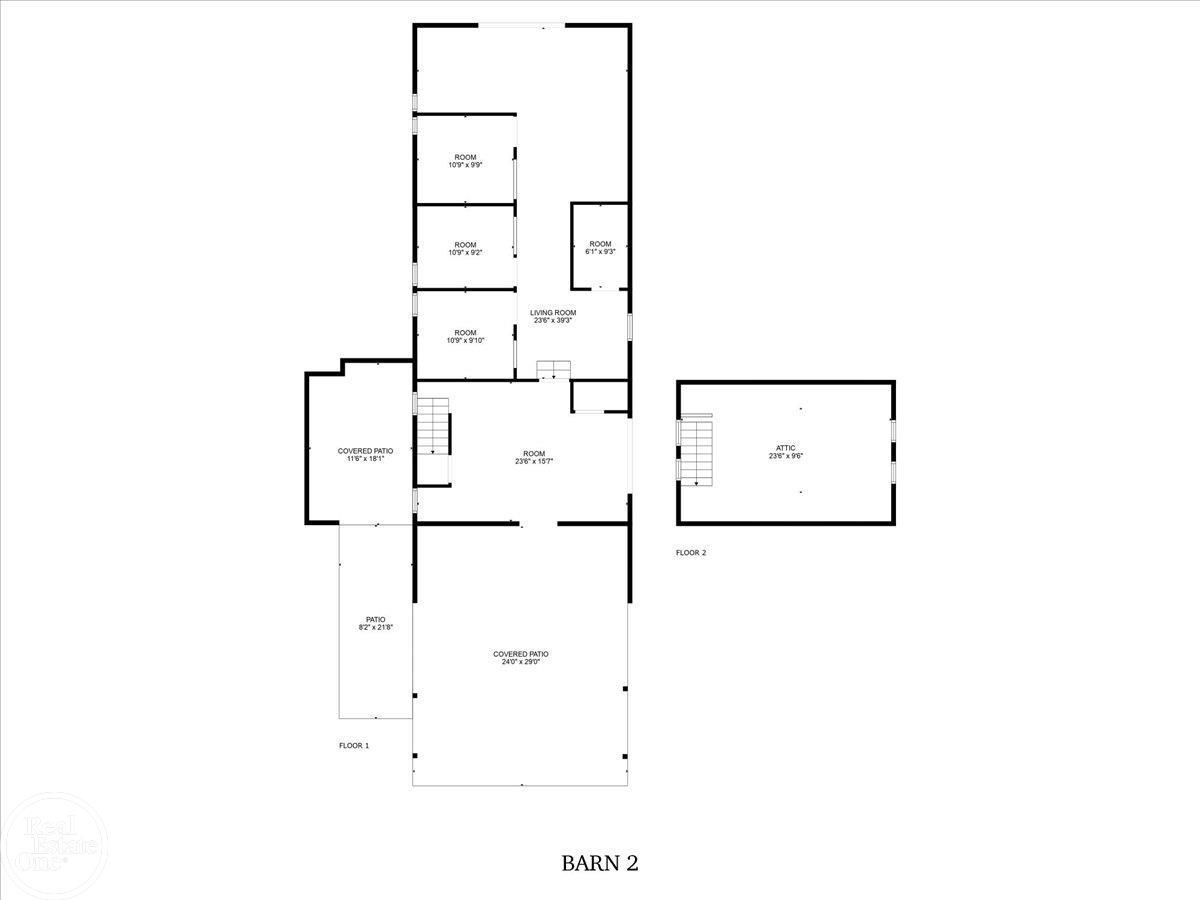
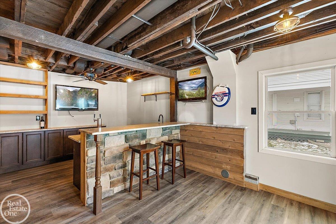
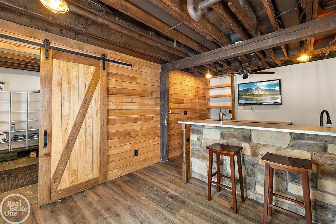
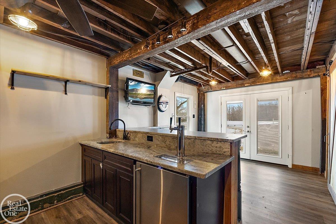
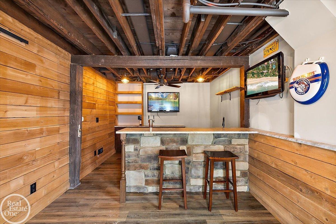
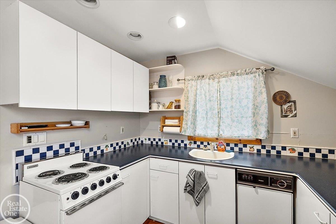
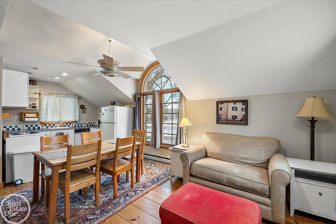
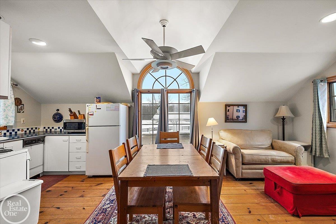
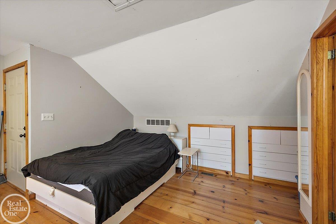
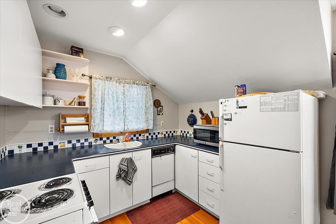
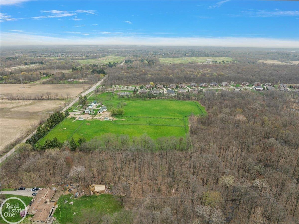
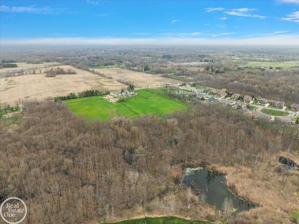
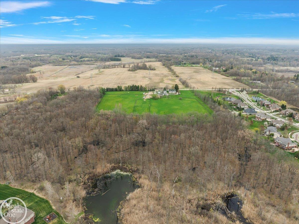
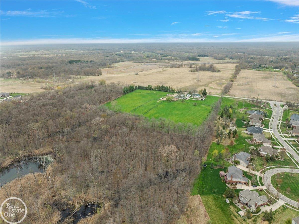
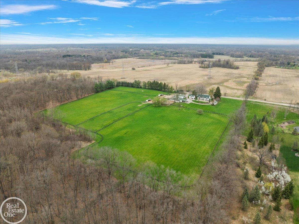
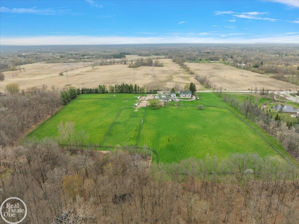
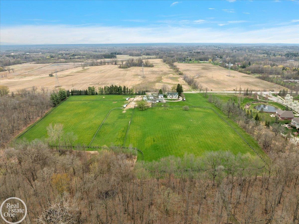
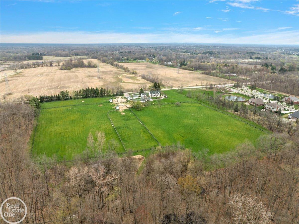
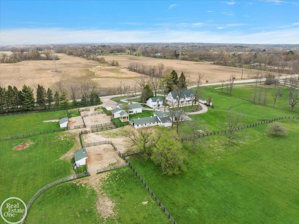
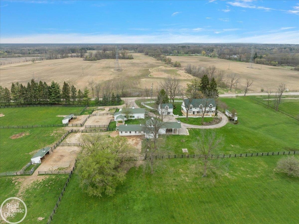
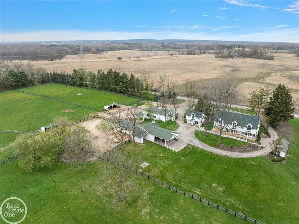
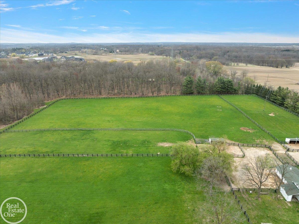
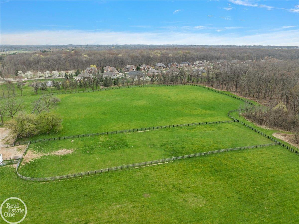
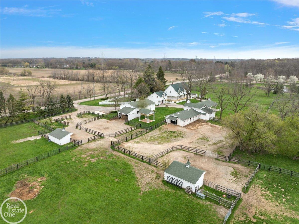
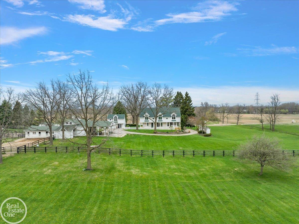
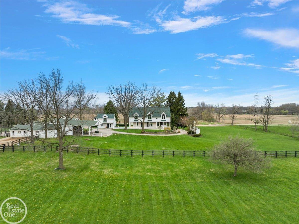
Set amidst 30 private acres, this exceptional equestrian estate is located minutes from downtown Rochester. This horse farm has it all! Just move you and your horses in. Completely remodeled & updated farmhouse for comfortable, luxurious country living. Home features all high end finishes; 2-fireplaces, loft overlooking 2-story great room with wooden spiral staircase; Gourmet island kitchen with commercial grade appliances; 2-barns with 10 stalls total with hay and wood storage; Large fenced outdoor riding arenas, wooded riding trails. Caretaker's apartment in second building that also has owner's entertaining & gaming area with wet bar. Immediate possession! Seller will finance.

3
beds

3
baths

2,574 Sq.Ft. LIVING AREA

30 Acres lot

Tom Zibkowski

Tom Zibkowski

Troy Zibkowski

Troy Zibkowski

Features & Amenities

Interior

  • total bedrooms3
  • Total bathrooms3
  • full bathrooms3
  • Laundry room Upper Level
  • Flooring Ceramic Tile, Hardwood
  • Fireplace Dining Room, Family Room, Natural Fireplace
  • APPLIANCES Bar Fridge, Dishwasher, Disposal, Dryer, Humidifier, Microwave, Range/Oven, Refrigerator, Washer, Water Softener Owned, Gas Water Heater
  • other interior Features High Ceilings, Interior Balcony, Cable/Internet Avail, Cathedral/Vaulted Ceiling, Walk-In Closet(s), Wet Bar/Bar

Area & Lot

  • Status Sold
  • Date Sold July 7, 2025
  • Living Area2,574 Sq.Ft.
  • Total Area2,574 Sq.Ft.
  • Lot Area30 Acres
  • MLS® ID50164303
  • TypeResidential
  • YEAR BUILT1939
  • NeighborhoodOakland Township
  • Architecture StylesColonial, Farm House
  • School DistrictRochester Community School District

Exterior

  • STORIES2
  • Garage Space4.0
  • water SourcePrivate Well
  • lot featuresDeep Lot - 150 Ft, Large Lot - 65 Ft, Treed, Rural, Farm, Wooded
  • parkingGarage
  • HEAT TYPENatural Gas, Forced Air, Humidity Control
  • AIR CONDITIONINGCeiling Fan(s), Central Air, Attic Fan
  • sewerSeptic Tank
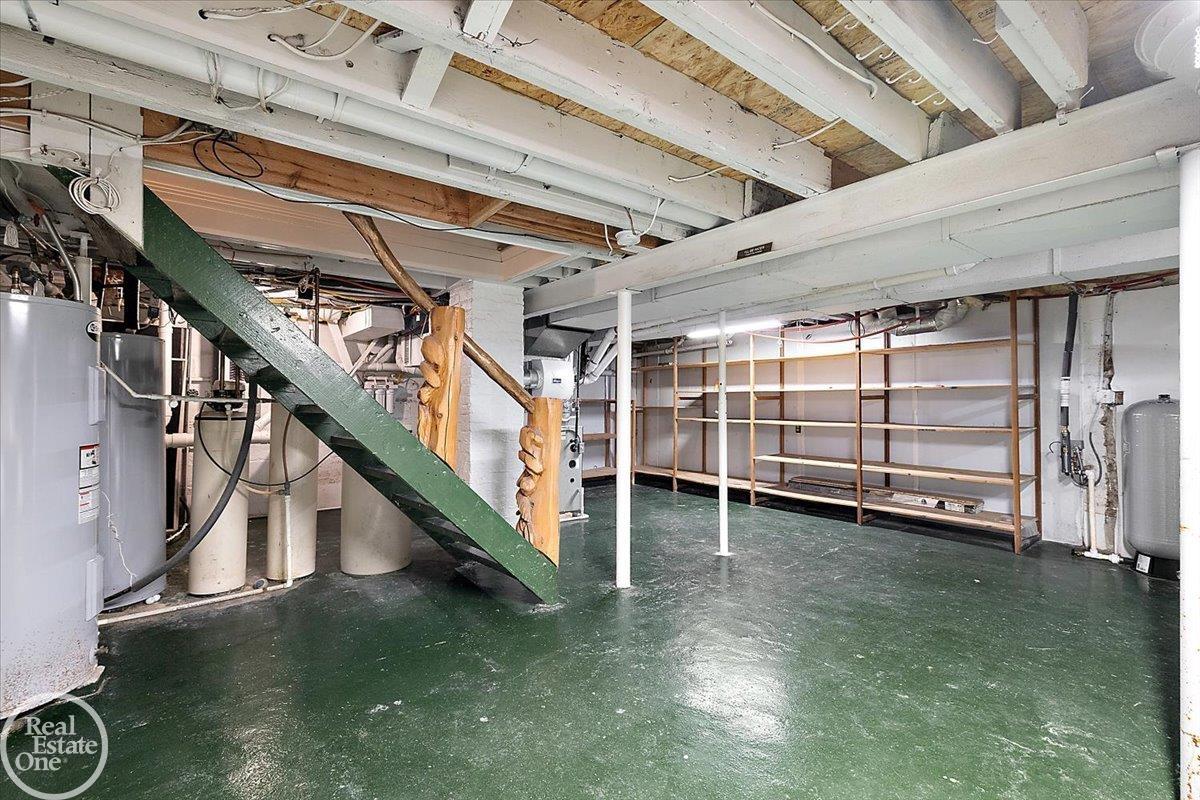
  • SubstructureBasement

Financial

  • Sales Price$1,650,000
  • Real Estate Tax $10,562/yr

Oakland Township

Explore

Work With Us

We pride ourselves in providing personalized solutions that bring our clients closer to their dream properties and enhance their long-term wealth. Contact us today to find out how we can be of assistance to you!

Follow Me on Instagram