Leave a Message

By providing your contact information to The Zibkowski Team, your personal information will be processed in accordance with The Zibkowski Team's Privacy Policy. By checking the box(es) below, you consent to receive communications regarding your real estate inquiries and related marketing and promotional updates in the manner selected by you. For SMS text messages, message frequency varies. Message and data rates may apply. You may opt out of receiving further communications from The Zibkowski Team at any time. To opt out of receiving SMS text messages, reply STOP to unsubscribe.

Thank you for your message. We will be in touch with you shortly.

61715 Bradbury Run # 16 Unit: #16
SEE ALL PHOTOS
61715 Bradbury Run # 16 Unit: #16
Sold

61715 Bradbury Run # 16 Unit: #16

61715 Bradbury Run # 16 Unit: #16, Washington Twp, MI 48094-1070

$1,450,000
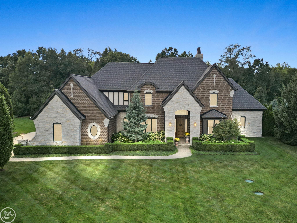
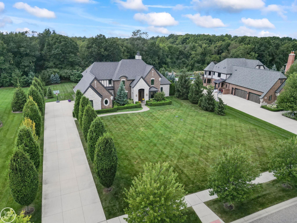
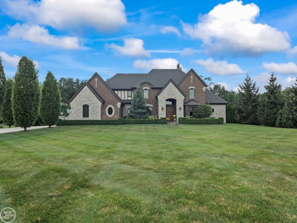
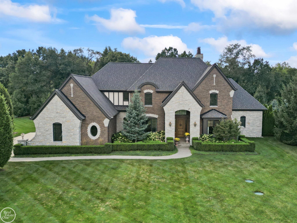
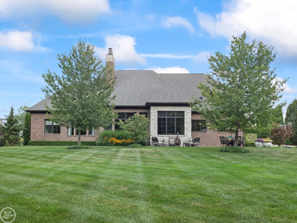
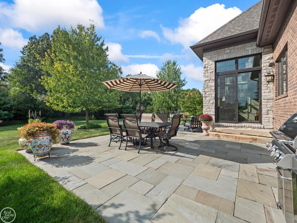
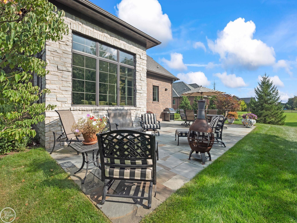
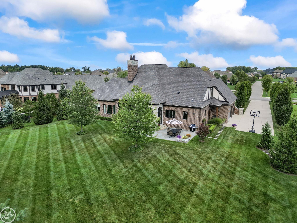
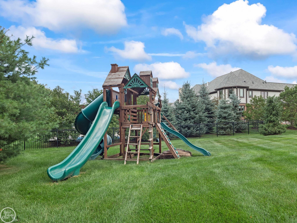
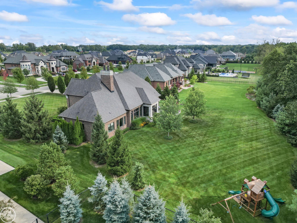
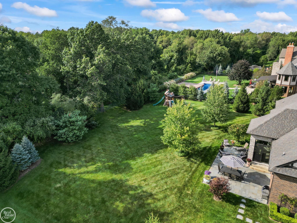
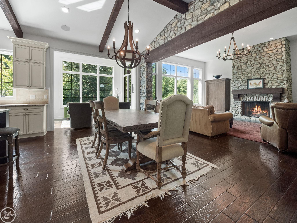
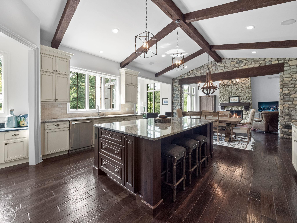
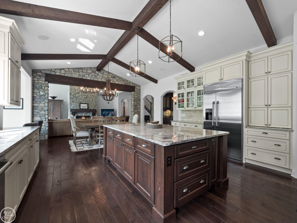
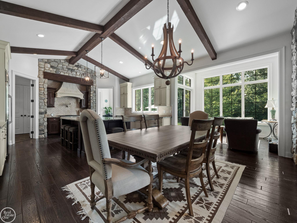
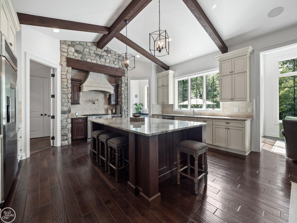
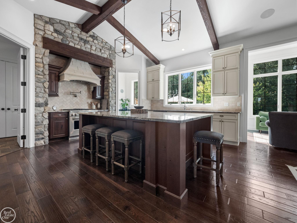
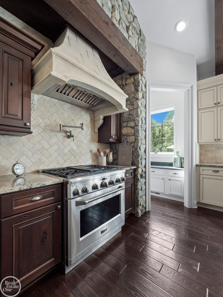
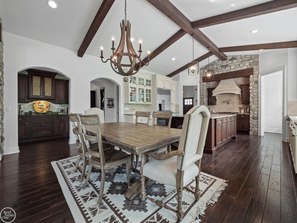
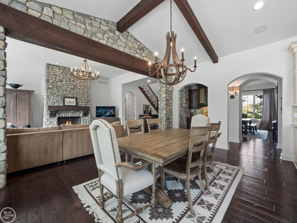
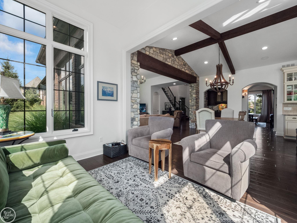
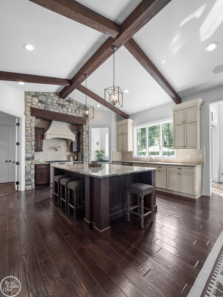
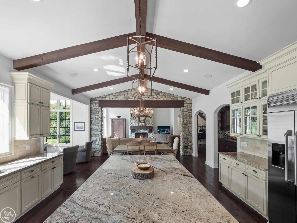
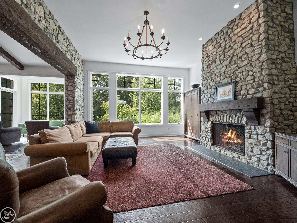
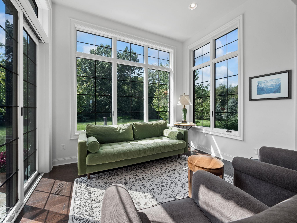
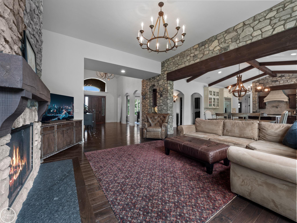
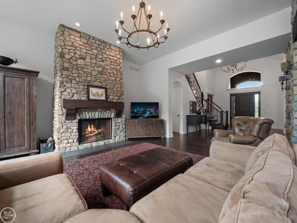
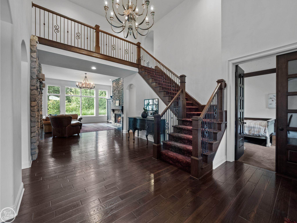
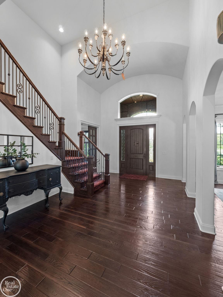
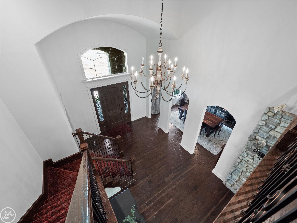
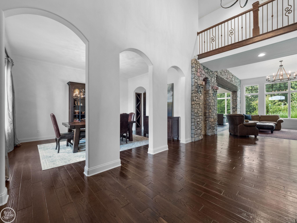
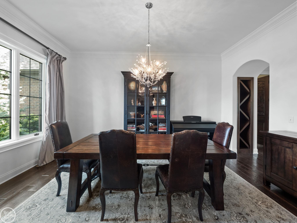
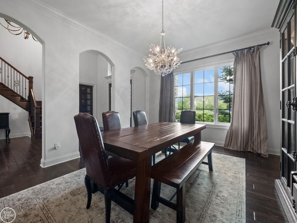
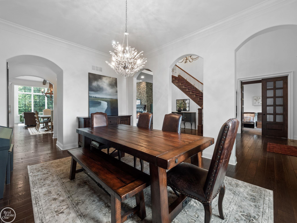
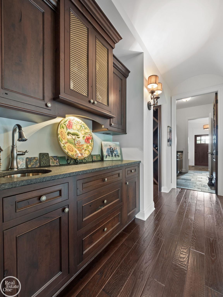
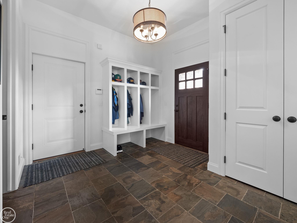
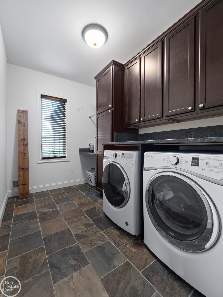
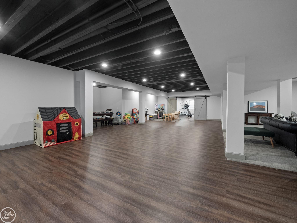
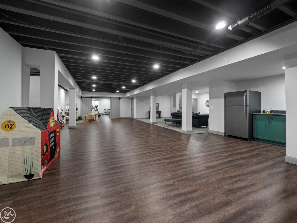
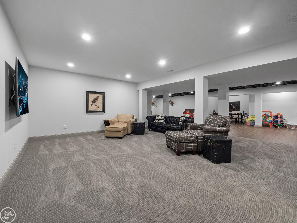
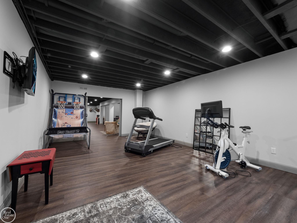
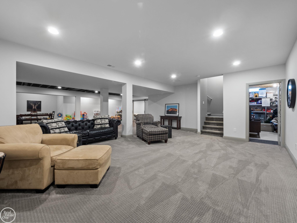
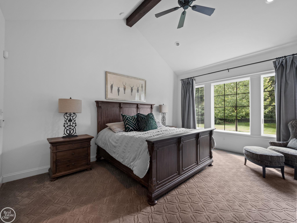
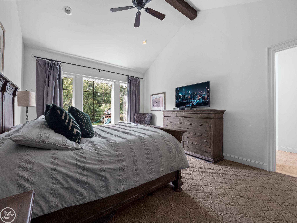
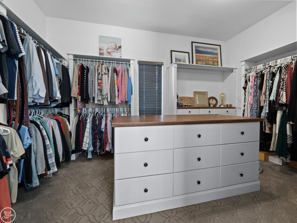
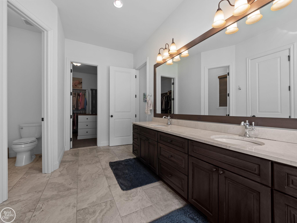
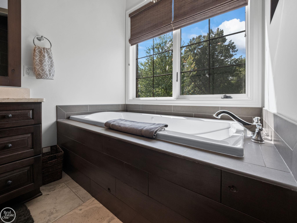
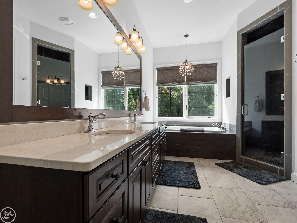
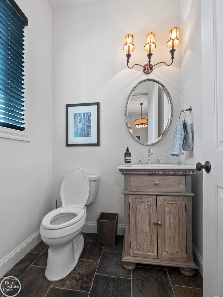
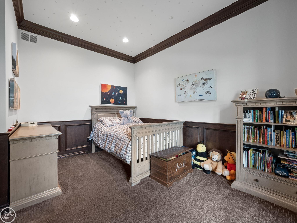
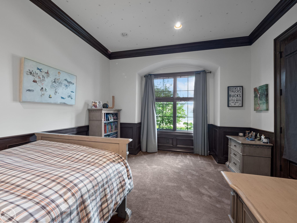
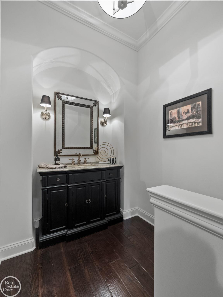
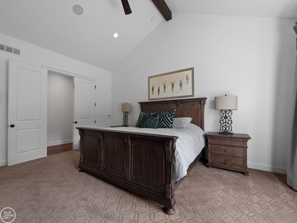
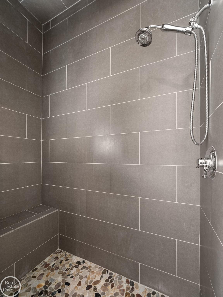
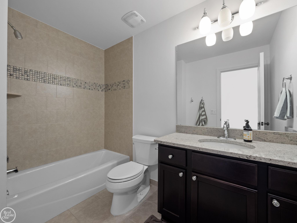
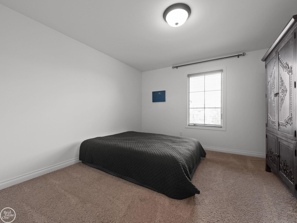
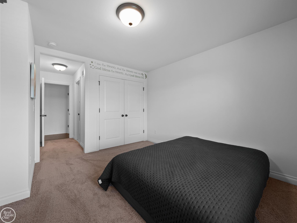
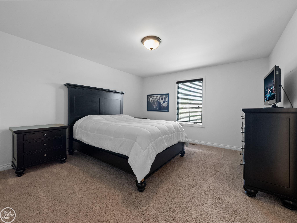
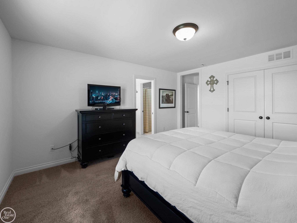
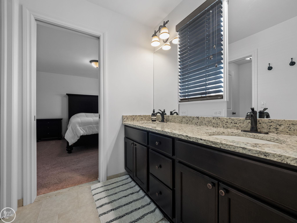
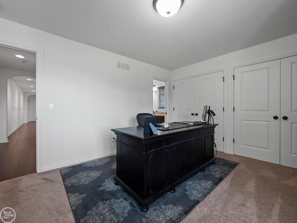
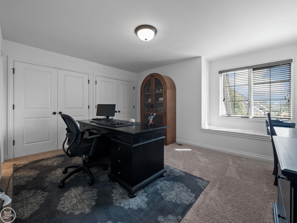
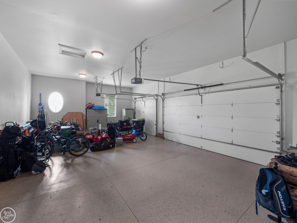
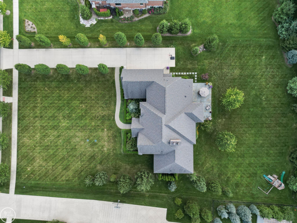
Model show condition 1 1/2 story home on a private acre lot backing to Stony Creek Metropark in the highly sought after Bradbury Development. Home features a Chef's gourmet island kitchen with stainless steel appliances & vaulted beam ceilings; Relaxing sunroom & sitting area off kitchen overlooking private grounds & Stony Creek Metropark; Great room with high ceilings and walls of windows including a stone archway and matching stone natural fireplace, nice open floor plan; 2-story foyer with wrought iron staircase; Hardwood wide plank flooring throughout most of the 1st floor, 1st floor master suite, 3 additional bedrooms and 2 full bathrooms on 2nd level; 1st floor laundry room; Finished basement has open entertaining area, kitchenette and exercise room. 3.5-car side entry garage, large stone patio overlooking private grounds with professional landscaping. Access to Stony Creek Metropark and nature trails in backyard fence area.

4
beds

5
baths

4,100 Sq.Ft. LIVING AREA

0.92 Acres lot

Tom Zibkowski

Tom Zibkowski

Features & Amenities

Interior

  • total bedrooms4
  • Total bathrooms5
  • full bathrooms3
  • half bathrooms2
  • Flooring Ceramic Tile, Hardwood
  • Fireplace Gas, Great Room
  • APPLIANCES Dishwasher, Disposal, Dryer, Humidifier, Microwave, Range/Oven, Refrigerator, Washer, Gas Water Heater
  • other interior Features High Ceilings, Interior Balcony, Cable/Internet Avail, Cathedral/Vaulted Ceiling, Sump Pump, Walk-In Closet(s)

Area & Lot

  • Status Sold
  • Living Area4,100 Sq.Ft.
  • Total Area6,200 Sq.Ft.
  • Lot Area0.92 Acres
  • MLS® ID50121191
  • TypeResidential
  • YEAR BUILT2013
  • NeighborhoodWashington Township
  • Architecture StylesCape Cod, Tudor
  • High SchoolRomeo High School
  • School DistrictRomeo Community Schools

Exterior

  • STORIES1
  • Garage Space3.5
  • water SourcePublic
  • parking3 or More Spaces, Garage
  • HEAT TYPENatural Gas, Forced Air
  • AIR CONDITIONINGCeiling Fan(s), Central Air
  • sewerSeptic Tank
  • SubstructureBasement
  • other exterior FeaturesLawn Sprinkler

Financial

  • Sales Price$1,450,000
  • Real Estate Tax $12,080/yr
  • HOA $700/yr

Washington Township

Explore

Work With Us

We pride ourselves in providing personalized solutions that bring our clients closer to their dream properties and enhance their long-term wealth. Contact us today to find out how we can be of assistance to you!

Follow Me on Instagram