Leave a Message

By providing your contact information to The Zibkowski Team, your personal information will be processed in accordance with The Zibkowski Team's Privacy Policy. By checking the box(es) below, you consent to receive communications regarding your real estate inquiries and related marketing and promotional updates in the manner selected by you. For SMS text messages, message frequency varies. Message and data rates may apply. You may opt out of receiving further communications from The Zibkowski Team at any time. To opt out of receiving SMS text messages, reply STOP to unsubscribe.

Thank you for your message. We will be in touch with you shortly.

63011 Indian Hills Drive
SEE ALL PHOTOS
63011 Indian Hills Drive
Sold

63011 Indian Hills Drive

63011 Indian Hills Drive, Washington, MI 48095

$660,000
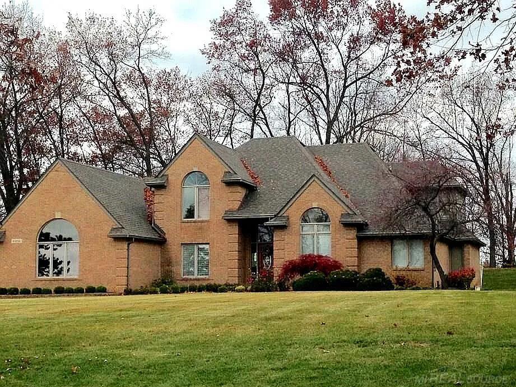
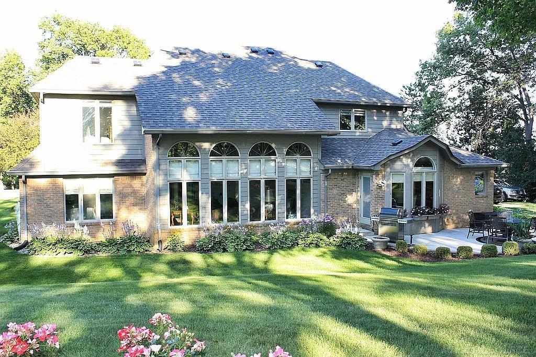
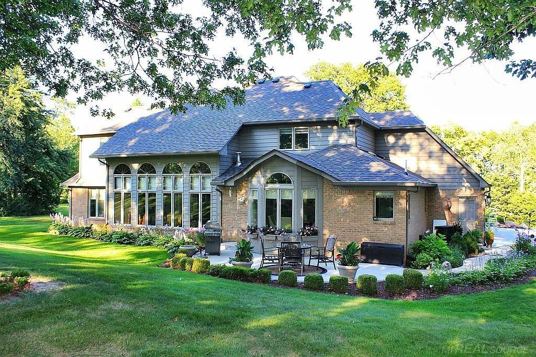
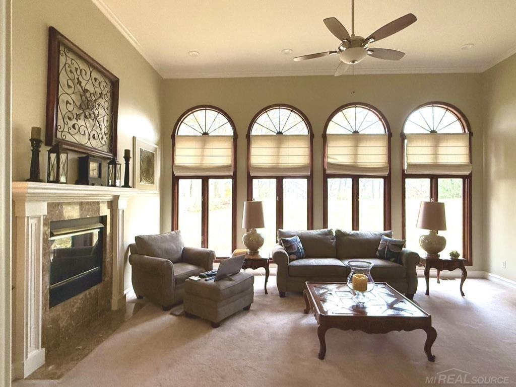
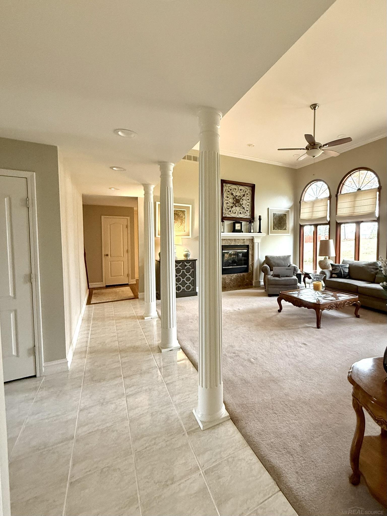
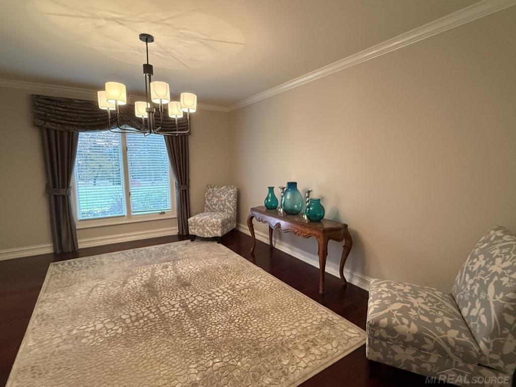
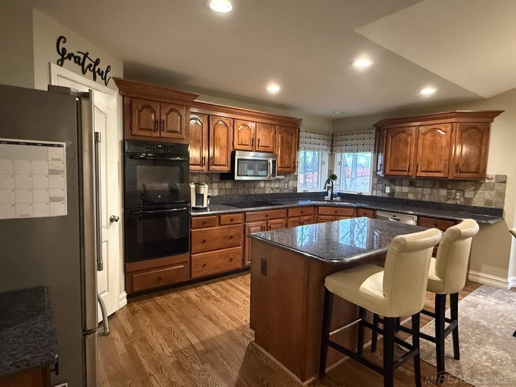
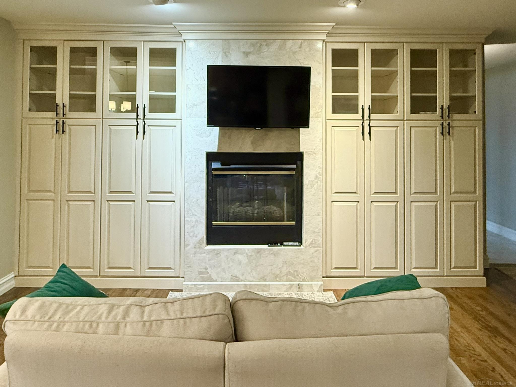
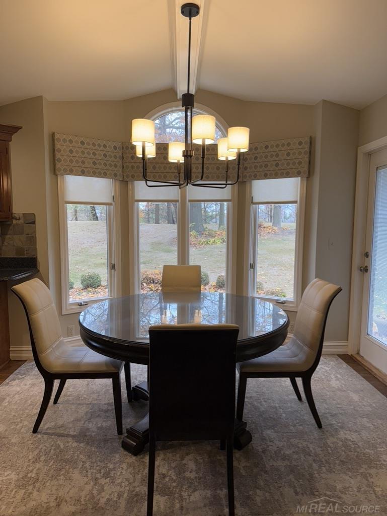
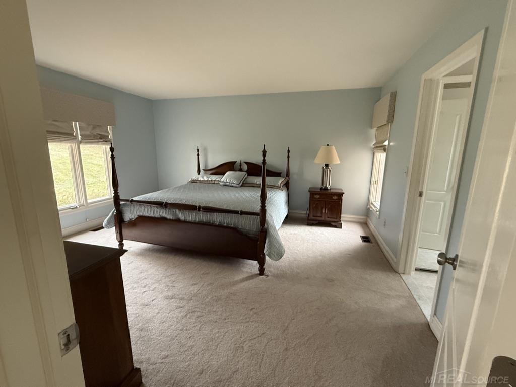
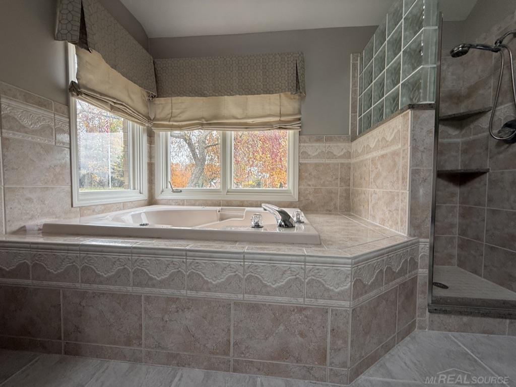
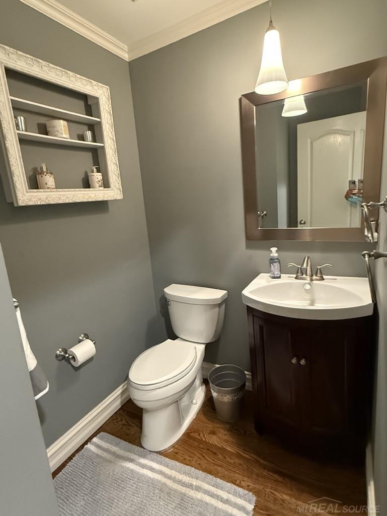
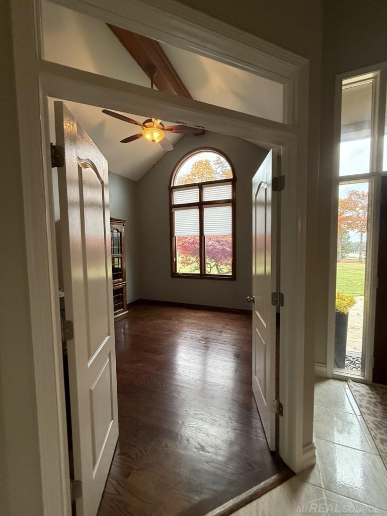
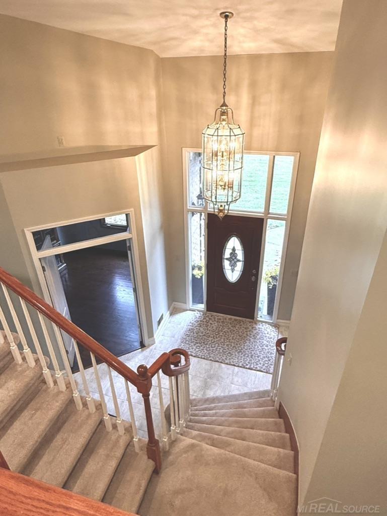
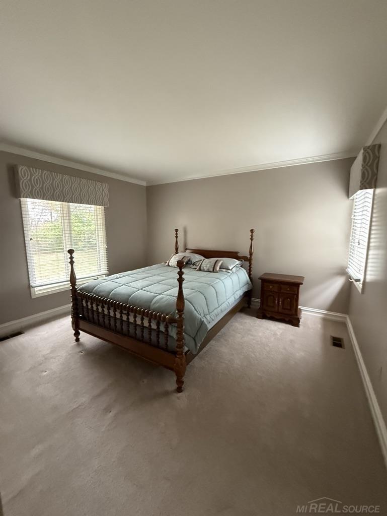
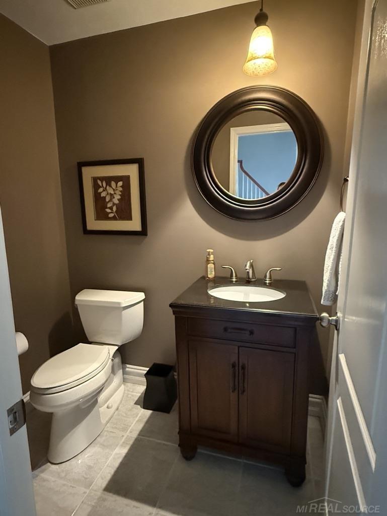
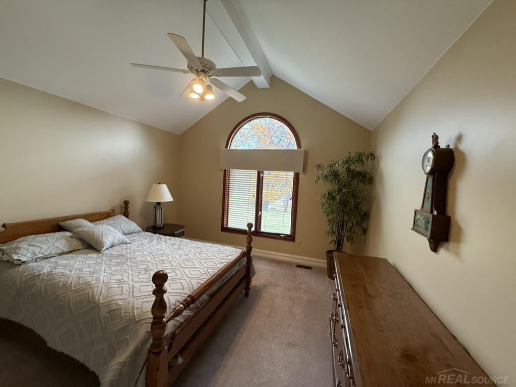
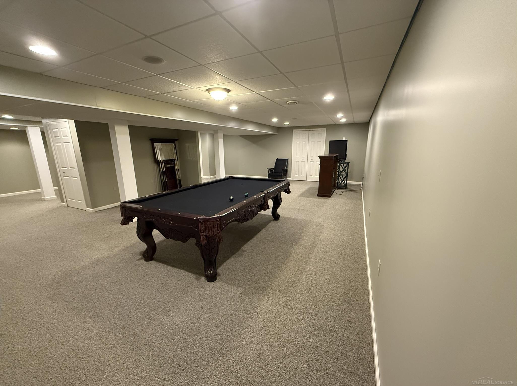
A timeless all-brick residence in desirable Washington Township, with plenty of parks and golf courses, is a gem. New sidewalks along the 29-mile road make this property perfect for outdoor activities from your private drive. This home features elegant, coined corner details with an estate-sized lot. It has an open, modern floor plan that flows effortlessly from room to room. Neutral finishes throughout provide a tranquil, versatile backdrop ready for your personal style. Filled with natural light, this bright, open living space offers private, beautiful views of the expansive property and the wooded backyard. A decorative brick paver patio gives a tranquil feeling of being surrounded by nature. The thoughtful layout has two half-baths in addition to a first-floor master suite, making it perfect for everyday life and easy entertaining. Host large gatherings in the spacious kitchen with a two-way gas fireplace that sits between the kitchen and living room, filling the entire home with warmth and ambiance. Enjoy the views from the expansive windows, which, along with the floors and ceilings, feature stunning decorative moldings and high-end construction details. Upstairs has 3 large bedrooms with multiple closets, including a walk-in closet and a full bathroom. In turnkey condition, this is a rare opportunity to own a custom-built home that you can make your own, on a private drive of million-dollar homes. This home for sale by the original owner is filled with potential. A fully finished, large basement has 1500 sq ft finished (included in the total 4675 sq ft finished), furnished with ceiling speakers, and ample unfinished storage. There is also an additional unfinished 728 sq ft room above the garage with access from inside that could be used for storage or a secret playroom. This home also has a well, which means there is no monthly water bill. City water hook-up is available.

4
beds

4
baths

3,175 Sq.Ft. LIVING AREA

1.1 Acres lot

Troy Zibkowski

Troy Zibkowski

Features & Amenities

Interior

  • total bedrooms4
  • Total bathrooms4
  • full bathrooms2
  • half bathrooms2
  • Flooring Ceramic Tile
  • Fireplace Gas, Living Room
  • APPLIANCES Dishwasher, Disposal, Dryer, Freezer, Microwave, Range/Oven, Refrigerator, Water Softener Rented, Gas Water Heater
  • other interior Features High Ceilings, Cable/Internet Avail, Cathedral/Vaulted Ceiling, Sound System, Sump Pump, Walk-In Closet(s)

Area & Lot

  • Status Sold
  • Living Area3,175 Sq.Ft.
  • Total Area4,675 Sq.Ft.
  • Lot Area1.1 Acres
  • MLS® ID50194960
  • TypeResidential
  • YEAR BUILT1991
  • NeighborhoodWashington Township
  • Architecture StylesContemporary
  • Elementary SchoolIndian Hills Elementary School
  • Middle SchoolRomeo Middle School
  • High SchoolRomeo High School
  • School DistrictRomeo Community Schools

Exterior

  • STORIES1
  • Garage Space3.5
  • water SourcePrivate Well
  • lot featuresRolling Slope, Sloped, Wooded
  • parking3 or More Spaces
  • HEAT TYPENatural Gas, Forced Air, Humidity Control
  • AIR CONDITIONINGCeiling Fan(s), Central Air, Exhaust Fan
  • sewerSeptic Tank
  • SubstructureBasement
  • other exterior FeaturesLawn Sprinkler, Street Lights

Financial

  • Sales Price$660,000
  • Real Estate Tax $6,983/yr
  • HOA $133/mo

Washington Township

Explore

Work With Us

We pride ourselves in providing personalized solutions that bring our clients closer to their dream properties and enhance their long-term wealth. Contact us today to find out how we can be of assistance to you!

Follow Me on Instagram