Leave a Message

By providing your contact information to The Zibkowski Team, your personal information will be processed in accordance with The Zibkowski Team's Privacy Policy. By checking the box(es) below, you consent to receive communications regarding your real estate inquiries and related marketing and promotional updates in the manner selected by you. For SMS text messages, message frequency varies. Message and data rates may apply. You may opt out of receiving further communications from The Zibkowski Team at any time. To opt out of receiving SMS text messages, reply STOP to unsubscribe.

Thank you for your message. We will be in touch with you shortly.

7803 24 Mile Street
7803 24 Mile Street
7803 24 Mile Street
7803 24 Mile Street
7803 24 Mile Street
7803 24 Mile Street
7803 24 Mile Street
7803 24 Mile Street
7803 24 Mile Street
7803 24 Mile Street
7803 24 Mile Street
7803 24 Mile Street
7803 24 Mile Street
7803 24 Mile Street
7803 24 Mile Street
7803 24 Mile Street
7803 24 Mile Street
7803 24 Mile Street
7803 24 Mile Street
7803 24 Mile Street
7803 24 Mile Street
7803 24 Mile Street
7803 24 Mile Street
7803 24 Mile Street
7803 24 Mile Street
7803 24 Mile Street
7803 24 Mile Street
7803 24 Mile Street
7803 24 Mile Street
7803 24 Mile Street
7803 24 Mile Street
SEE ALL PHOTOS
7803 24 Mile Street
7803 24 Mile Street
7803 24 Mile Street
7803 24 Mile Street
7803 24 Mile Street
7803 24 Mile Street
7803 24 Mile Street
7803 24 Mile Street
7803 24 Mile Street
7803 24 Mile Street
7803 24 Mile Street
7803 24 Mile Street
7803 24 Mile Street
7803 24 Mile Street
7803 24 Mile Street
7803 24 Mile Street
7803 24 Mile Street
7803 24 Mile Street
7803 24 Mile Street
7803 24 Mile Street
7803 24 Mile Street
7803 24 Mile Street
7803 24 Mile Street
7803 24 Mile Street
7803 24 Mile Street
7803 24 Mile Street
7803 24 Mile Street
7803 24 Mile Street
7803 24 Mile Street
7803 24 Mile Street
7803 24 Mile Street
Sold

7803 24 Mile Street

7803 24 Mile Street, Shelby Twp, MI 48316

$260,000
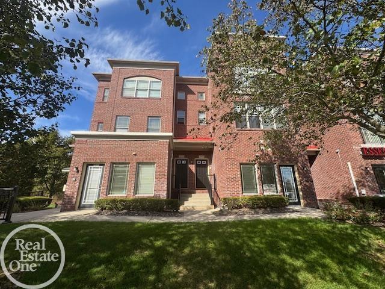
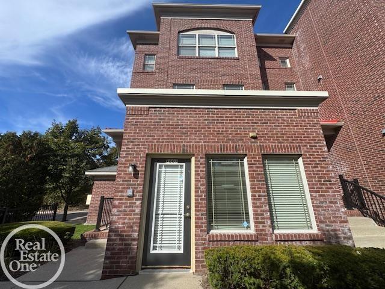
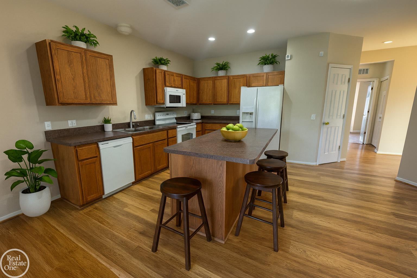
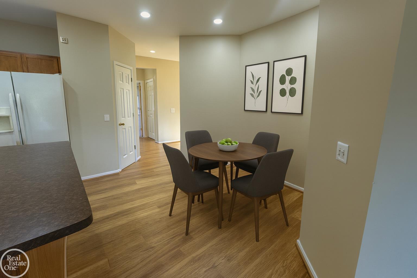
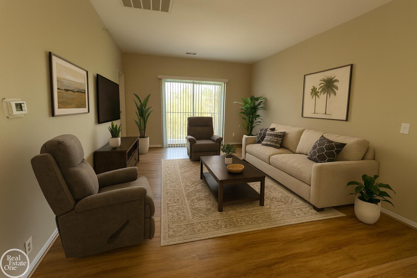
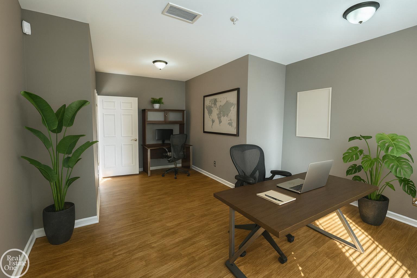
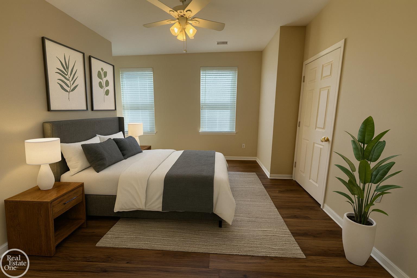
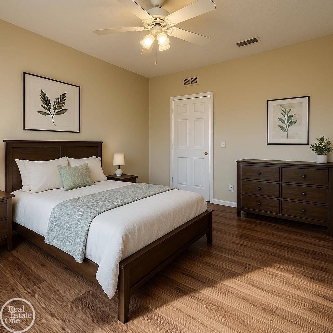
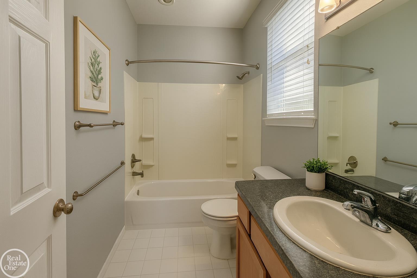
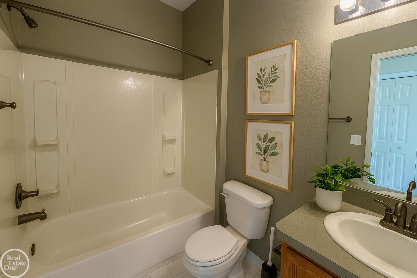
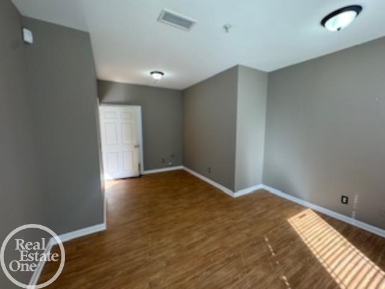
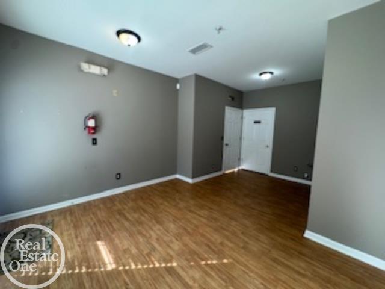
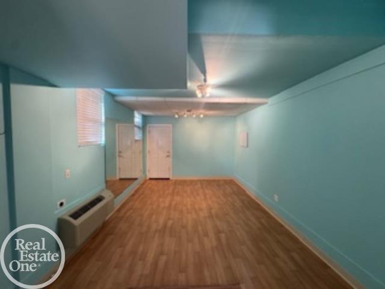
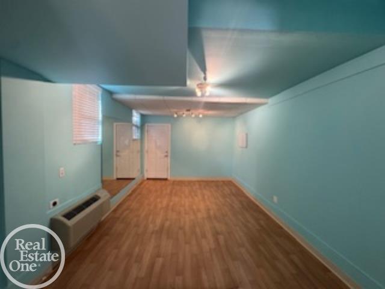
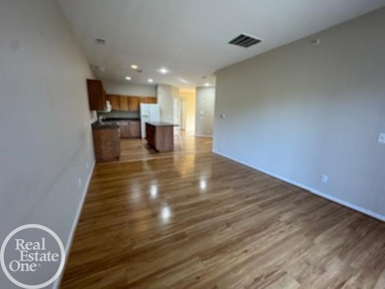
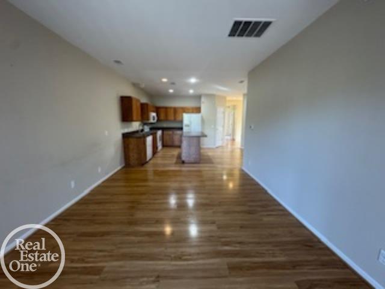
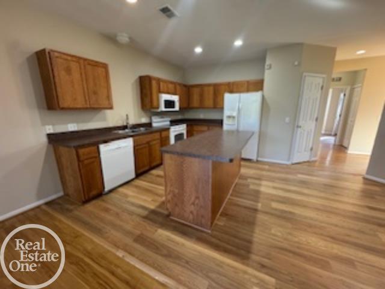
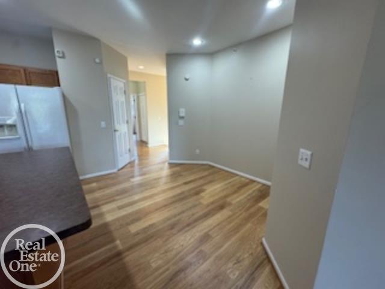
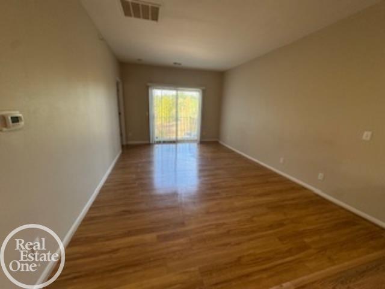
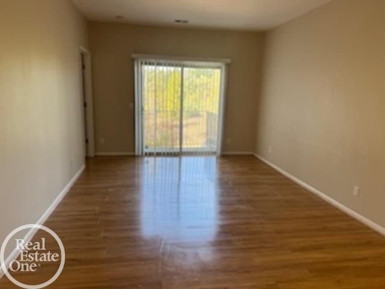
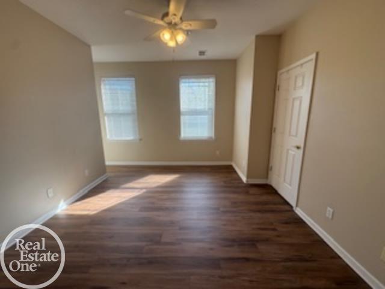
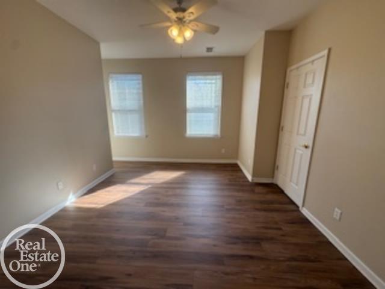
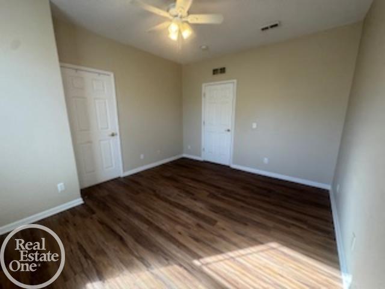
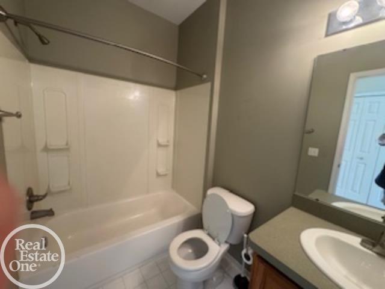
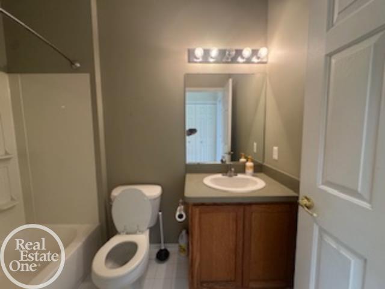
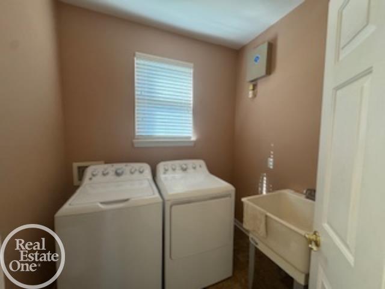
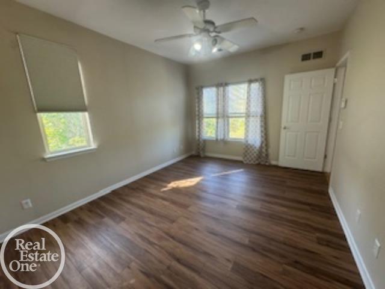
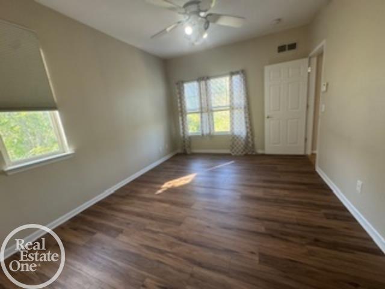
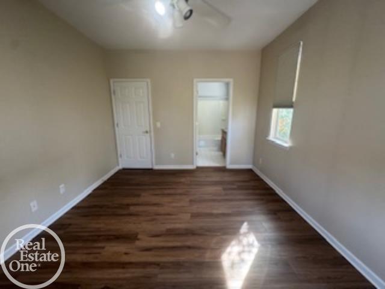
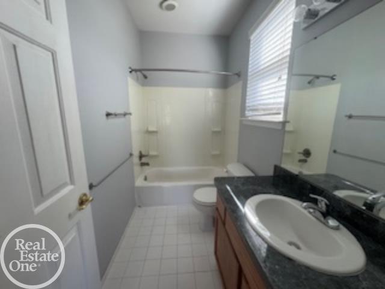
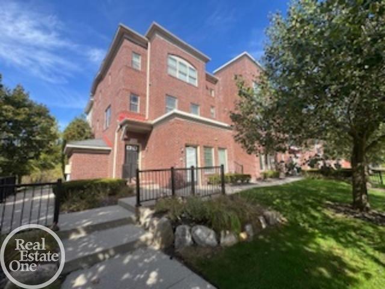
WOW - Seller Financing Available at Just 6% Interest! Better than what most banks or mortgage lenders can offer! This rare Work/Live End-Unit Condo is as versatile as it is spacious. Whether you're looking for a place to call home, run your business, or both--this one delivers! Step inside to a large open-concept kitchen featuring a generous island, ample oak cabinetry, and included appliances: stove, refrigerator, washer, and dryer. Gleaming hardwood floors flow throughout the upper level, where you'll also find a spacious great room, a primary bedroom with full en-suite bath, and loads of natural light. The lower level offers additional flexible space, including a bonus room, office/den, and access to the attached tandem garage--ideal for operating your small business, studio, or workshop. Perfectly located just minutes from Downtown Rochester and surrounded by great restaurants, shopping, and amenities, this live/work unit blends lifestyle, location, and flexibility into one unbeatable package.

2
beds

3
baths

1,674 Sq.Ft. LIVING AREA

Tom Zibkowski

Tom Zibkowski

Features & Amenities

Interior

  • total bedrooms2
  • Total bathrooms3
  • full bathrooms2
  • half bathroom1
  • Flooring Ceramic Tile, Hardwood
  • APPLIANCES Dishwasher, Dryer, Range/Oven, Refrigerator, Washer, Gas Water Heater

Area & Lot

  • Status Sold
  • Living Area1,674 Sq.Ft.
  • Total Area1,674 Sq.Ft.
  • MLS® ID50190579
  • TypeCondo
  • YEAR BUILT2007
  • Architecture StylesColonial
  • School DistrictUtica Community Schools

Exterior

  • STORIES2
  • Garage Space2.0
  • water SourcePublic
  • lot featuresTreed
  • HEAT TYPENatural Gas, Forced Air
  • AIR CONDITIONINGCeiling Fan(s), Central Air
  • sewerPublic At Street
  • SubstructureSlab
  • other exterior FeaturesBalcony, Sidewalks, Street Lights

Financial

  • Sales Price$260,000
  • Real Estate Tax $2,896/yr
  • HOA $230/mo

Work With Us

We pride ourselves in providing personalized solutions that bring our clients closer to their dream properties and enhance their long-term wealth. Contact us today to find out how we can be of assistance to you!

Follow Me on Instagram