Leave a Message

By providing your contact information to The Zibkowski Team, your personal information will be processed in accordance with The Zibkowski Team's Privacy Policy. By checking the box(es) below, you consent to receive communications regarding your real estate inquiries and related marketing and promotional updates in the manner selected by you. For SMS text messages, message frequency varies. Message and data rates may apply. You may opt out of receiving further communications from The Zibkowski Team at any time. To opt out of receiving SMS text messages, reply STOP to unsubscribe.

Thank you for your message. We will be in touch with you shortly.

7981 Glacier Club Drive
SEE ALL PHOTOS
7981 Glacier Club Drive
Sold

7981 Glacier Club Drive

7981 Glacier Club Drive, Washington Twp, MI 48094-2226

$760,000
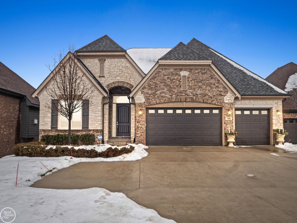
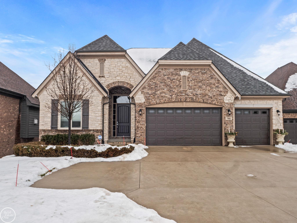
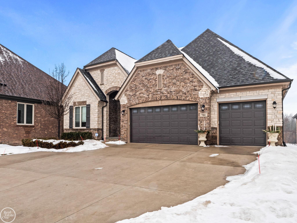
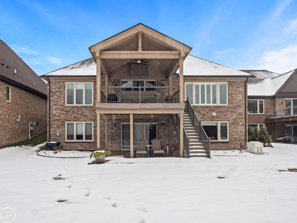
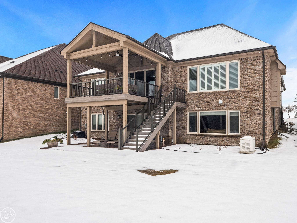
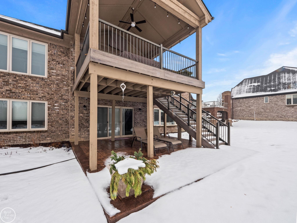
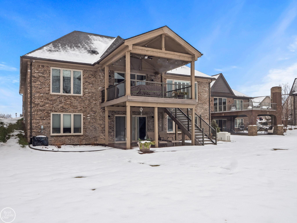
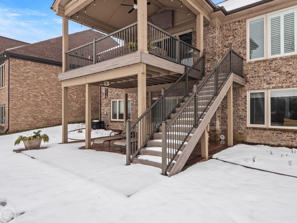
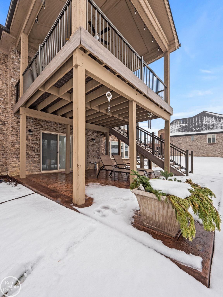
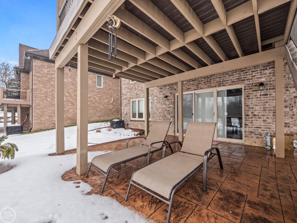
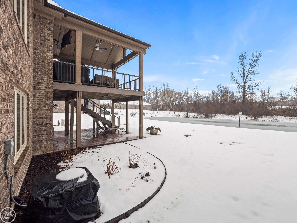
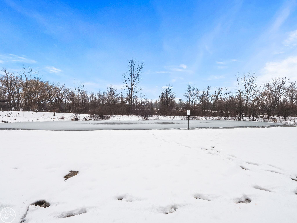
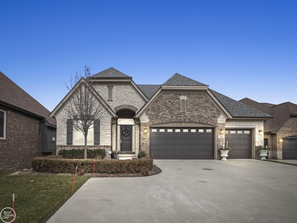
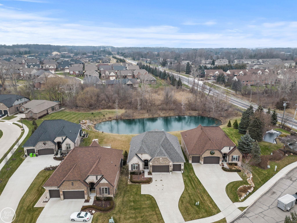
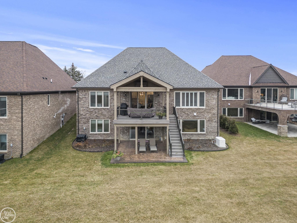
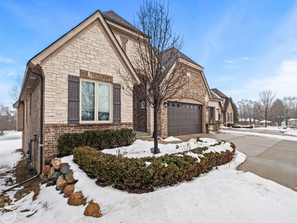
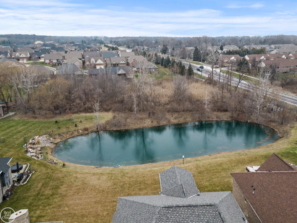
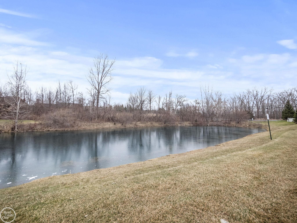
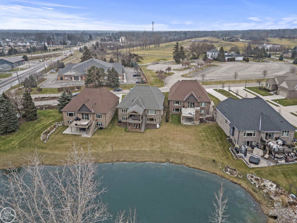
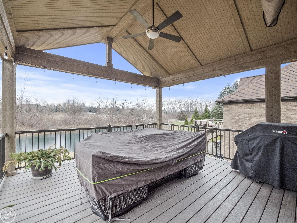
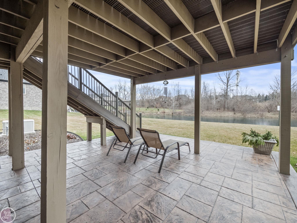
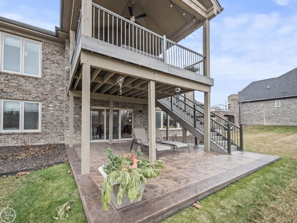
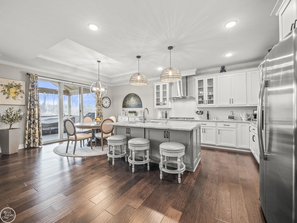
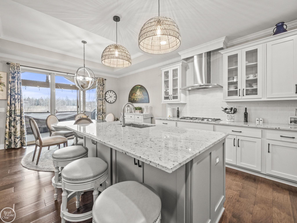
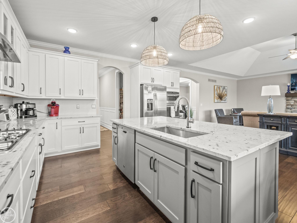
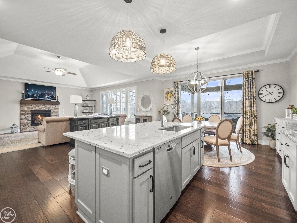
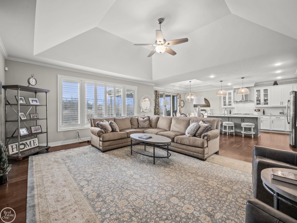
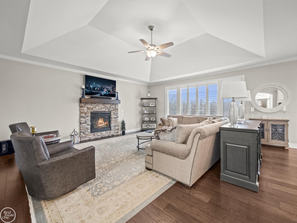
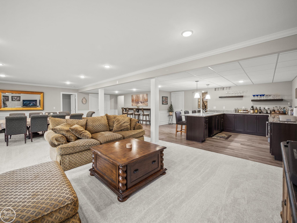
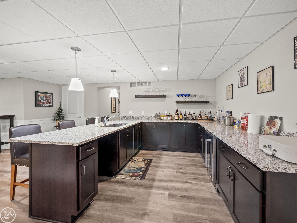
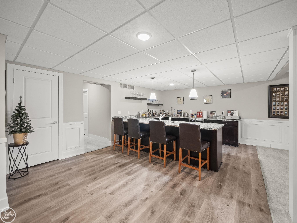
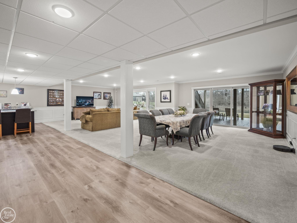
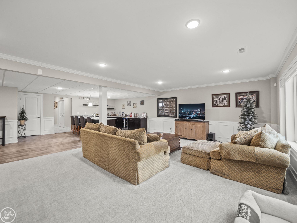
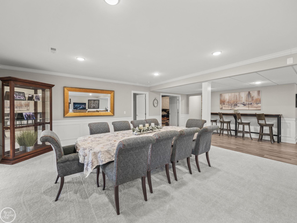
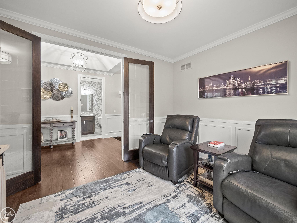
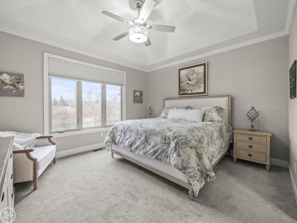
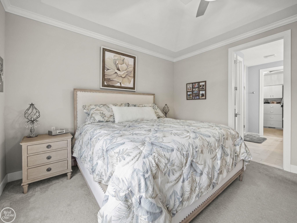
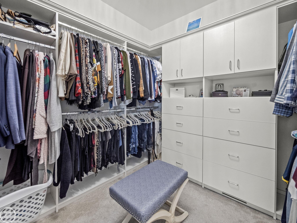
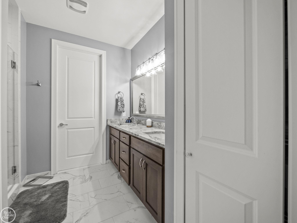
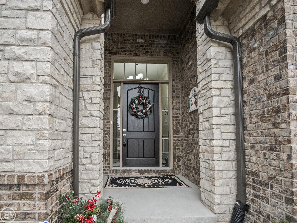
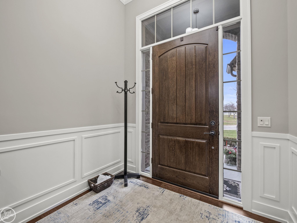
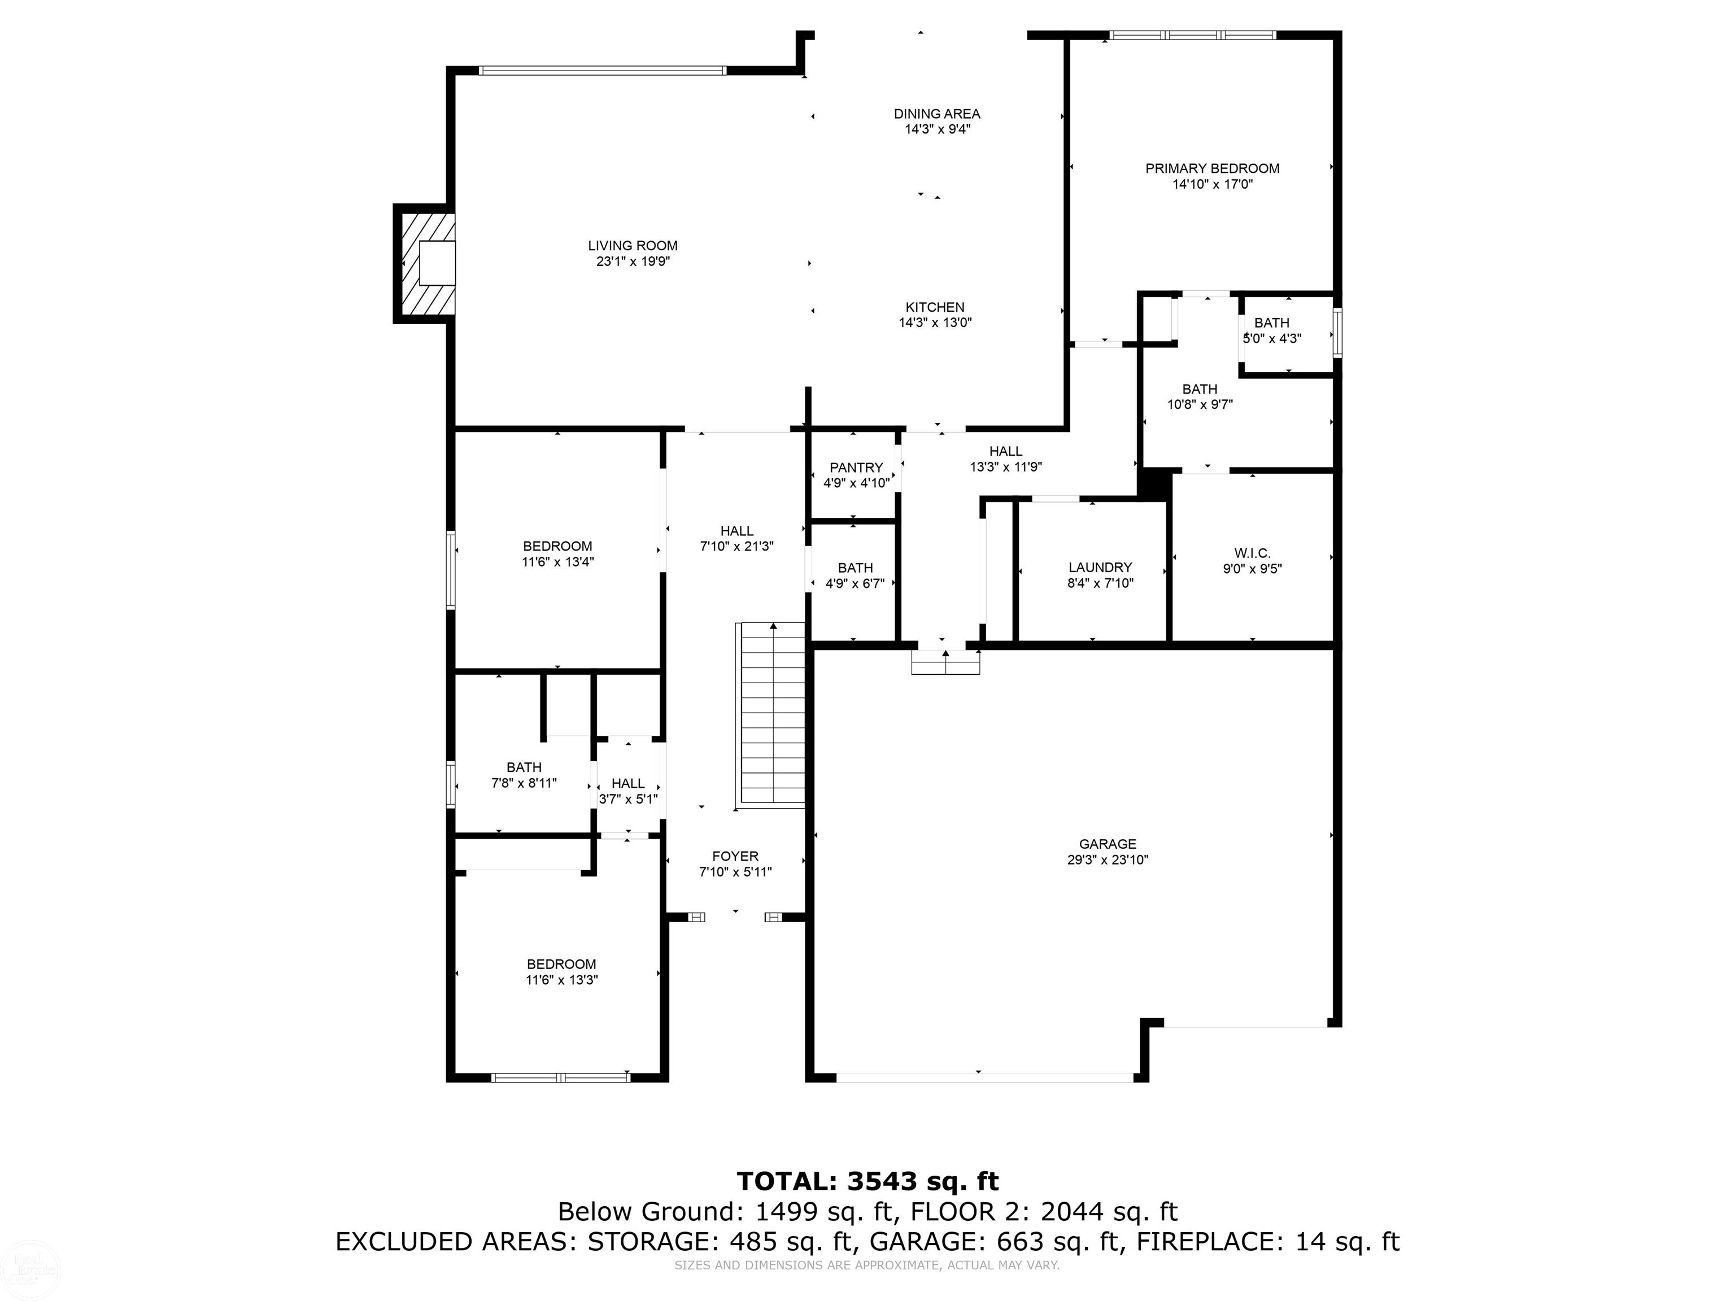
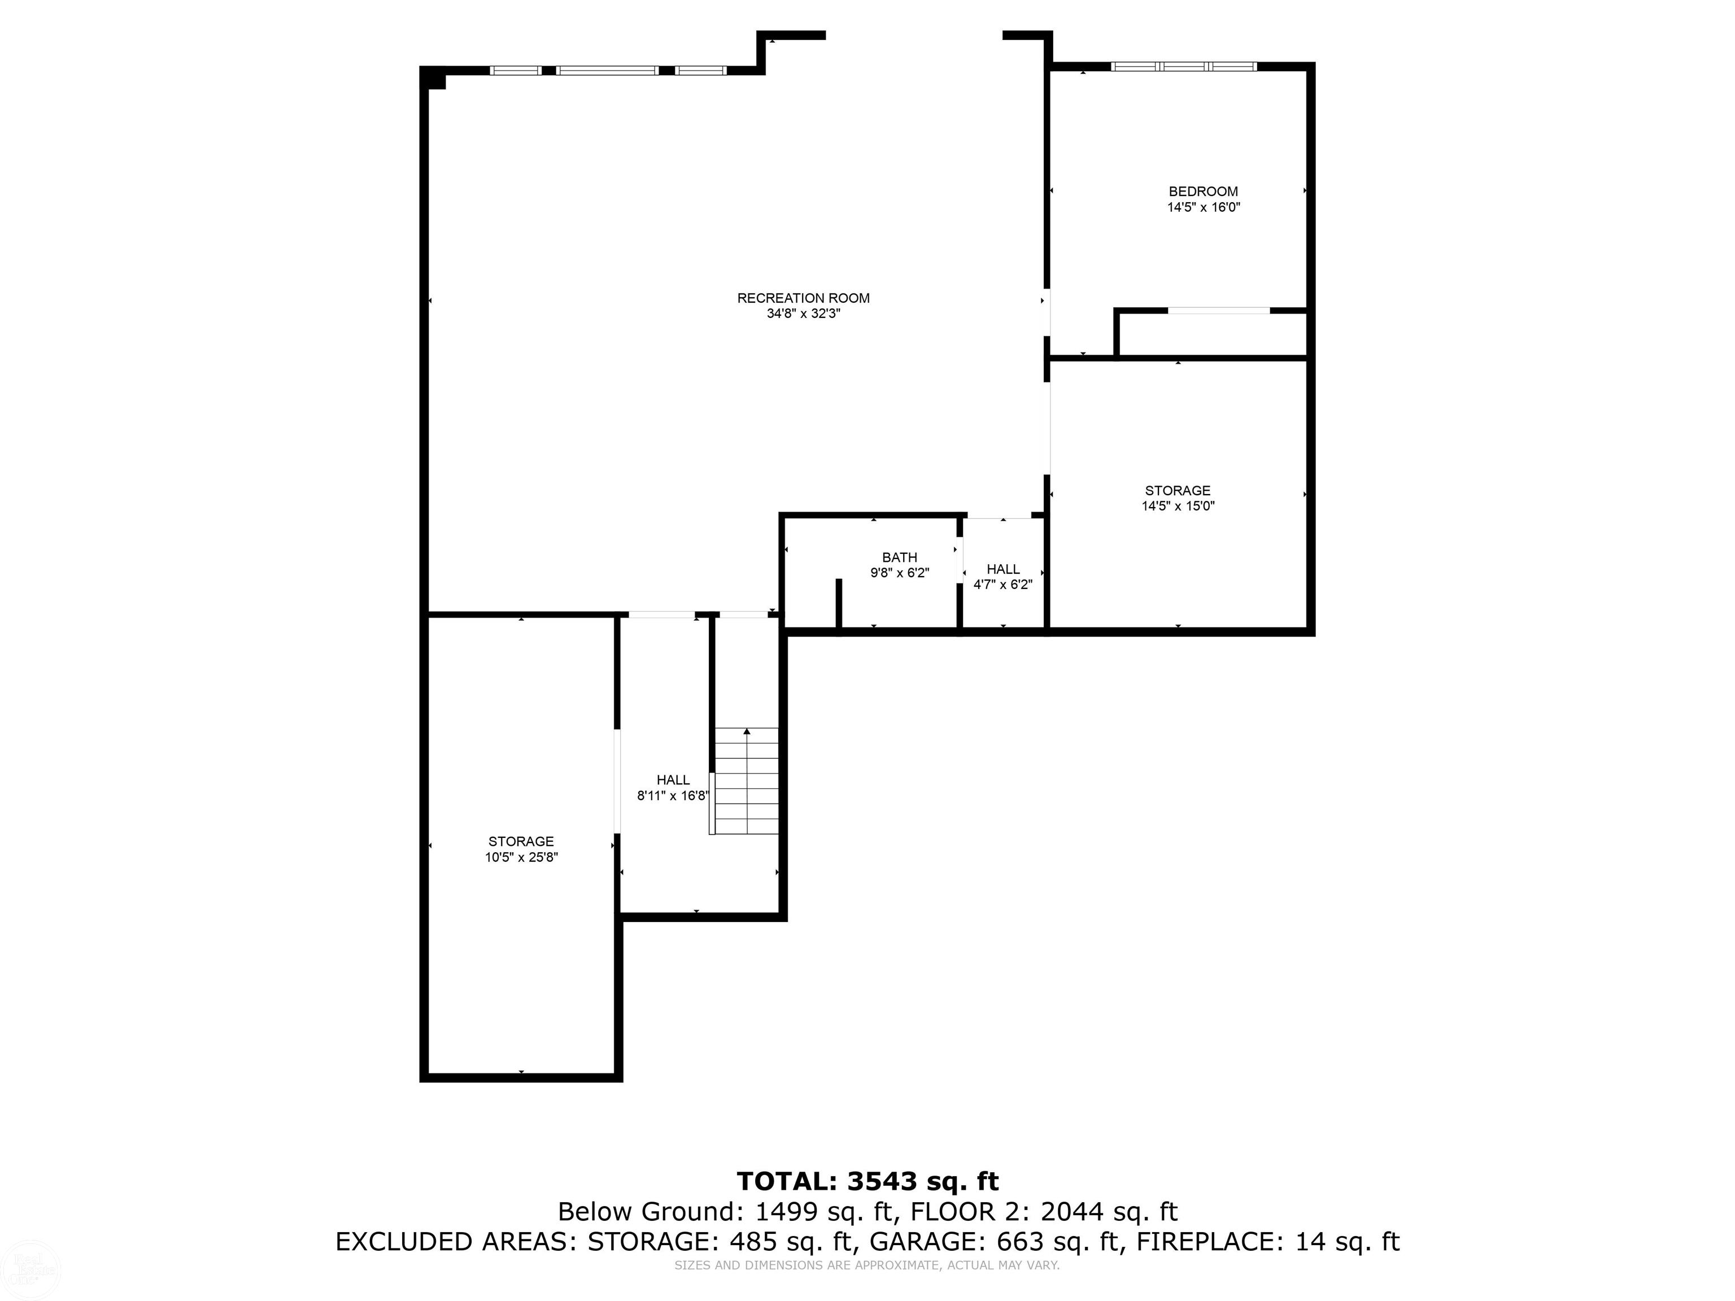
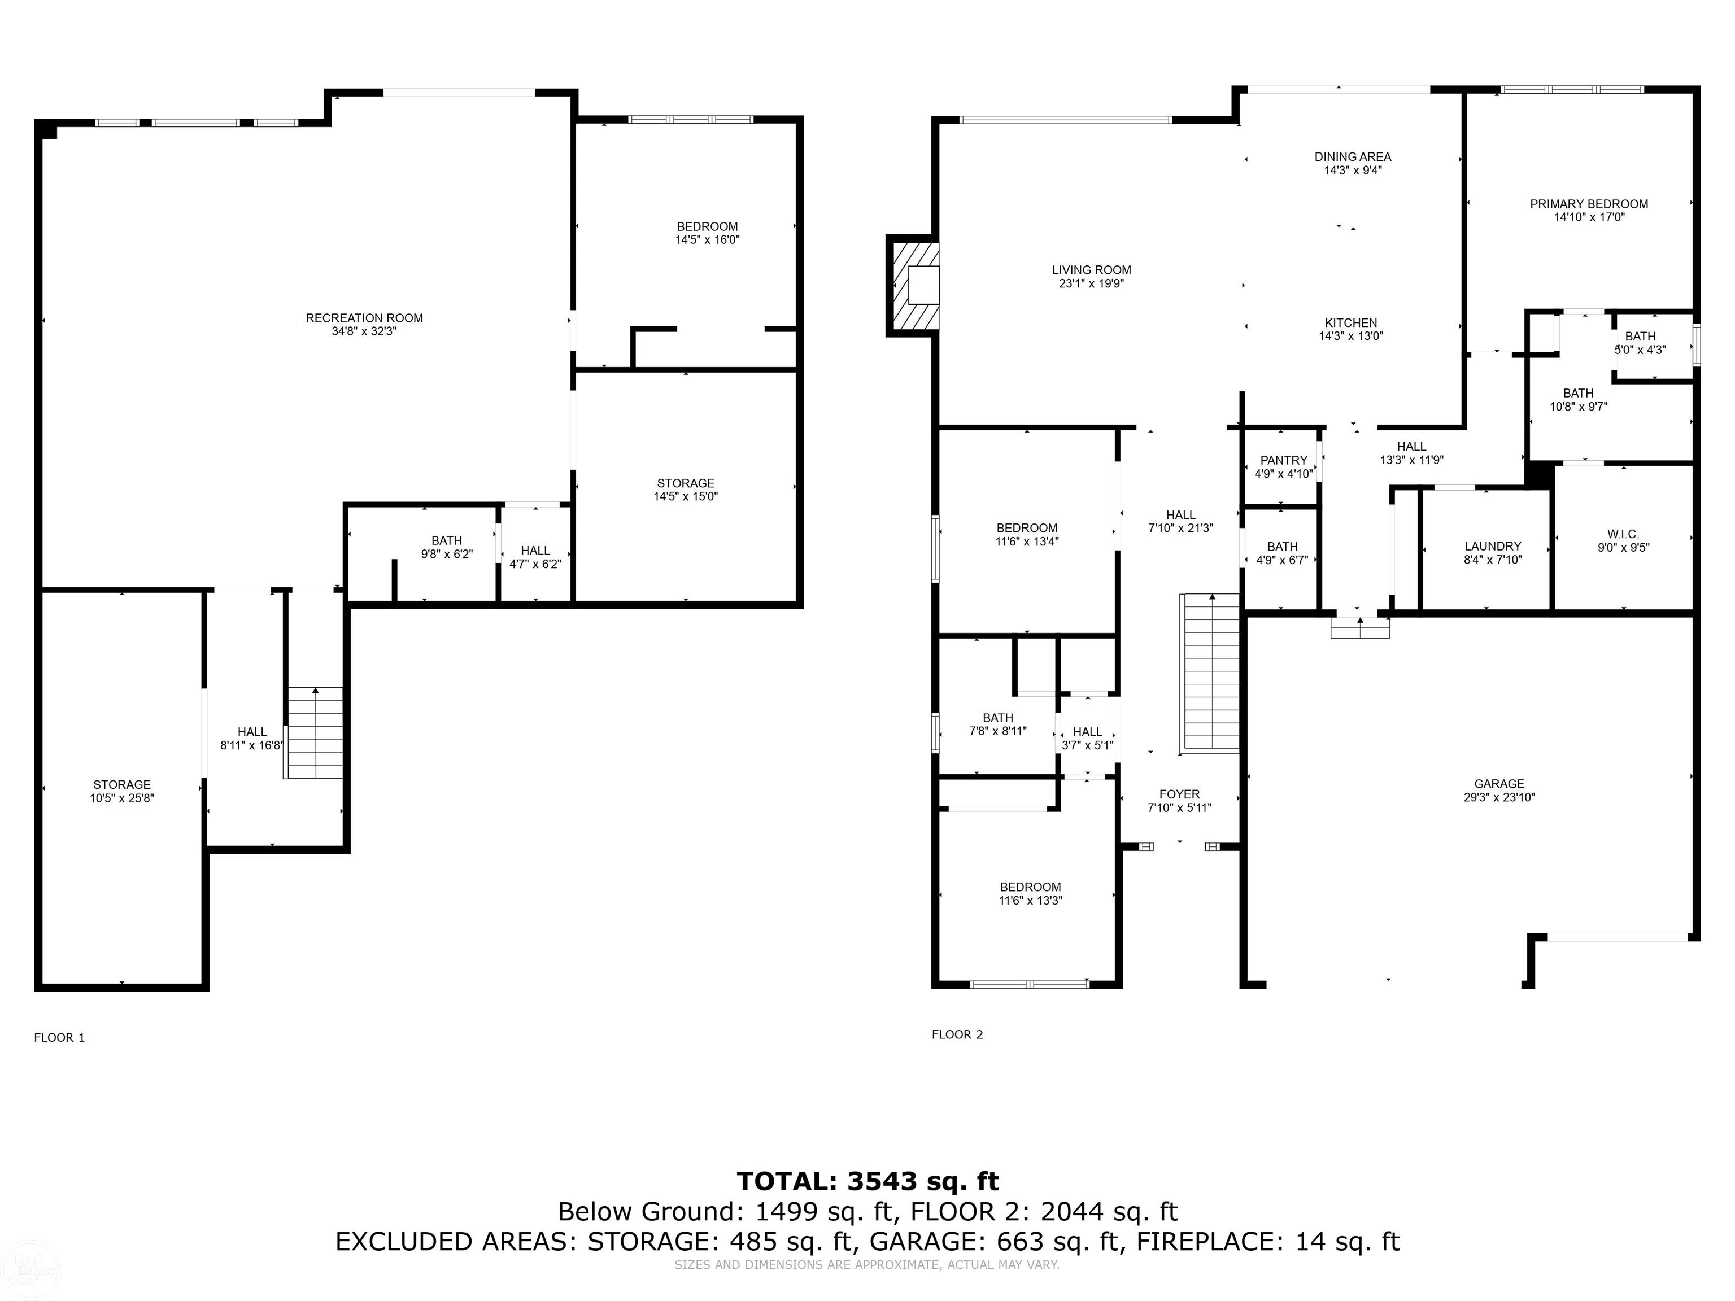
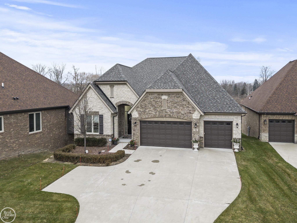
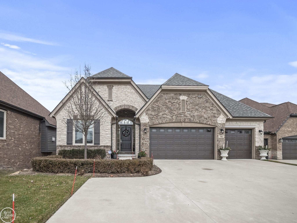
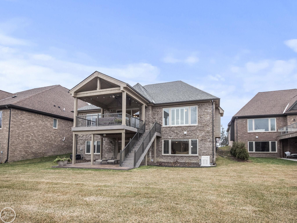
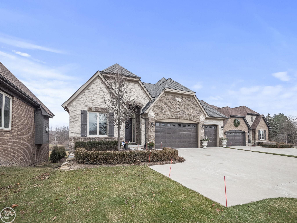
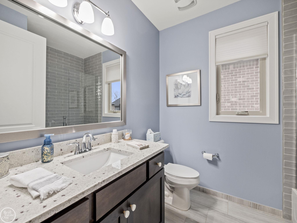
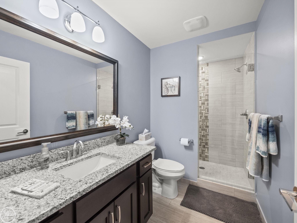
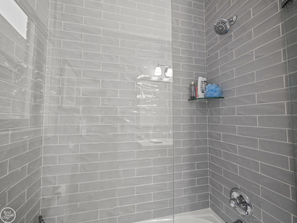
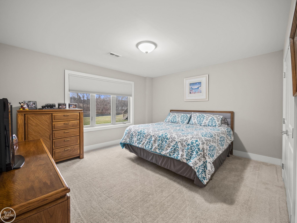
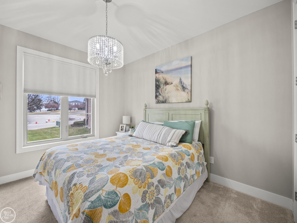
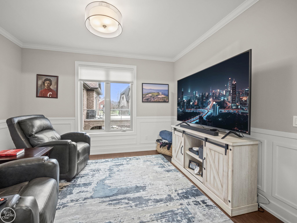
Stunning model show condition detached ranch condo with full finished walkout basement overlooking a tranquil pond. This home is in a fantastic location in The Glacier Golf Club Community featuring a nice open floor plan with high ceilings, great room open to gourmet island kitchen with stainless steel appliances, nice big windows offering great views of pond & private backyard; beautiful wide-plank hardwood flooring throughout 1st floor; spacious owner's suite with luxury bathroom; fully finished walkout lower level includes a large wet bar, 3rd bedroom, 3rd full bathroom, open entertaining area & lots of storage space. Exterior of home features a large covered upper & lower patio to enjoy the views; 3.5-car attached garage, whole-house backup generator; 2-fountains running in pond all summer long. Seller needs occupancy through mid-May 2024. No sign on property.

3
beds

4
baths

2,148 Sq.Ft. LIVING AREA

10,890 Sq.Ft. lot

Tom Zibkowski

Tom Zibkowski

Troy Zibkowski

Troy Zibkowski

Features & Amenities

Interior

  • total bedrooms3
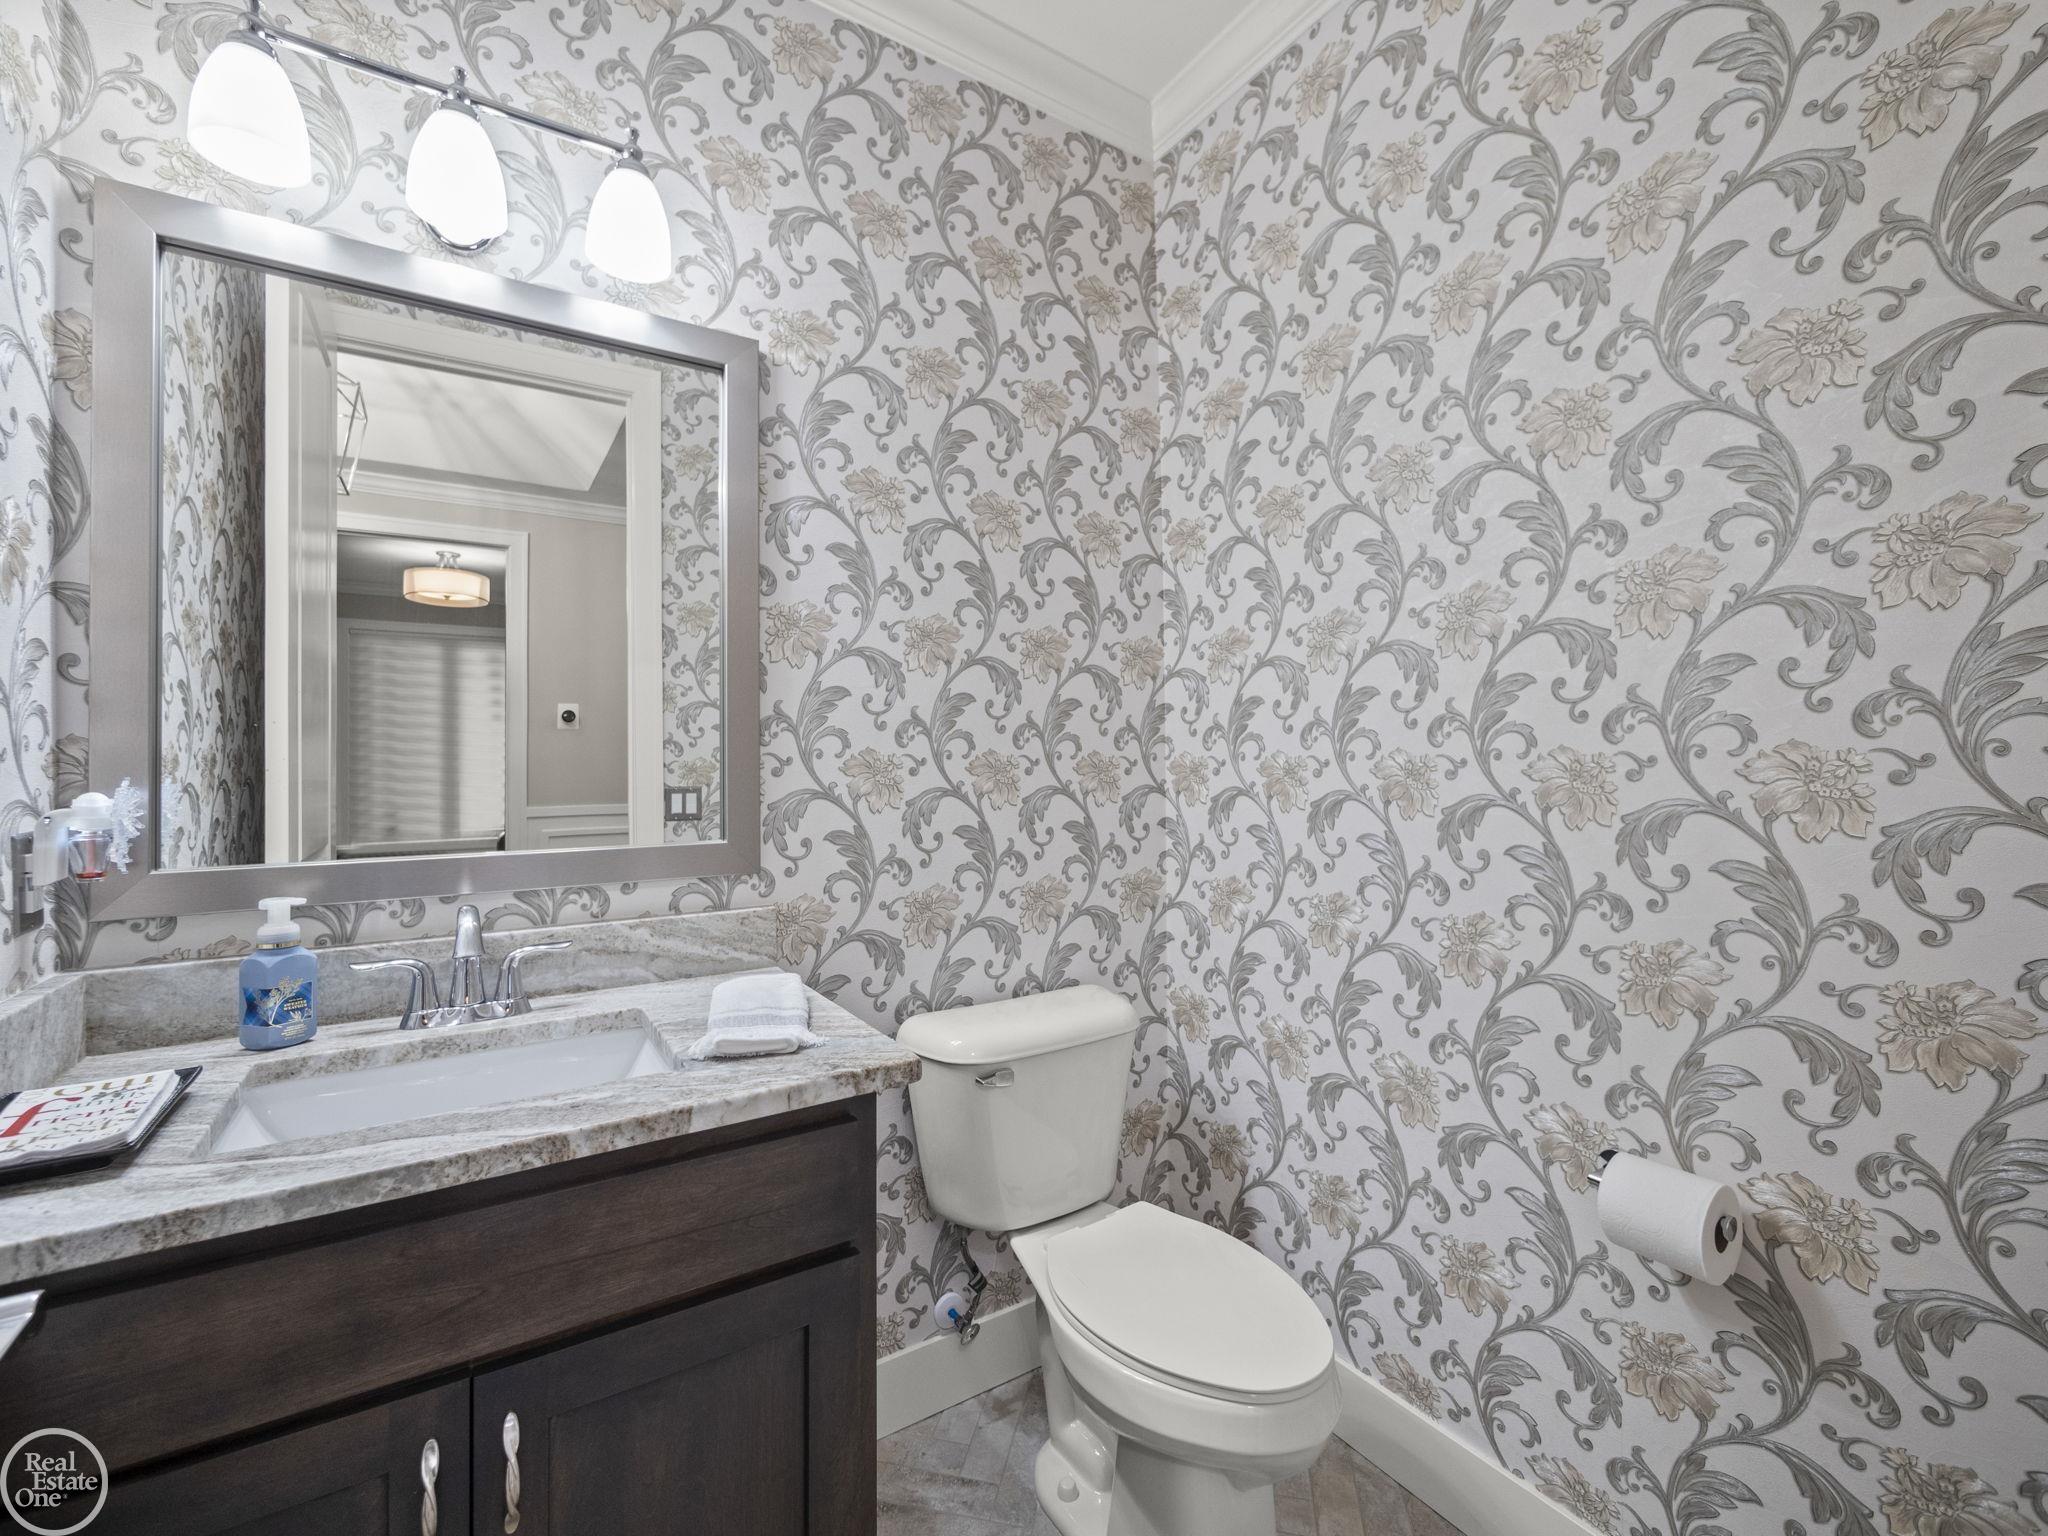
  • Total bathrooms4
  • full bathrooms3
  • half bathroom1
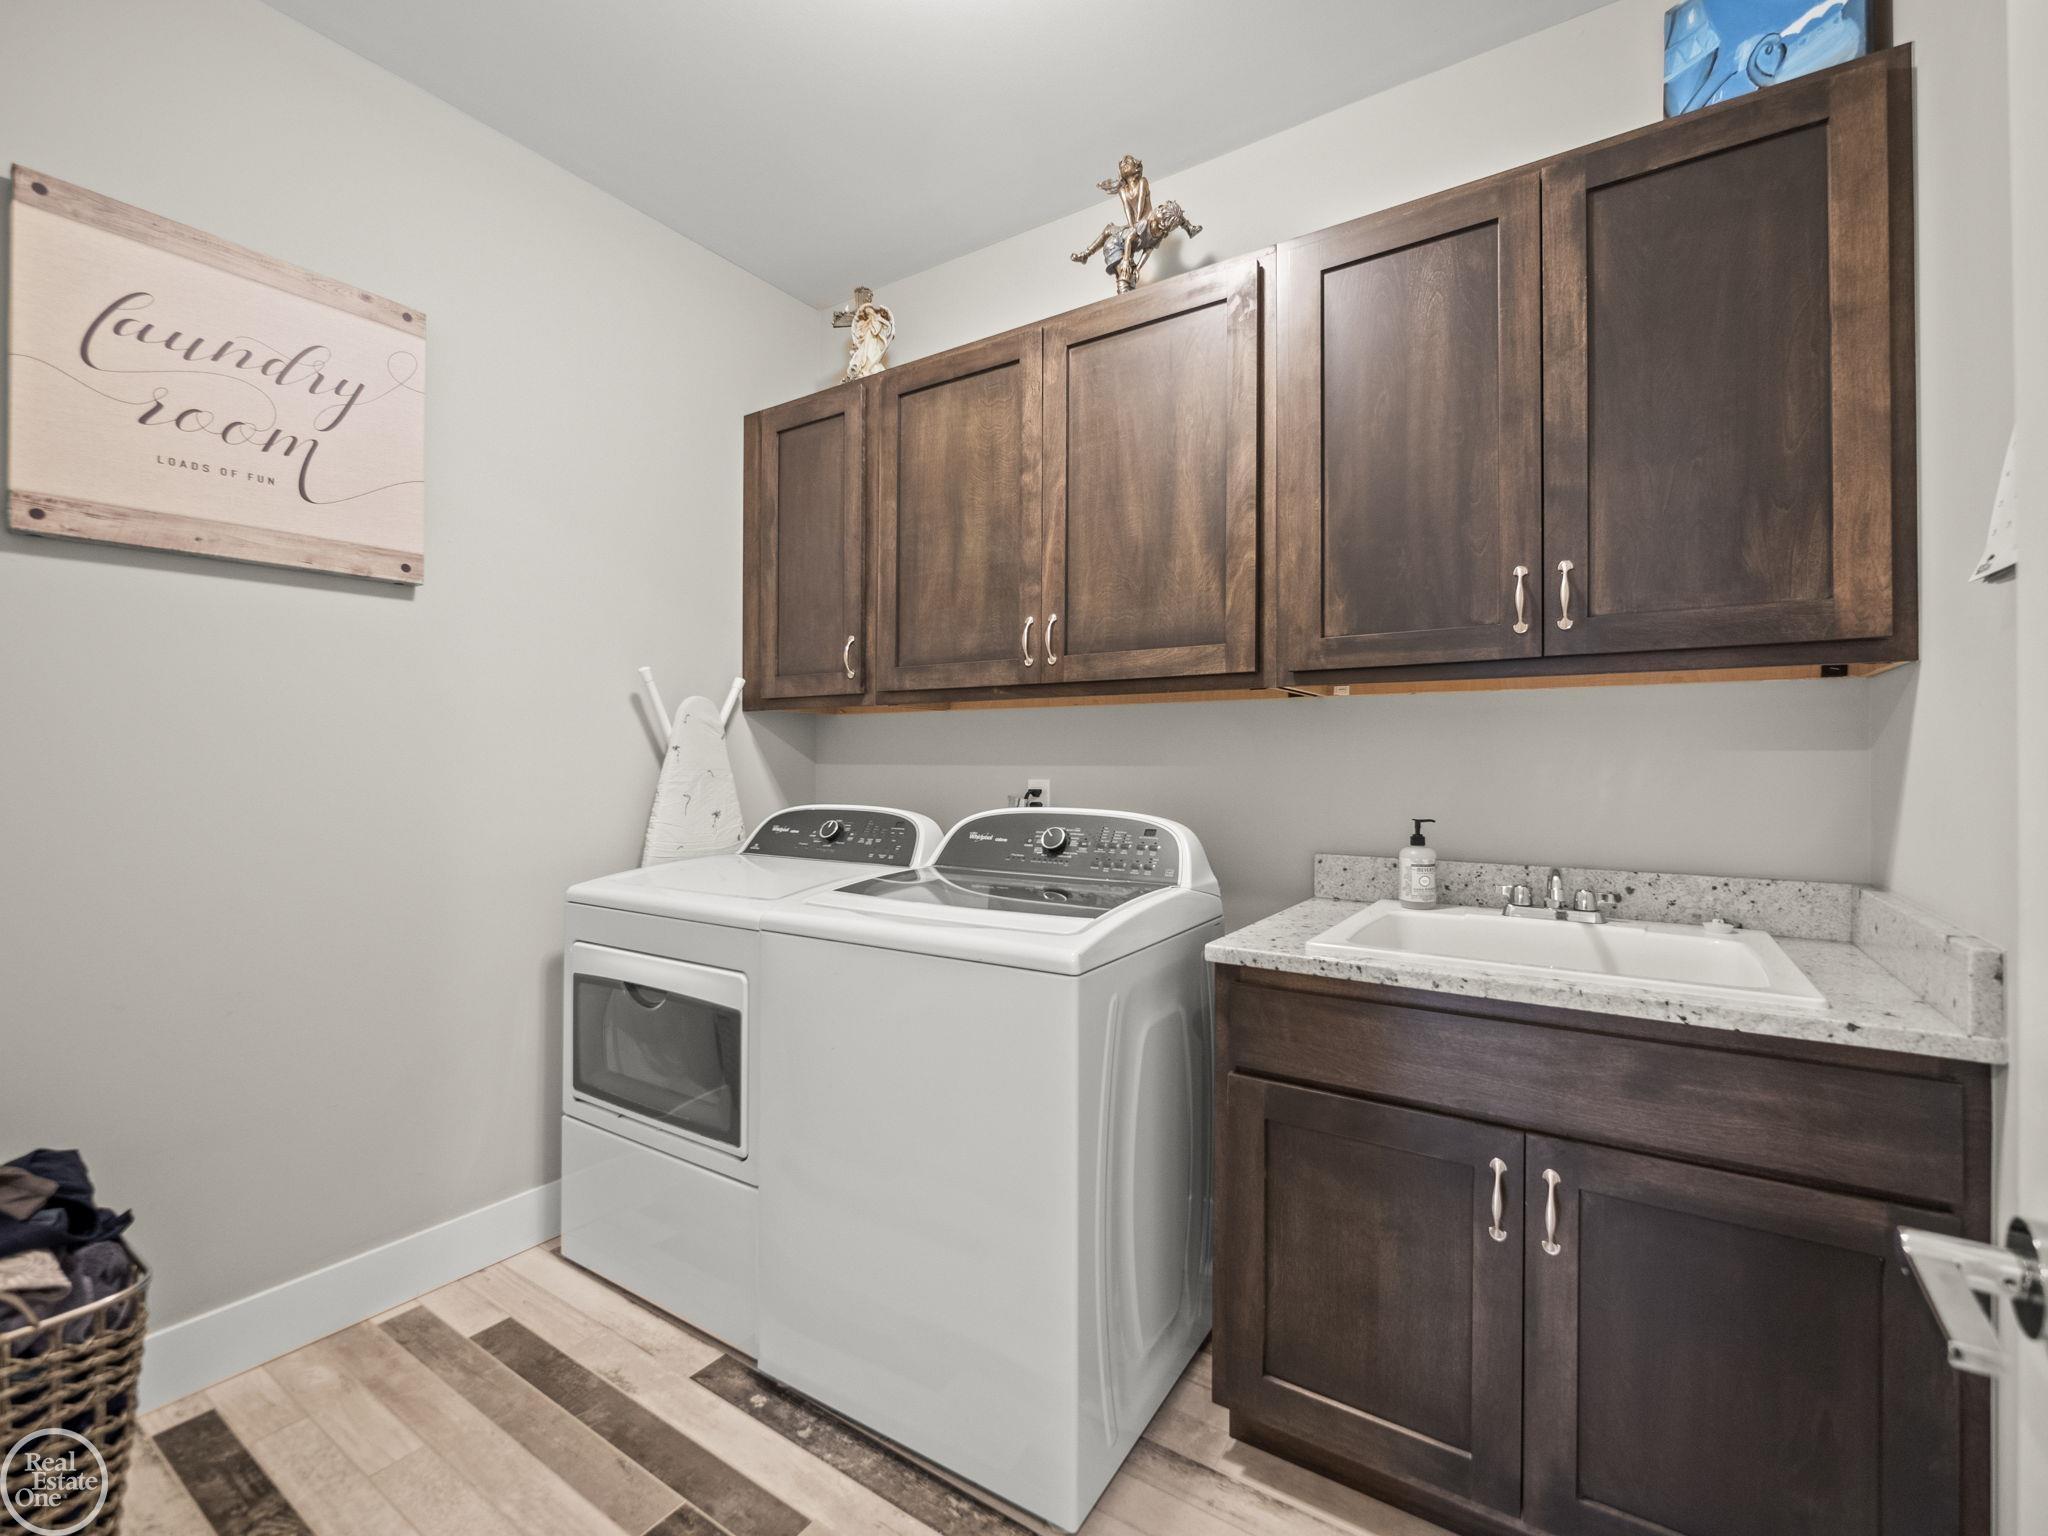
  • Laundry room Entry
  • Flooring Hardwood
  • Fireplace Gas, Great Room
  • APPLIANCES Bar Fridge, Dishwasher, Disposal, Dryer, Humidifier, Microwave, Range/Oven, Refrigerator, Washer, Gas Water Heater
  • other interior Features High Ceilings, Cable/Internet Avail, Cathedral/Vaulted Ceiling, Sump Pump, Walk-In Closet(s), Wet Bar/Bar

Area & Lot

  • Status Sold
  • Living Area2,148 Sq.Ft.
  • Total Area3,866 Sq.Ft.
  • Lot Area10,890 Sq.Ft.
  • MLS® ID50131058
  • TypeCondo
  • YEAR BUILT2018
  • NeighborhoodWashington Township
  • Architecture StylesRanch
  • Water FrontagePond
  • View DescriptionWater
  • Elementary SchoolWashington
  • Middle SchoolPowell
  • High SchoolRomeo
  • School DistrictRomeo Community Schools

Exterior

  • STORIES1
  • Garage Space3.5
  • water SourcePublic
  • lot featuresDeep Lot - 150 Ft, Sidewalks, Sloped
  • parking3 or More Spaces, Garage, On Street
  • HEAT TYPENatural Gas, Forced Air, Humidity Control
  • AIR CONDITIONINGCeiling Fan(s), Central Air
  • sewerPublic Sanitary
  • SubstructureBasement
  • security FeaturesSecurity System
  • other exterior FeaturesBalcony, Lawn Sprinkler, Street Lights

Financial

  • Sales Price$760,000
  • Real Estate Tax $8,809/yr
  • HOA $220/mo
View Virtual Tour

Washington Township

Explore

Work With Us

We pride ourselves in providing personalized solutions that bring our clients closer to their dream properties and enhance their long-term wealth. Contact us today to find out how we can be of assistance to you!

Follow Me on Instagram