Leave a Message

By providing your contact information to The Zibkowski Team, your personal information will be processed in accordance with The Zibkowski Team's Privacy Policy. By checking the box(es) below, you consent to receive communications regarding your real estate inquiries and related marketing and promotional updates in the manner selected by you. For SMS text messages, message frequency varies. Message and data rates may apply. You may opt out of receiving further communications from The Zibkowski Team at any time. To opt out of receiving SMS text messages, reply STOP to unsubscribe.

Thank you for your message. We will be in touch with you shortly.

850 Frick Road
850 Frick Road
850 Frick Road
850 Frick Road
850 Frick Road
850 Frick Road
850 Frick Road
850 Frick Road
850 Frick Road
850 Frick Road
850 Frick Road
850 Frick Road
850 Frick Road
850 Frick Road
850 Frick Road
850 Frick Road
850 Frick Road
850 Frick Road
850 Frick Road
850 Frick Road
850 Frick Road
850 Frick Road
850 Frick Road
850 Frick Road
850 Frick Road
850 Frick Road
850 Frick Road
850 Frick Road
850 Frick Road
850 Frick Road
850 Frick Road
850 Frick Road
850 Frick Road
850 Frick Road
850 Frick Road
850 Frick Road
850 Frick Road
850 Frick Road
850 Frick Road
850 Frick Road
850 Frick Road
850 Frick Road
850 Frick Road
850 Frick Road
850 Frick Road
850 Frick Road
850 Frick Road
850 Frick Road
850 Frick Road
850 Frick Road
850 Frick Road
850 Frick Road
850 Frick Road
850 Frick Road
850 Frick Road
850 Frick Road
850 Frick Road
850 Frick Road
850 Frick Road
850 Frick Road
850 Frick Road
850 Frick Road
850 Frick Road
850 Frick Road
850 Frick Road
850 Frick Road
850 Frick Road
850 Frick Road
850 Frick Road
850 Frick Road
850 Frick Road
850 Frick Road
850 Frick Road
850 Frick Road
850 Frick Road
850 Frick Road
850 Frick Road
850 Frick Road
850 Frick Road
850 Frick Road
850 Frick Road
850 Frick Road
850 Frick Road
850 Frick Road
SEE ALL PHOTOS
850 Frick Road
850 Frick Road
850 Frick Road
850 Frick Road
850 Frick Road
850 Frick Road
850 Frick Road
850 Frick Road
850 Frick Road
850 Frick Road
850 Frick Road
850 Frick Road
850 Frick Road
850 Frick Road
850 Frick Road
850 Frick Road
850 Frick Road
850 Frick Road
850 Frick Road
850 Frick Road
850 Frick Road
850 Frick Road
850 Frick Road
850 Frick Road
850 Frick Road
850 Frick Road
850 Frick Road
850 Frick Road
850 Frick Road
850 Frick Road
850 Frick Road
850 Frick Road
850 Frick Road
850 Frick Road
850 Frick Road
850 Frick Road
850 Frick Road
850 Frick Road
850 Frick Road
850 Frick Road
850 Frick Road
850 Frick Road
850 Frick Road
850 Frick Road
850 Frick Road
850 Frick Road
850 Frick Road
850 Frick Road
850 Frick Road
850 Frick Road
850 Frick Road
850 Frick Road
850 Frick Road
850 Frick Road
850 Frick Road
850 Frick Road
850 Frick Road
850 Frick Road
850 Frick Road
850 Frick Road
850 Frick Road
850 Frick Road
850 Frick Road
850 Frick Road
850 Frick Road
850 Frick Road
850 Frick Road
850 Frick Road
850 Frick Road
850 Frick Road
850 Frick Road
850 Frick Road
850 Frick Road
850 Frick Road
850 Frick Road
850 Frick Road
850 Frick Road
850 Frick Road
850 Frick Road
850 Frick Road
850 Frick Road
850 Frick Road
850 Frick Road
850 Frick Road
For Sale

850 Frick Road

850 Frick Road, Addison Twp, MI 48367-2507

$1,350,000
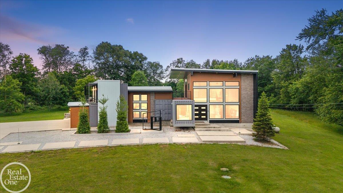
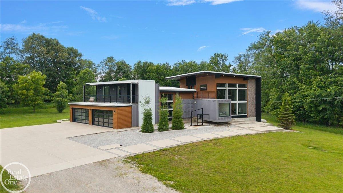
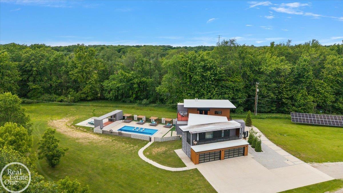
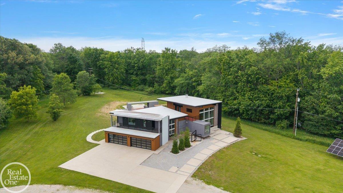
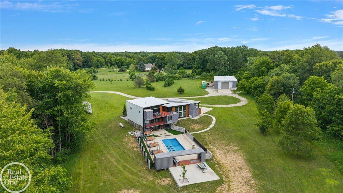
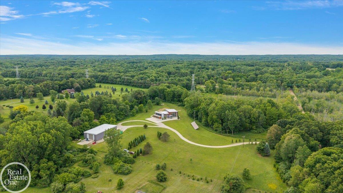
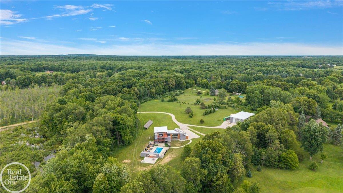
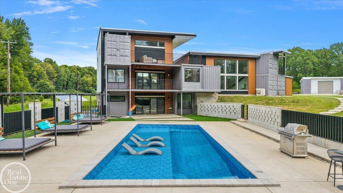
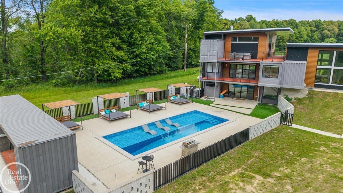
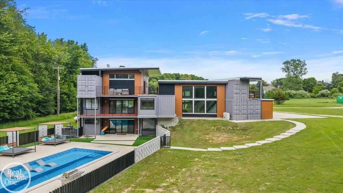
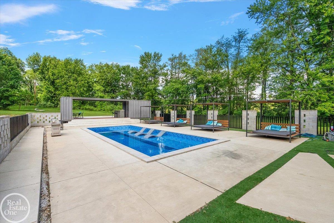
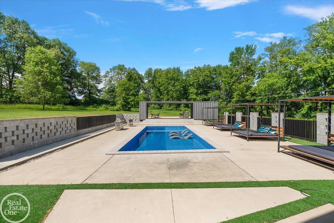
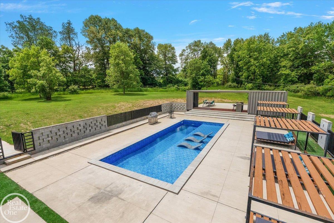
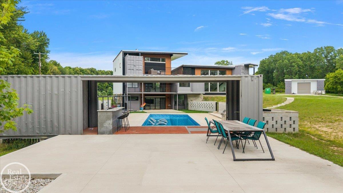
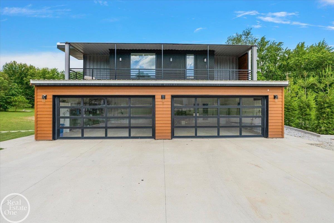
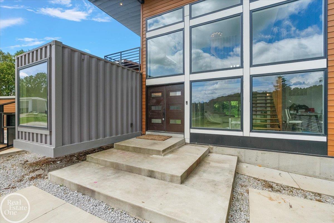
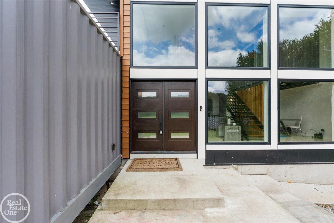
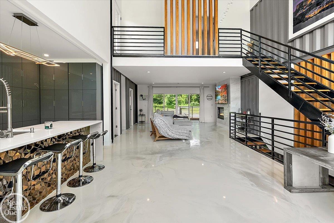
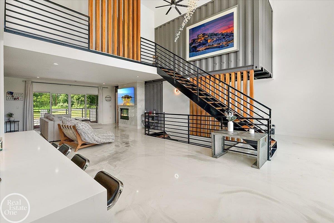
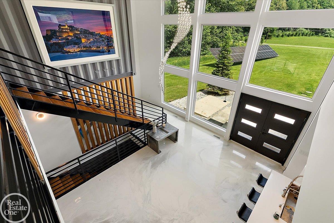
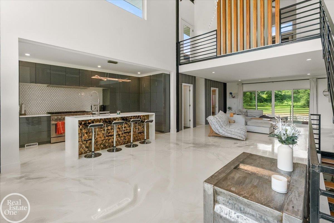
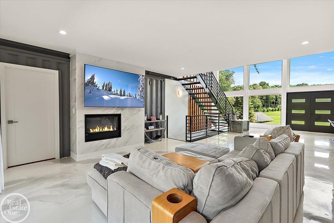
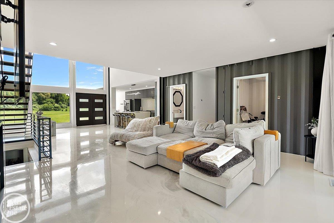
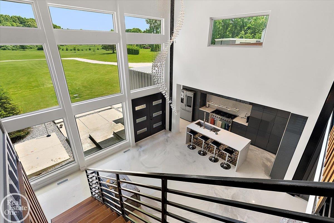
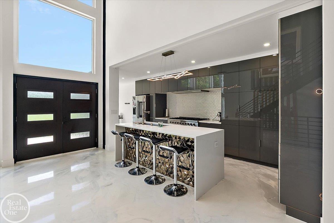
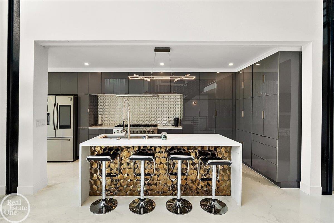
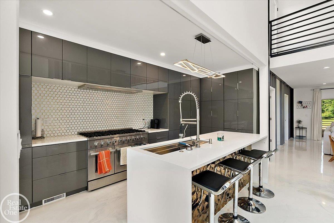
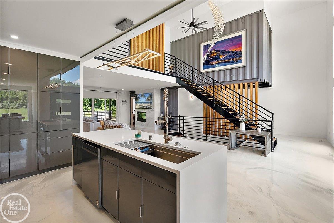
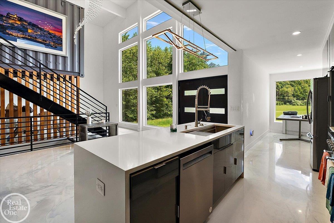
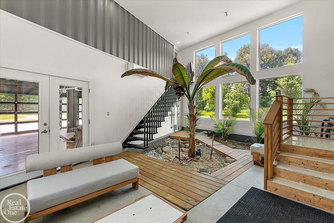
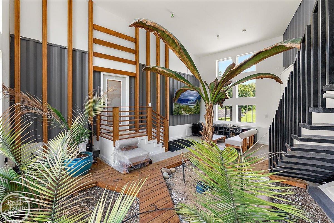
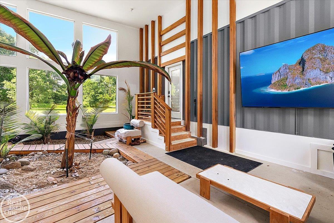
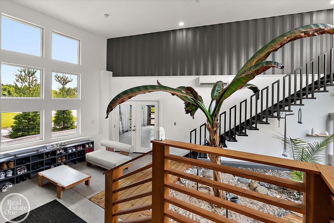
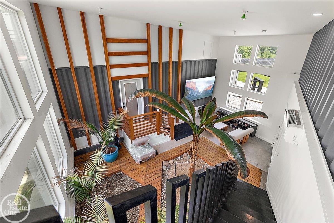
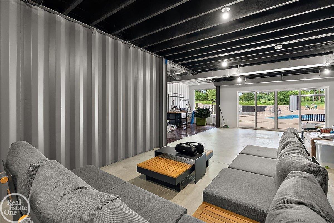
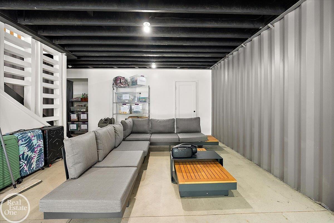
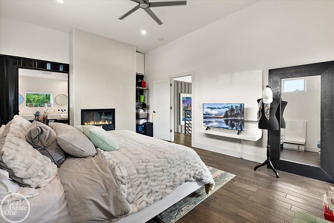
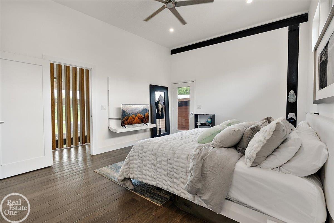
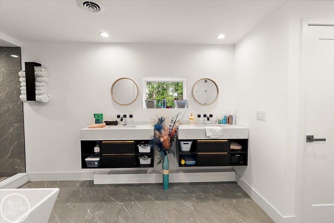
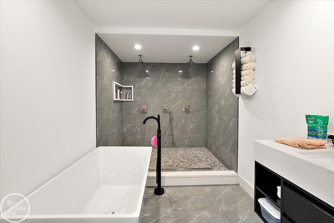
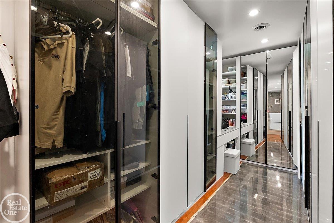
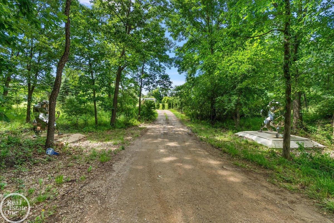
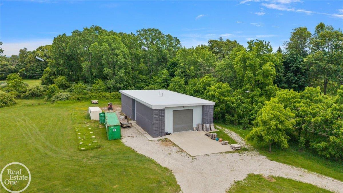
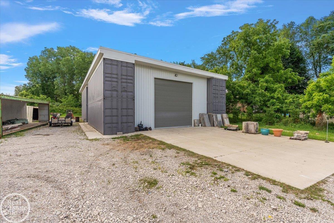
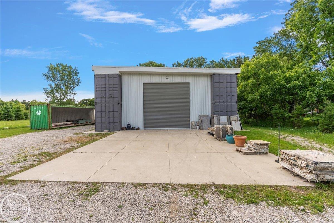
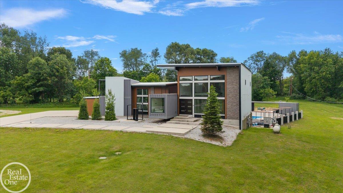
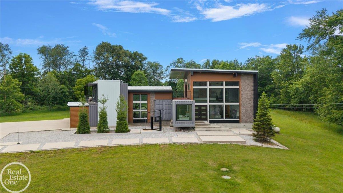
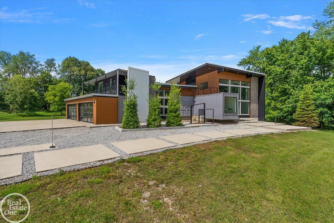
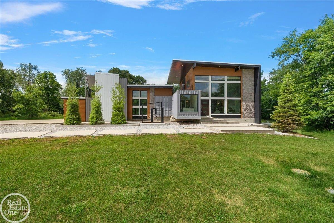
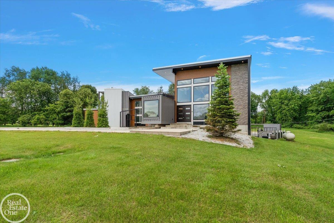
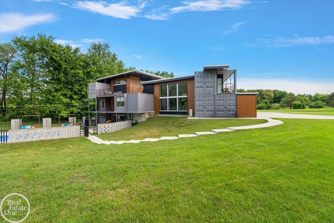
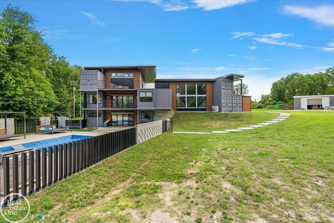
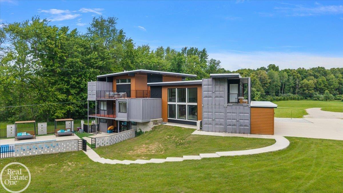
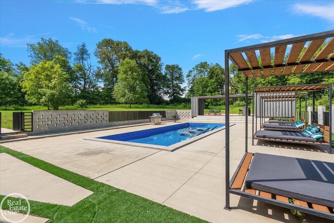
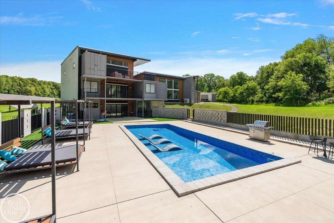
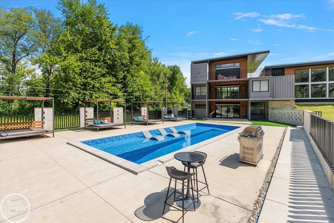
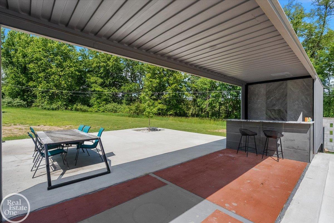
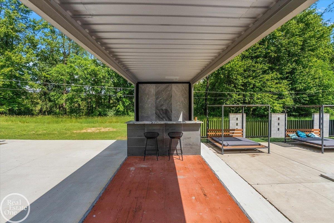
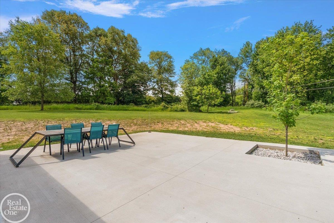
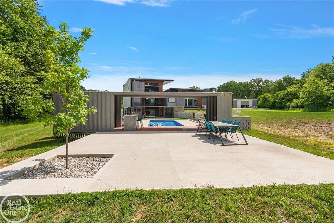
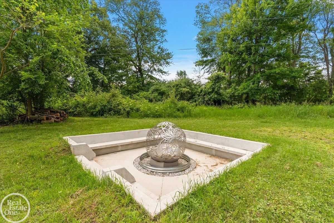
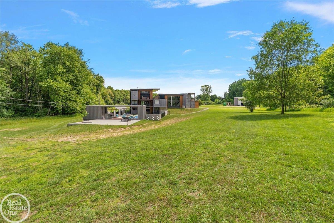
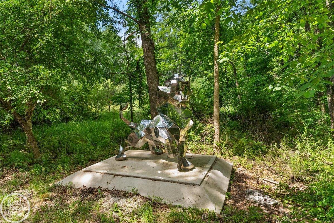
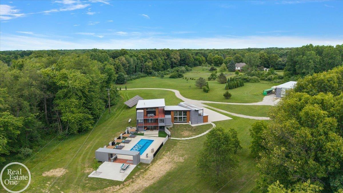
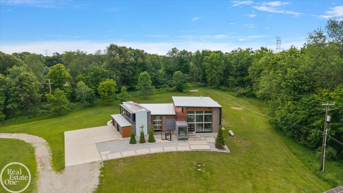
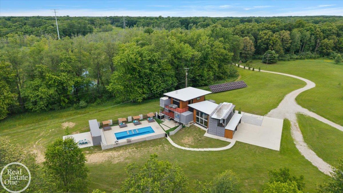
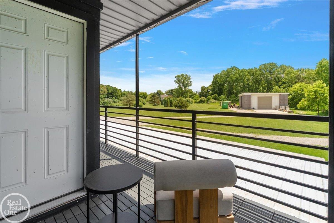
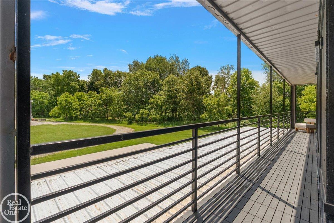
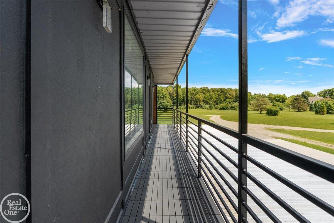
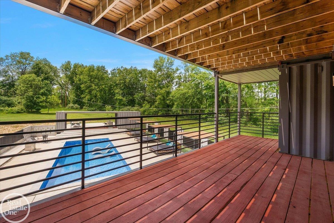
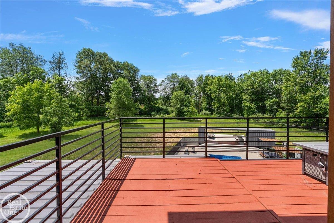
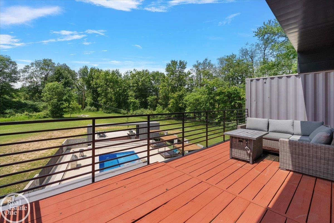
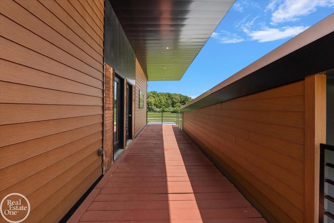
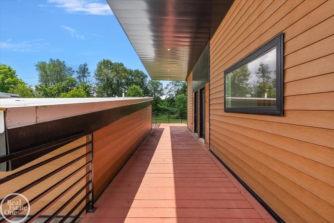
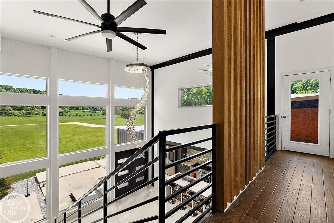
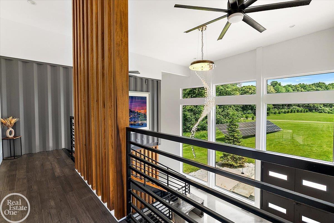
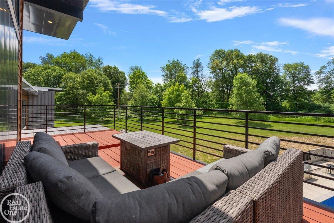
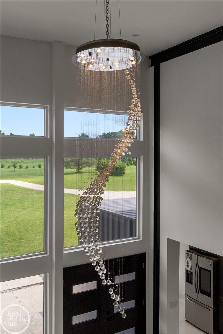
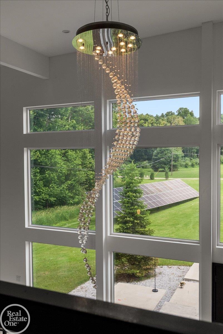
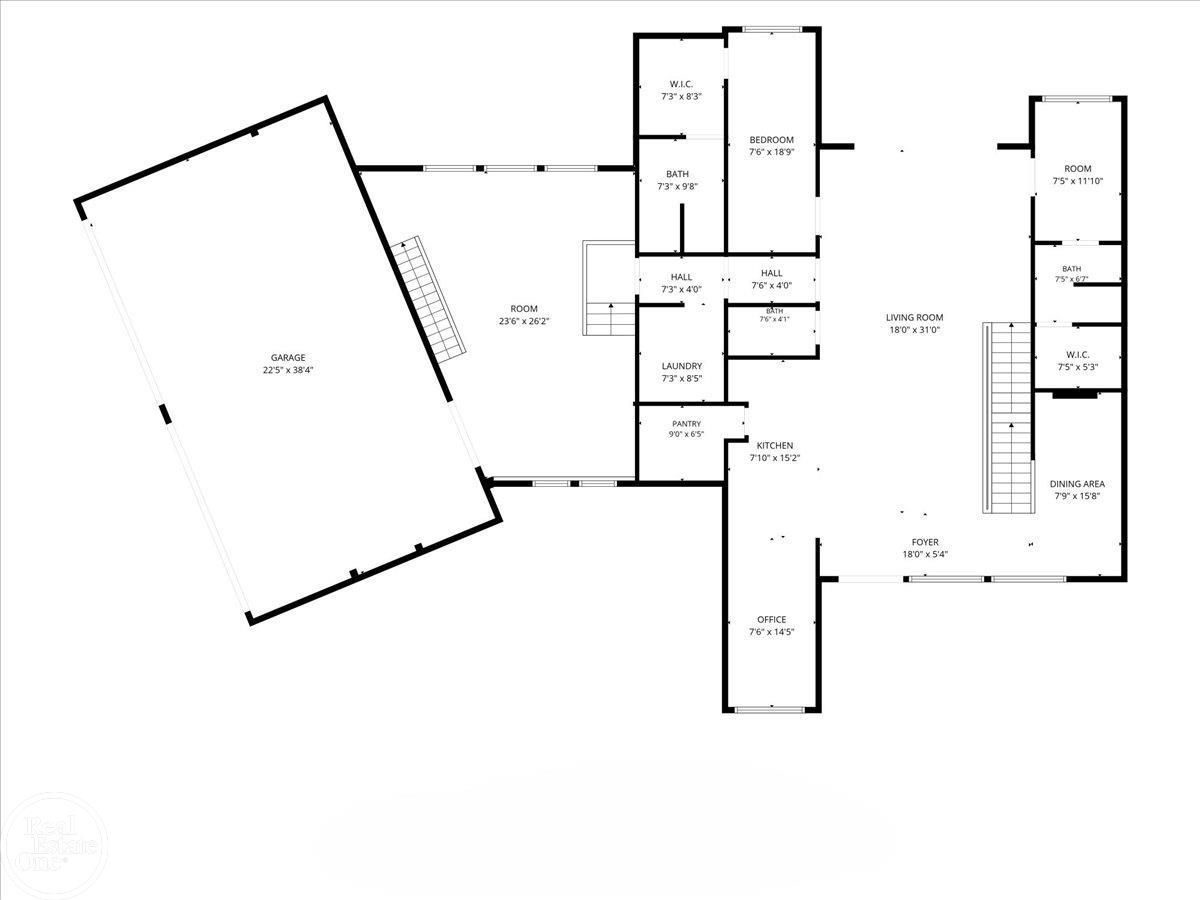
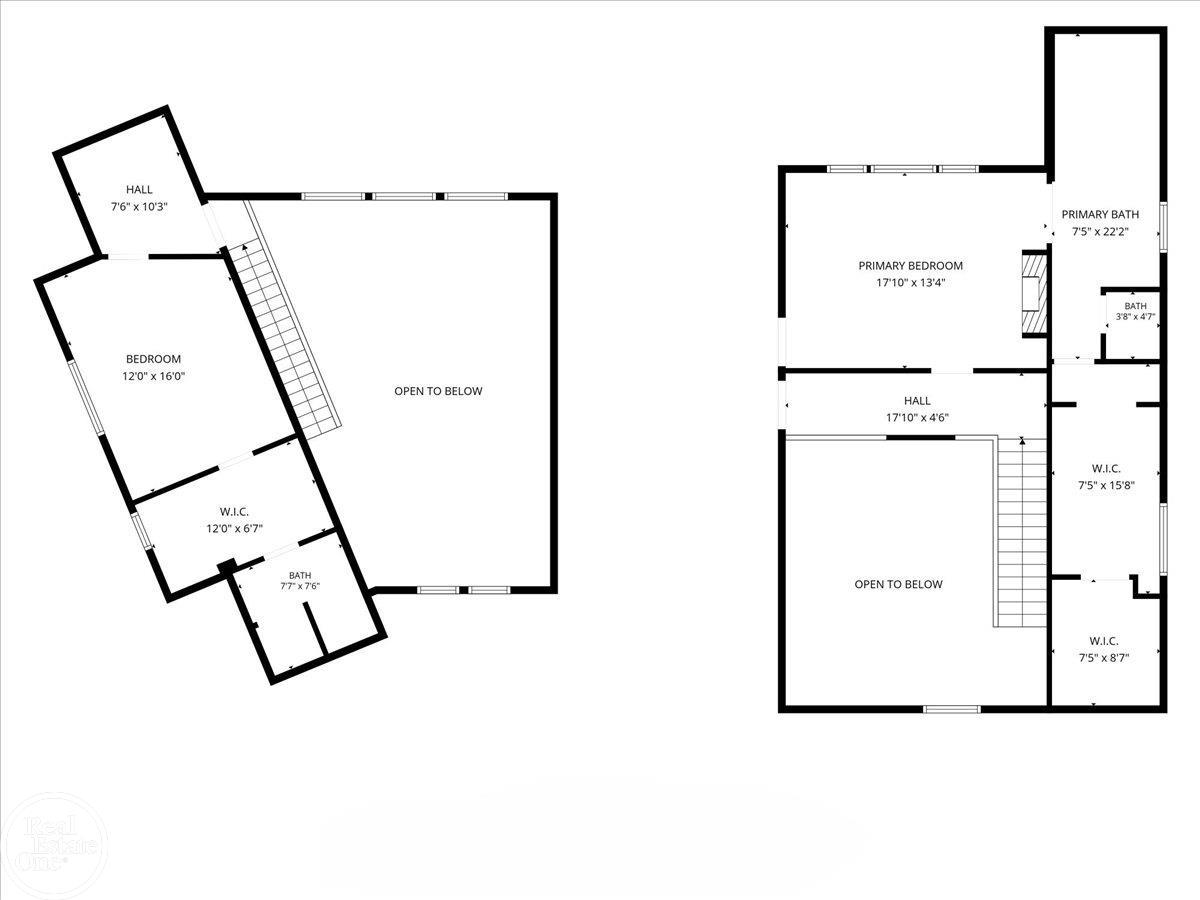
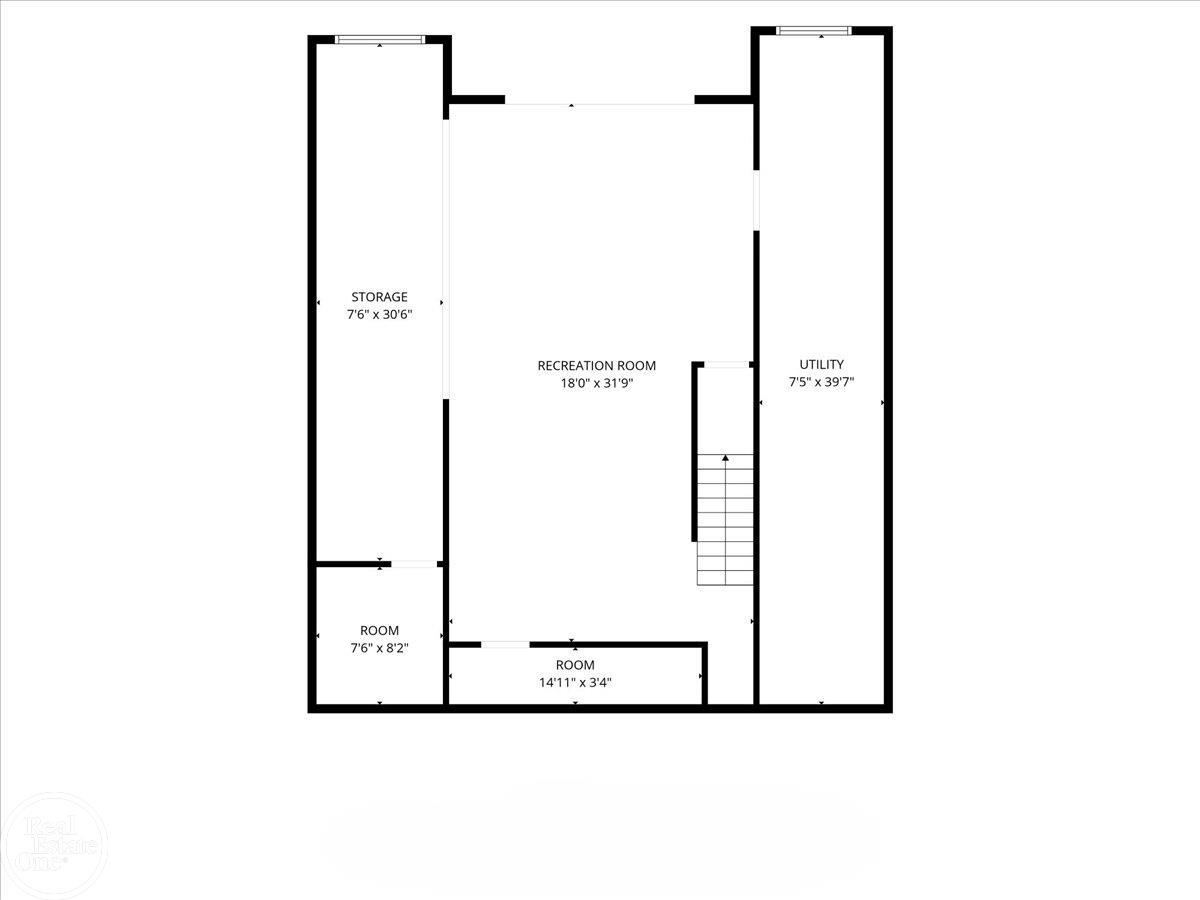
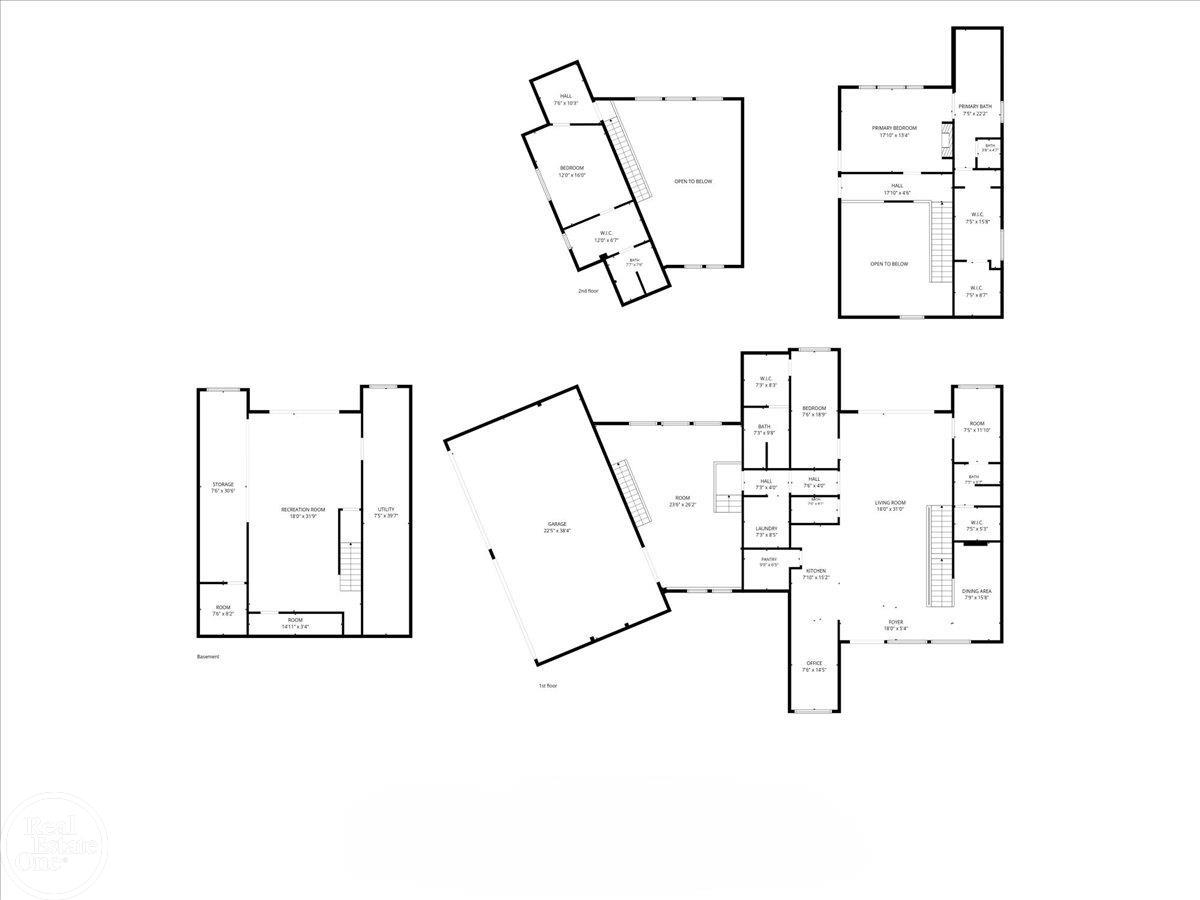
Welcome to one of the most unique residential properties in Michigan. Situated on 13 private acres in Leonard, this custom-built shipping container estate combines bold architectural design, modern luxury & unmatched functionality. Constructed from repurposed shipping containers, the home showcases soaring ceilings, dramatic floor-to-ceiling windows, exposed industrial elements & open-concept living spaces filled with natural light. The stunning chef's kitchen features an oversized island, custom cabinetry, premium finishes & flows seamlessly into the spacious living & entertaining areas. Striking staircases, container accents & expansive glass create a one-of-a-kind atmosphere throughout the home. Multiple balconies & outdoor terraces provide incredible views of the surrounding property. Step outside to your own private resort featuring a spectacular 16'x40' heated shipping container pool w/a brand-new heater, expansive concrete patio, cabanas, lounging areas & multiple entertaining spaces designed for hosting family & friends. The lower level opens directly to the pool area, creating the perfect indoor-outdoor lifestyle. A true highlight of the property is the massive 4,600 sq. ft. barn complete w/an additional 1,000 sq. ft. second level. Whether you're a car enthusiast, business owner, contractor, collector or hobbyist, this versatile structure offers endless possibilities for storage, workspace, equipment, recreational vehicles or future customization. The winding driveway, mature trees, open green space, fire pit area & private setting create a peaceful retreat while remaining conveniently located near downtown Leonard, Rochester & major thoroughfares. This extraordinary property offers a rare opportunity to own a modern architectural showpiece with acreage, luxury amenities & exceptional utility space. Whether you're looking for a full-time residence, weekend retreat, live-work compound or investment opportunity, this home delivers a lifestyle & design that simply cannot be duplicated. Home was also featured on innovation nation and American dream.

4
beds

5
baths

3,470 Sq.Ft. LIVING AREA

13.4 Acres lot

Tom Zibkowski

Tom Zibkowski

Troy Zibkowski

Troy Zibkowski

Features & Amenities

Interior

  • total bedrooms4
  • Total bathrooms5
  • full bathrooms4
  • half bathroom1
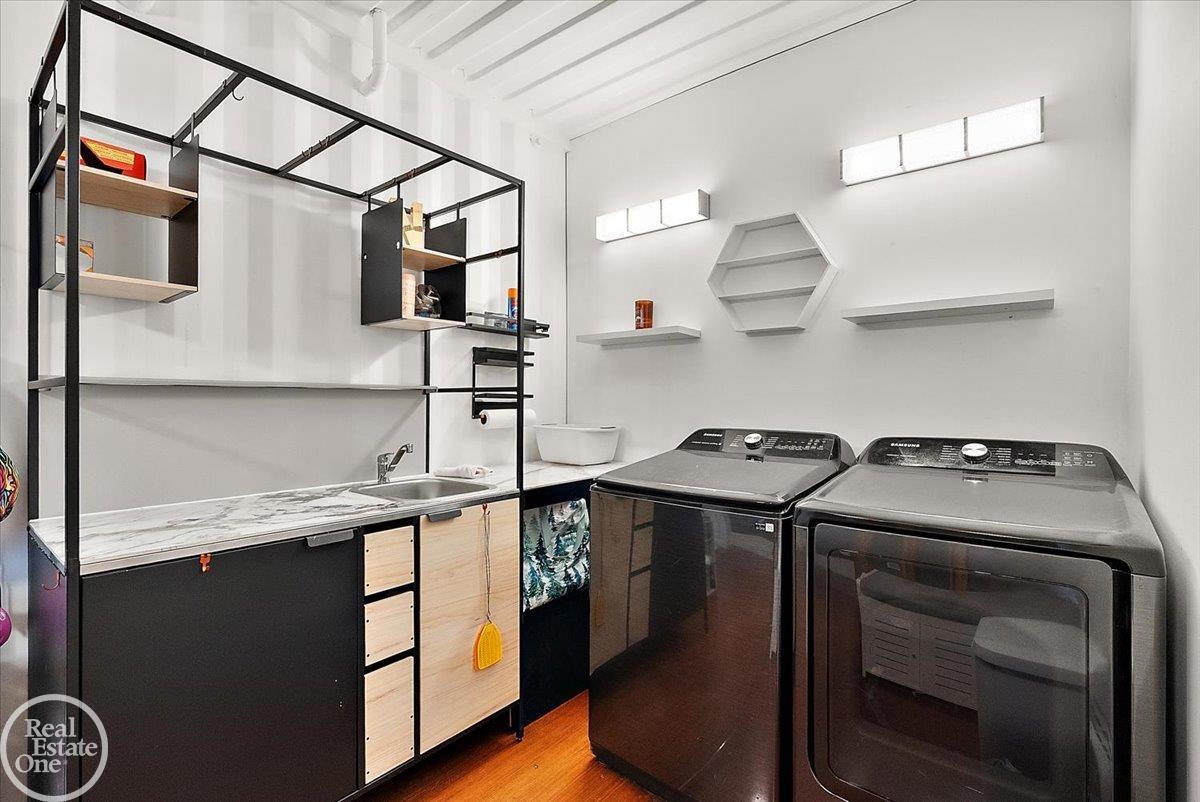
  • Laundry room Entry
  • Flooring Ceramic Tile
  • Fireplace Gas
  • APPLIANCES Dishwasher, Disposal, Dryer, Microwave, Range/Oven, Refrigerator, Washer, Water Softener Owned, Geothermal Water Heater, Solar Hot Water
  • other interior Features High Ceilings, Sump Pump, Walk-In Closet(s)

Area & Lot

  • Status For Sale
  • Living Area3,470 Sq.Ft.
  • Total Area4,770 Sq.Ft.
  • Lot Area13.4 Acres
  • MLS® ID50212516
  • TypeResidential
  • YEAR BUILT2019
  • Architecture StylesContemporary, Other
  • School DistrictRomeo Community Schools

Exterior

  • Garage Space4.5
  • water SourcePrivate Well
  • PoolIn Ground, Outdoor Pool
  • lot featuresDeep Lot - 150 Ft, Large Lot - 65 Ft, Rolling Slope, Rural
  • parking3 or More Spaces, Garage
  • HEAT TYPEGeothermal, Propane, Solar, Forced Air
  • AIR CONDITIONINGCeiling Fan(s), Central Air
  • sewerSeptic Tank
  • SubstructureBasement
  • Green featuresSolar
  • other exterior FeaturesBalcony

Financial

  • Sales Price$1,350,000
  • Real Estate Tax $15,817/yr
View Virtual Tour
image

Schedule a Showing

We would love to show you our beautiful property. Please select your preferred date and time below. An agent will be in touch shortly to confirm your appointment.

Schedule a Showing

We would love to show you our beautiful property. Please select your preferred date and time below. An agent will be in touch shortly to confirm your appointment.

Thank you for your interest in 850 Frick Road, Addison Twp, MI 48367-2507. We are reviewing your request and will be in touch shortly!

Mortgage Calculator

Estimate your monthly mortgage payment, including the principal and interest, property taxes, and HOA. Adjust the values to generate a more accurate rate.

All estimates are provided for informational purposes only. Actual amounts may vary.
$0,000 Your Payment 20 15 65
$0,000 Your Payment

Work With Us

We pride ourselves in providing personalized solutions that bring our clients closer to their dream properties and enhance their long-term wealth. Contact us today to find out how we can be of assistance to you!

Follow Me on Instagram